

Description
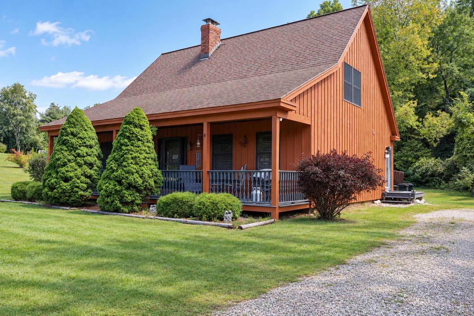
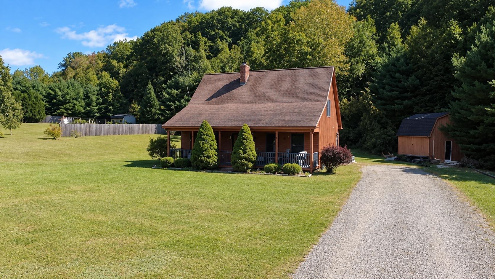
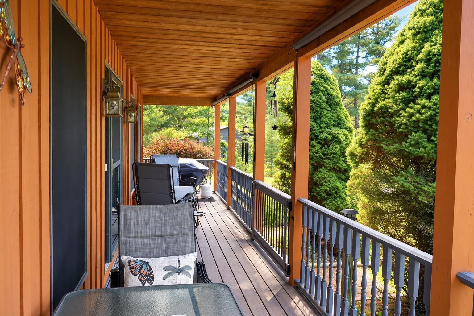
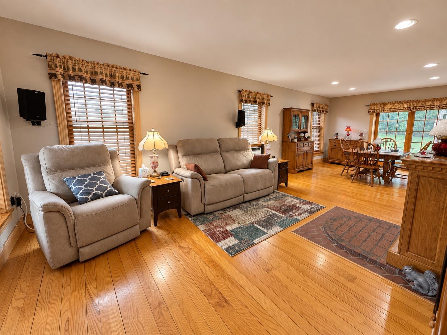
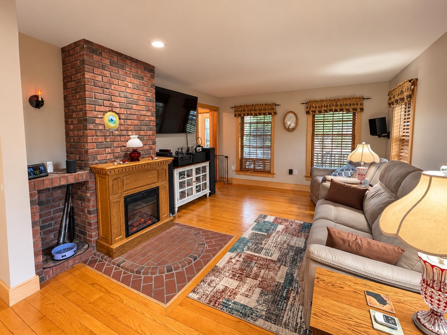
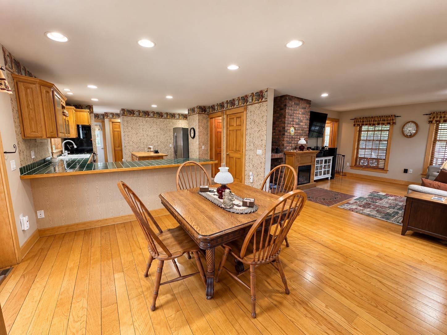
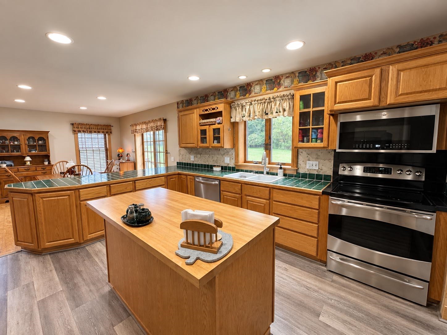
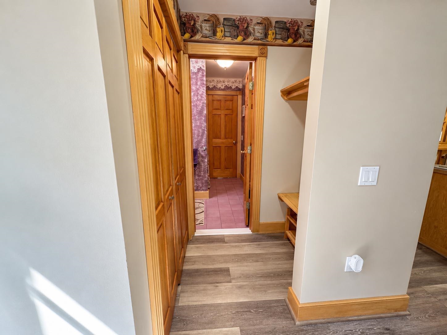
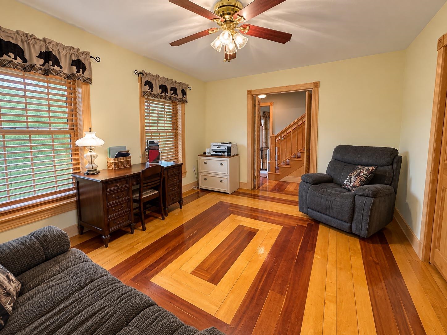
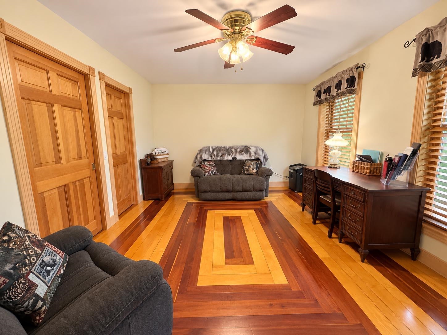
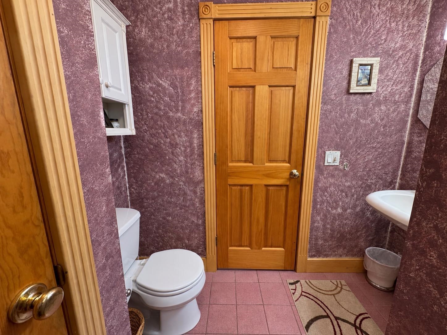
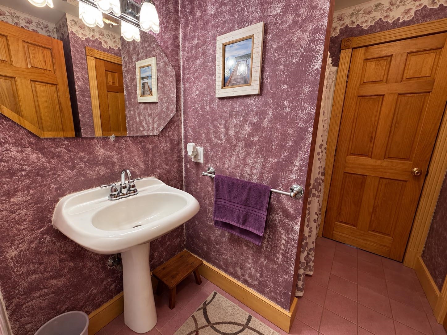
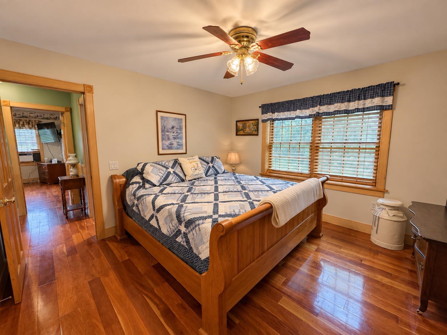
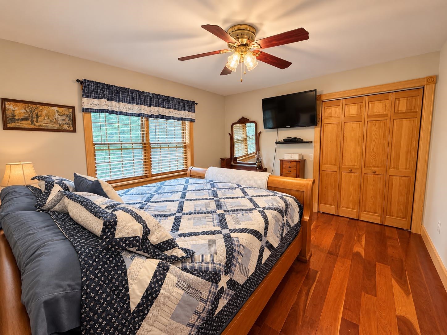
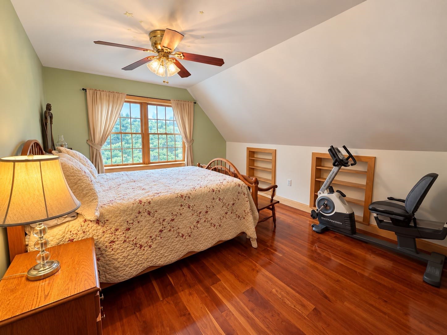
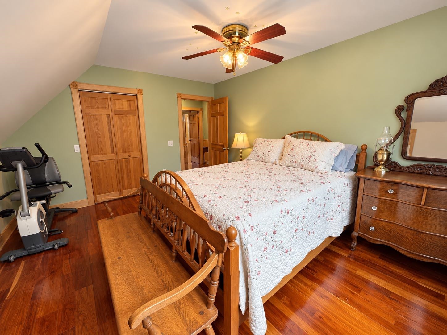
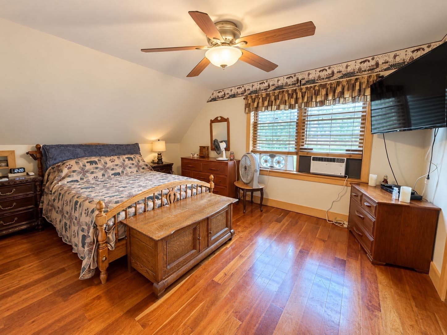
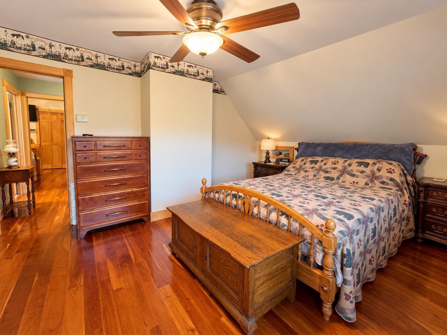
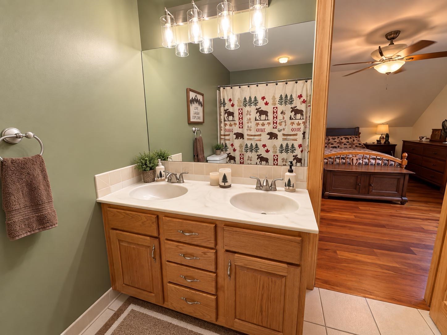
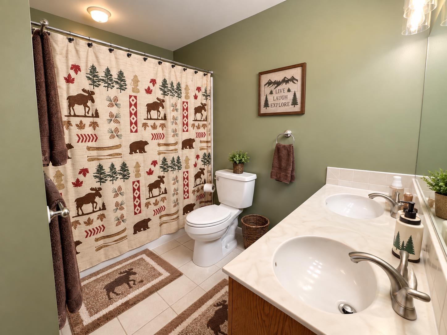
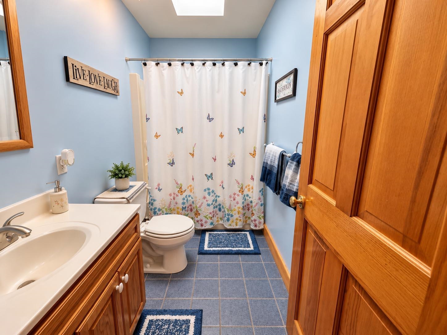
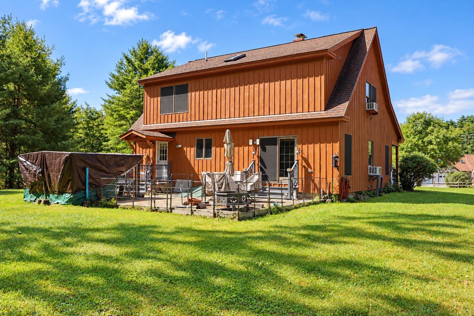
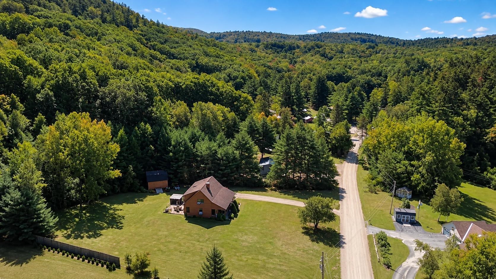
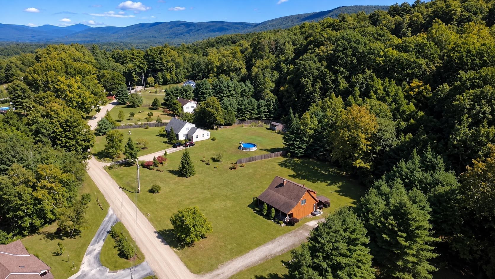
Tucked away at the end of a quiet country road near the well-known Pine Hollow Campground, this beautifully maintained Cape offers the peaceful Vermont setting you've been looking for without sacrificing comfort or quality. Well built by Lampron Construction, the home combines the warmth of a country property with thoughtful design, energy efficiency and exceptional craftsmanship throughout.Designed with flexibility in mind, the first floor offers true one-level living with a bedroom and full bath, along with comfortable living spaces and radiant floor heat. Upstairs you'll find three additional bedrooms and two full baths, including a spacious primary ensuite with a walk-in closet. A custom layout and built-ins throughout the home provide an impressive amount of storage while adding character and functionality.The full, dry basement offers even more usable space, with plenty of room for a home gym, workshop, recreation area or additional storage. A dedicated laundry area with utility sink adds to the home's practicality.Outside is where the country lifestyle really shines. Relax on the covered front porch, thoughtfully gated for pets, or gather around the fire pit on the outdoor patio. The level lot offers room to enjoy the outdoors, with a wooded border in the back creating additional privacy. A mini-barn style shed provides convenient storage for lawn equipment, outdoor gear and toys.With its wood siding and inviting Cape design, this home has the charm and relaxed feel of a country retreat while offering the quality and permanence of wood frame construction. Meticulously cared for, energy efficient and surrounded by a peaceful setting, this is a home designed to be enjoyed for years to come.
Details
| MLS # | 5110033 |
|---|---|
| Listing Type | For Sale |
| Style | House |
| Sub-Type | Resale |
| Status | (31) Under Contract - Active Under Contract |
| Year | 1997 |
| Days On Site | 23 |
| Listing Provided By | Maple Leaf Real Estate | Lillian West |
Features
| Bed(s) | 3 |
|---|---|
| Bath(s) | 3 Total |
| Basement | Y |
| Story(s) | 2 |
| Zoning | RR1 |
| Acreage | 1.60 |
Interior
| Rooms Total | 6 |
|---|---|
| Cooling | Other |
| Heating | Oil, Baseboard, In Floor, Radiant, Radiant Floor, Boiler |
| Interior Features | Ceiling Fan(s), Dining Area, Hearth, Kitchen Island, Living/Dining, Primary BR w/ BA, Natural Light, Natural Woodwork, Indoor Storage, Walk-In Closet(s), Wood Stove Insert, Basement Laundry |
| Appliances | Dishwasher, Microwave, Double Oven, Electric Range, Refrigerator |
Exterior
| Exterior Features | Deck, Garden, Outbuilding, Porch |
|---|---|
| Roof | Shingle |
| Construction Materials | Wood Frame, Wood Exterior |
| Foundation Details | Concrete |
| Lot Features | Country Setting, Landscaped, Level, Mountain View, Trail/Near Trail, Rural |
| Accessibility Features | 1st Floor 3/4 Bathroom, 1st Floor Bedroom, 1st Floor Hrd Surfce Flr |
Parking
| Garage Yes / No | No |
|---|
Utilities
| Utilities | Cable |
|---|---|
| Electric | 150 Amp Service, Circuit Breakers |
| Sewer | Septic Tank |
Taxes
| Tax Annual Amount | 4864 |
|---|---|
| Tax Year | 2026 |
Area Information
| State | VT |
|---|---|
| County | Bennington |
| City | Pownal |
| Zip Code | 05261 |
| Area | VT Bennington |
| School District | Southwest Vermont |
| Elementary School | Pownal Elementary School |
| High School | Mt.Anthony |
| Listing VS Median (in 05261) | |
Price: $425,000 low | high Med: $249,900 On site: 23 low | high Med: 464 | |
Market Activity 05261
Request a showing
Request a showing
_20230518140439.png)
Copyright 2026 PrimeMLS. All rights reserved. This information is deemed reliable, but not guaranteed. The data relating to real estate displayed on this Site comes in part from the IDX Program of PrimeMLS. The information being provided is for consumers’ personal, non-commercial use and may not be used for any purpose other than to identify prospective properties consumers may be interested in purchasing.
Contact
Learn More About This Property

| State | VT |
|---|---|
| County | Bennington |
| City | Pownal |
| Zip Code | 05261 |
| Area | VT Bennington |
| School District | Southwest Vermont |
| Elementary School | Pownal Elementary School |
| High School | Mt.Anthony |
| Listing VS Median (in 05261) | |
Price: $425,000 low | high Med: $249,900 On site: 23 low | high Med: 464 | |