Price Reduced Listing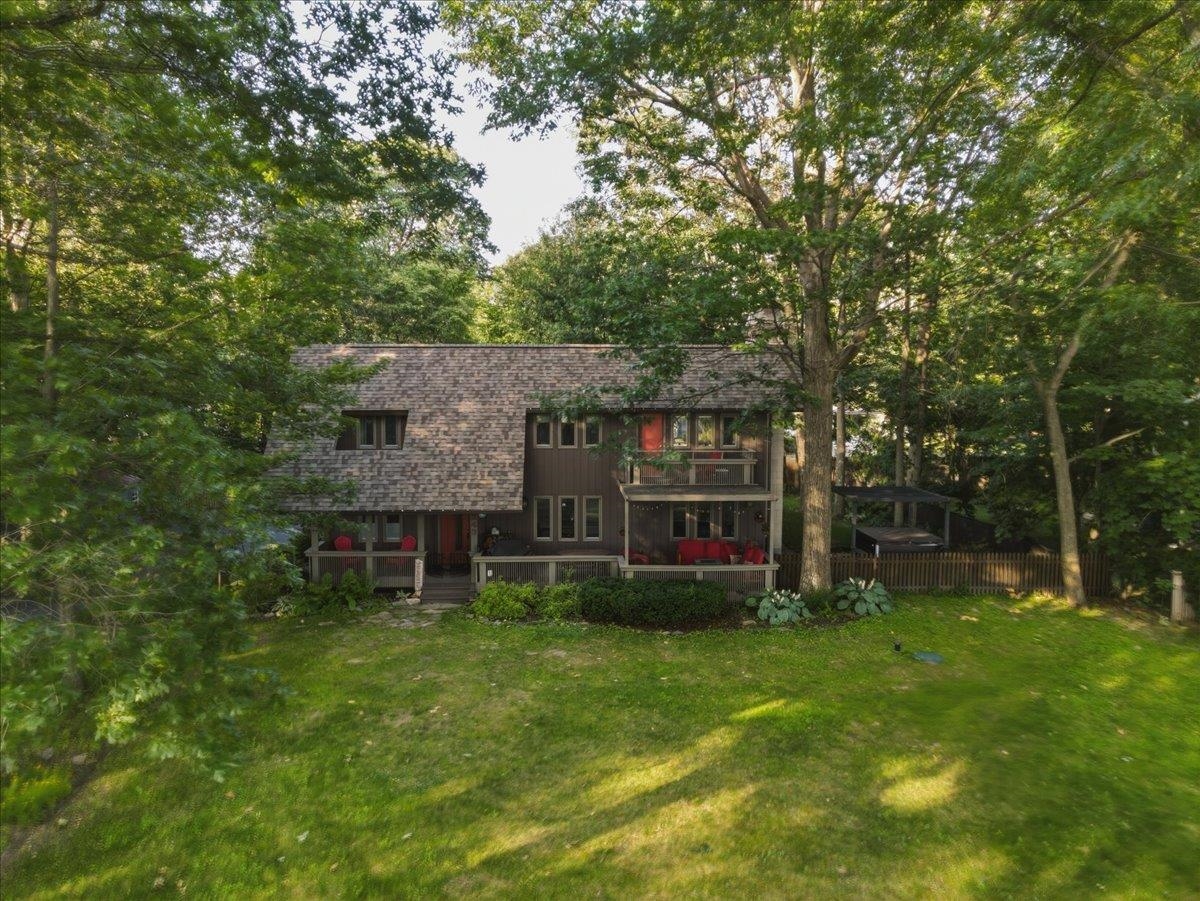
243 Biscayne Heights,Colchester, VT 05446
Colchester, VT 05446

Description
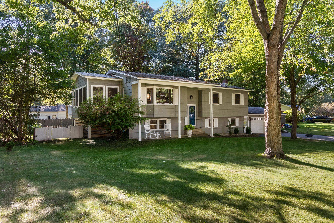
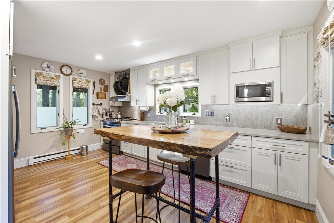
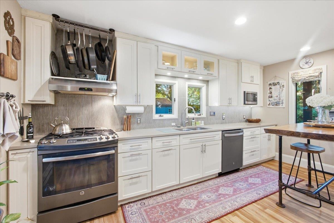
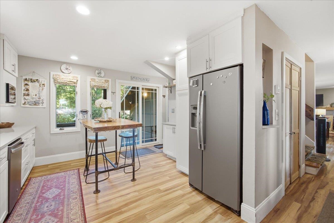
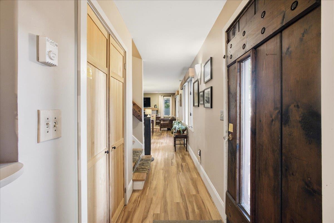
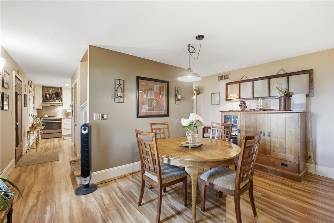
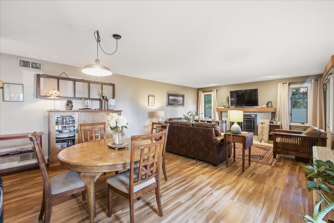
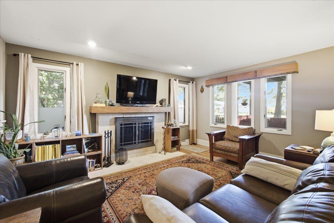
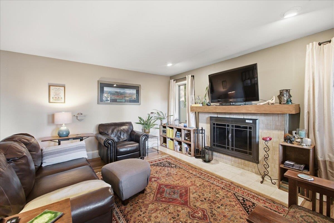
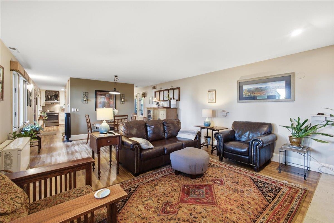
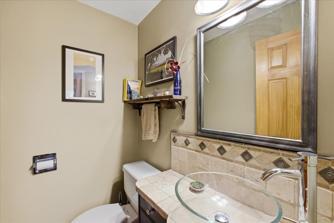
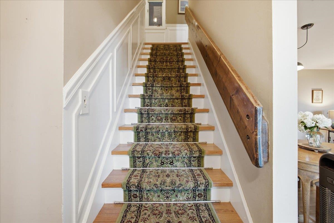
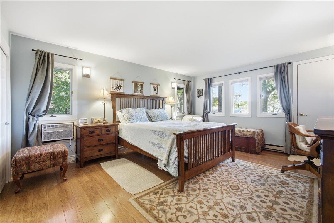
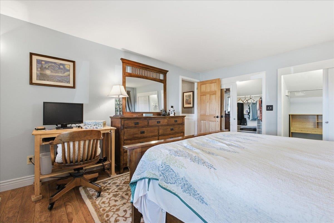
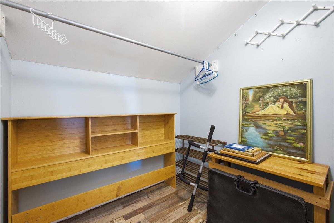
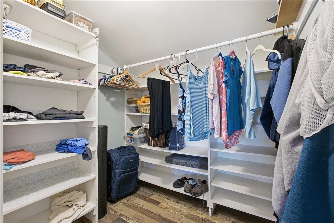
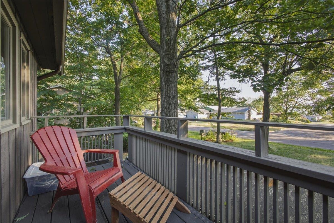
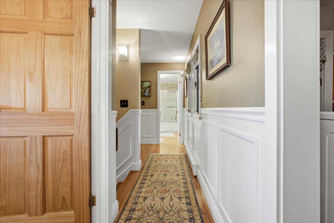
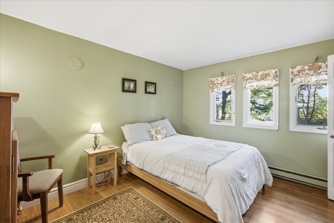
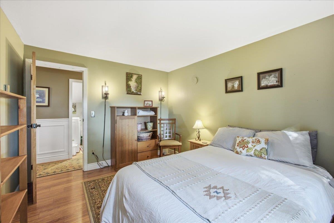
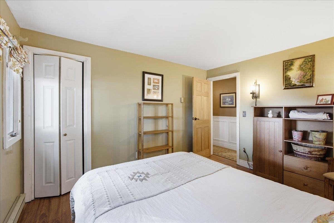
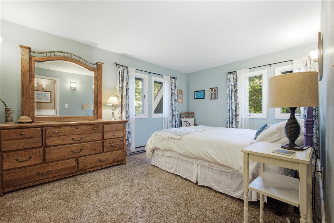
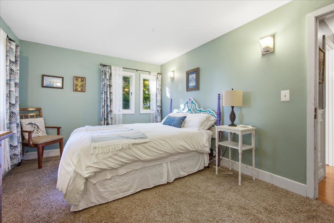
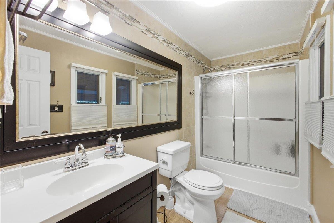
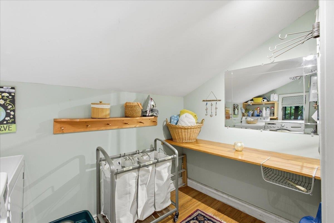
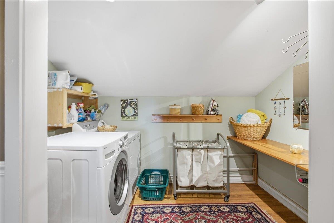
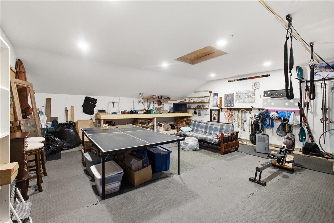
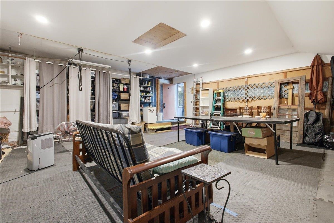
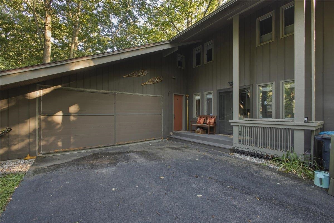
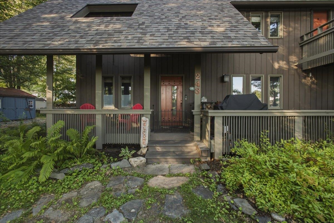
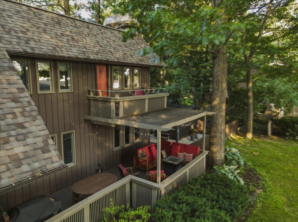
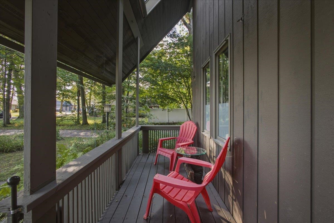
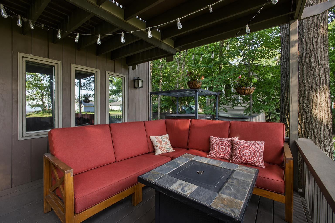
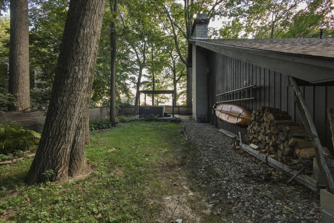
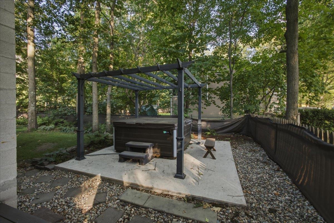
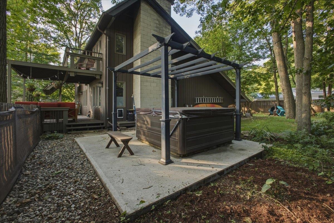
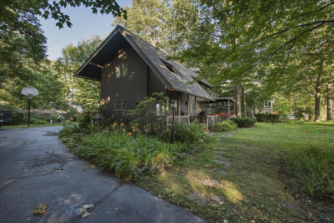
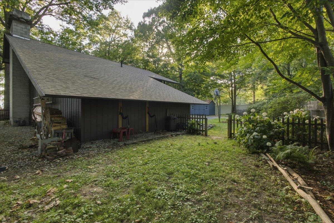
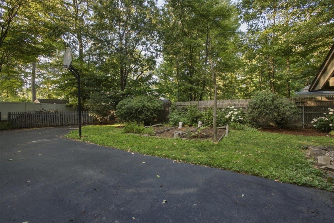
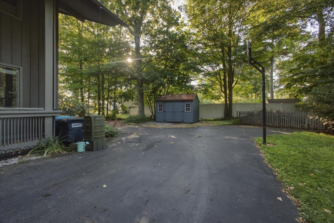
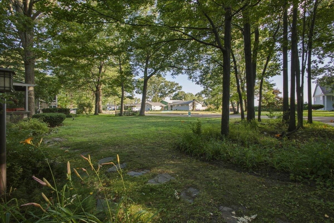
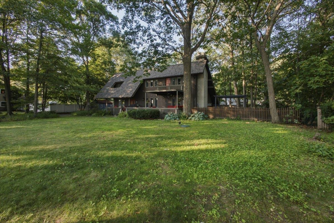
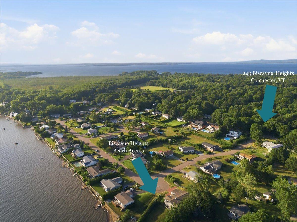
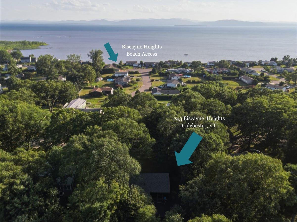
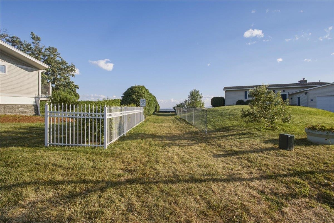
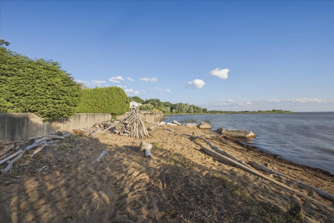
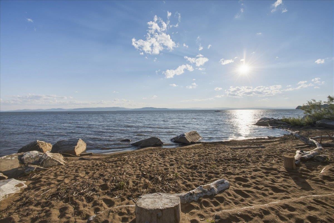
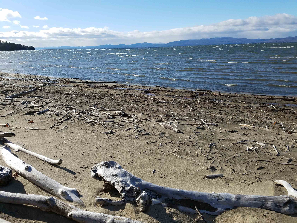
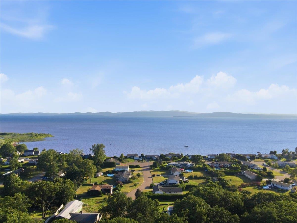
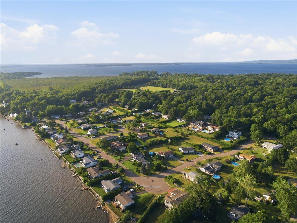
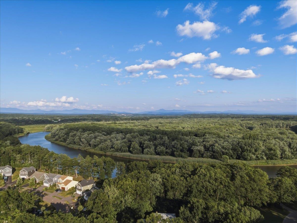
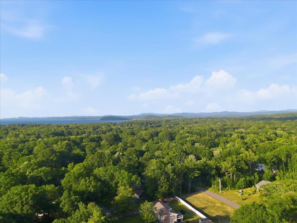
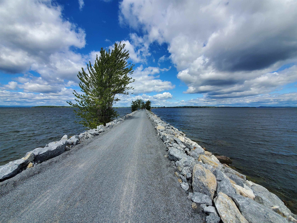
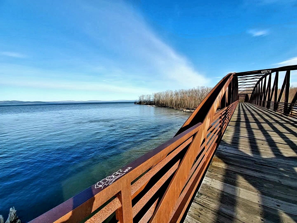
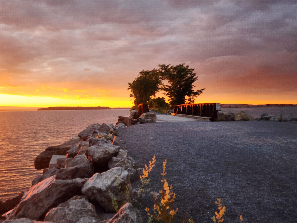
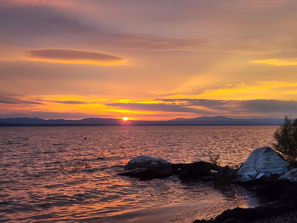
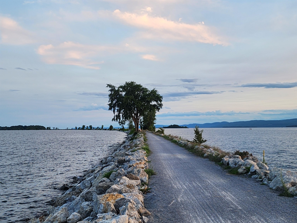
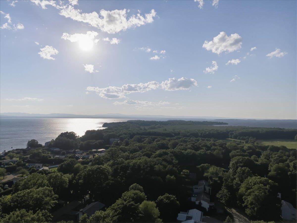
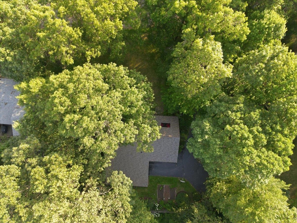
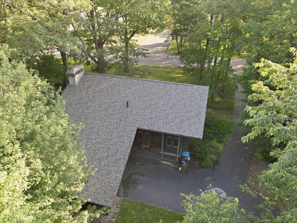
Welcome to this wonderful 3-bedroom, 1.5-bath contemporary in one of Colchester's most sought-after neighborhoods, offering HOA sandy beach access with mooring rights, river access, boat launch, and a prime location just minutes to Airport Park and the bike path at your door. This well-maintained home features a new roof and a beautifully renovated kitchen with upgraded countertops, custom cabinetry, and a sunny eat-in area. The open living room/dining room boasts extra windows and lake views, with an electric fireplace insert featuring a tile hearth and wood mantel, perfect for entertaining and hosting holiday dinners. The second floor includes a primary suite with double walk in closets and a balcony off the front with lake views, a spacious laundry/storage area, plus two additional spacious bedrooms and a full bath. The attached 2 car garage has been converted to a game room and storage, and could easily be converted back to a 2 car garage by adding a garage door. Don't miss the front decks and porches, perfect for viewing the sunsets or capturing views of the neighborhood. The fenced yard includes a hot tub, garden shed, and beautifully landscaped grounds. Enjoy all the amenities this home and neighborhood have to offer: bike, swim, paddleboard, pickleball, or tennis, or head minutes to the causeway and bike ferry. The perfect location with easy access to Burlington, UVM Medical Center, Rossetti Park, Bayside Park and eateries.
Details
| MLS # | 5100706 |
|---|---|
| Listing Type | For Sale |
| Style | House |
| Sub-Type | Resale |
| Status | (10) Active - Active |
| Year | 1970 |
| Days On Site | 78 |
| Listing Provided By | Geri Reilly Real Estate | Geri Reilly |
Features
| Bed(s) | 3 |
|---|---|
| Bath(s) | 2 Total |
| Garage | 2 |
| Basement | Y |
| Story(s) | 2 |
| Zoning | R-3 |
| Acreage | 0.38 |
Interior
| Rooms Total | 7 |
|---|---|
| Cooling | Wall Unit(s) |
| Heating | Natural Gas, Baseboard, Electric, Monitor Type, Zoned |
| Interior Features | 1 Fireplace, Laundry Hook-ups, Living/Dining, Natural Light, Walk-In Closet(s), 2nd Floor Laundry |
| Appliances | Dishwasher, Disposal, Dryer, Range Hood, Microwave, Gas Range, Refrigerator, Washer, Gas Stove, On Demand Water Heater |
Exterior
| Exterior Features | Balcony, Deck, Full Fence, Garden, Hot Tub, Patio, Porch, Shed |
|---|---|
| Roof | Architectural Shingle |
| Construction Materials | Wood Frame |
| Foundation Details | Concrete |
| Lot Features | Landscaped, Level, Views, Walking Trails, Near Paths, Neighborhood, Near School(s) |
Parking
| Garage Yes / No | Yes |
|---|---|
| Parking Features | Driveway, Other |
Utilities
| Utilities | Cable |
|---|---|
| Electric | Circuit Breakers |
| Sewer | Septic Tank |
Taxes
| Tax Annual Amount | 9086.01 |
|---|---|
| Tax Year | 2026 |
Area Information
| State | VT |
|---|---|
| County | Chittenden |
| City | Colchester |
| Zip Code | 05446 |
| Area | VT Chittenden |
| Elementary School | Porters Point School |
| High School | Colchester |
| Listing VS Median (in 05446) | |
Price: $624,900 low | high Med: $1,275,000 On site: 78 low | high Med: 1138 | |
Market Activity 05446
Request a showing
Request a showing
_20230518140439.png)
Copyright 2026 PrimeMLS. All rights reserved. This information is deemed reliable, but not guaranteed. The data relating to real estate displayed on this Site comes in part from the IDX Program of PrimeMLS. The information being provided is for consumers’ personal, non-commercial use and may not be used for any purpose other than to identify prospective properties consumers may be interested in purchasing.
Contact
Learn More About This Property

| State | VT |
|---|---|
| County | Chittenden |
| City | Colchester |
| Zip Code | 05446 |
| Area | VT Chittenden |
| Elementary School | Porters Point School |
| High School | Colchester |
| Listing VS Median (in 05446) | |
Price: $624,900 low | high Med: $1,275,000 On site: 78 low | high Med: 1138 | |