
 In-Person: 10/10 11:00 AM - 1:00 PM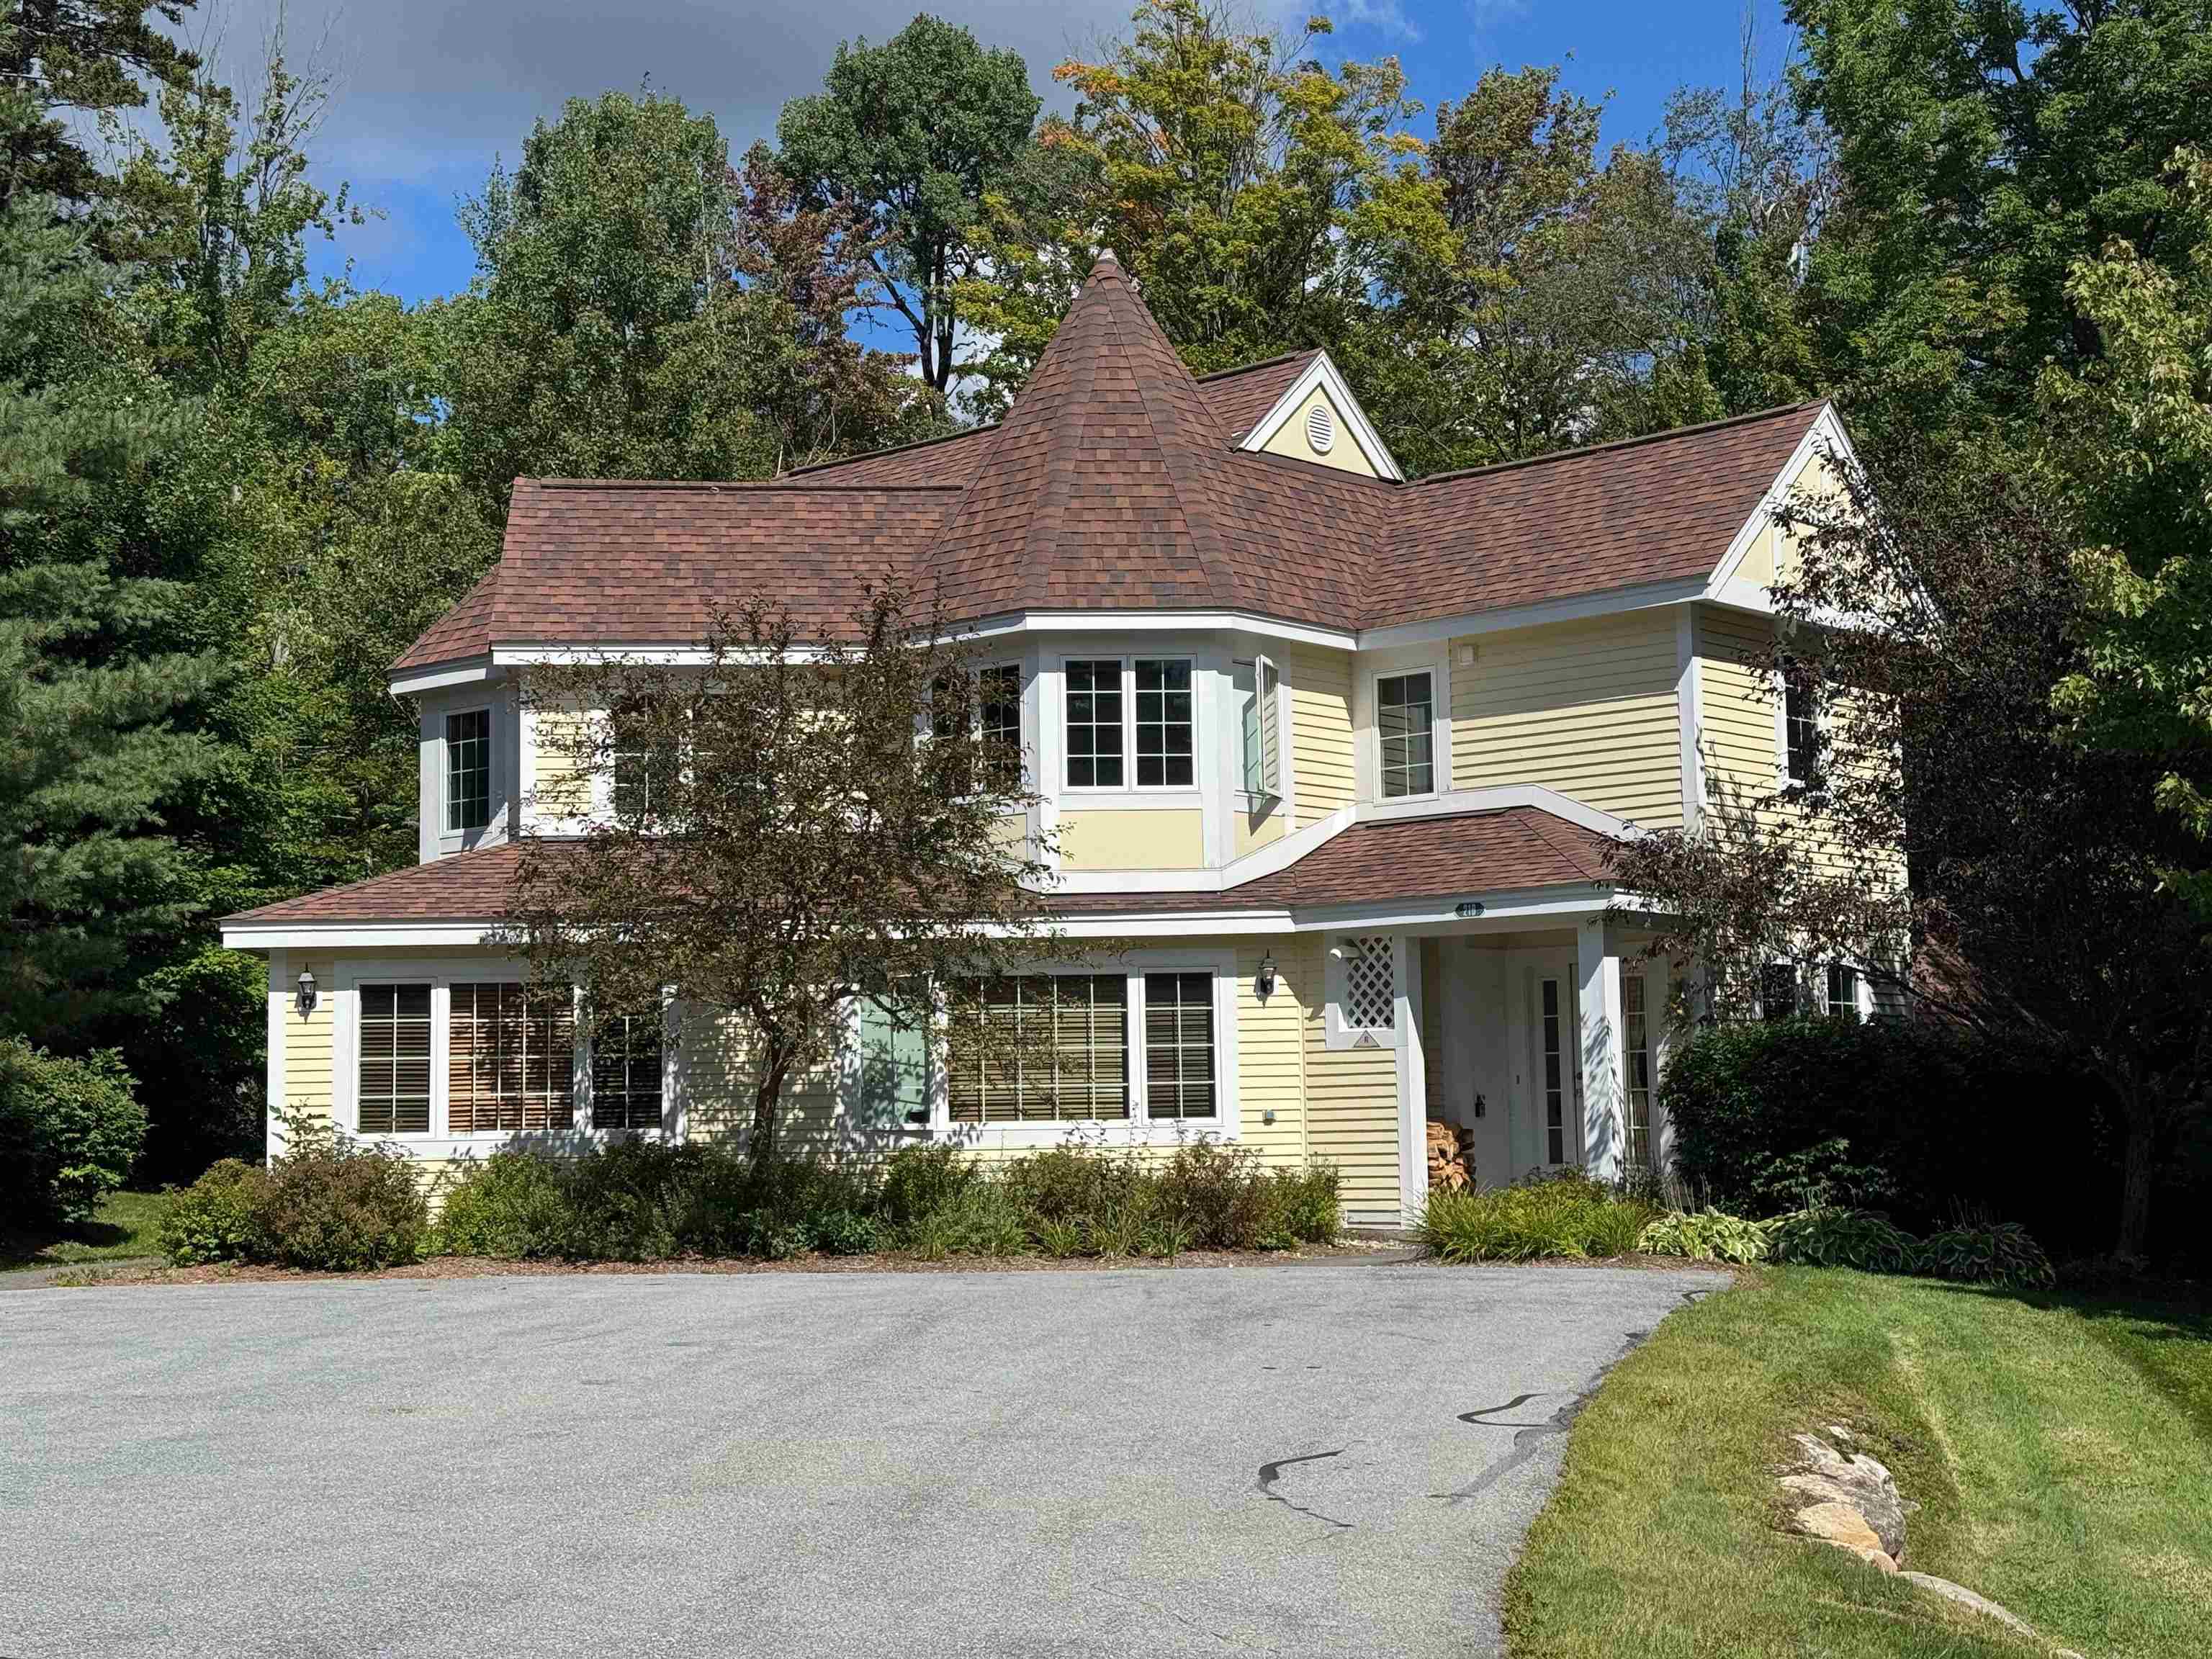

Description
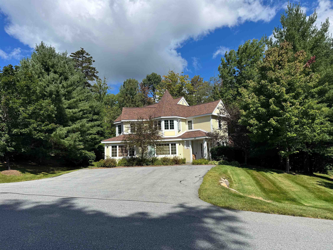
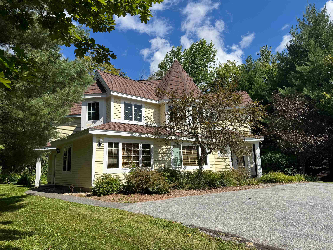
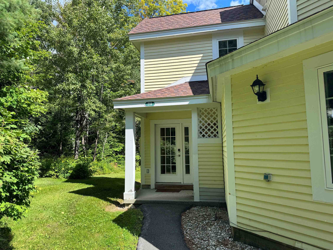
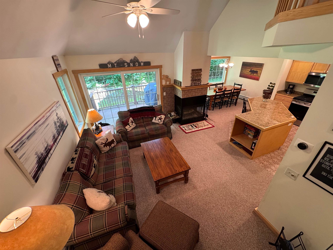
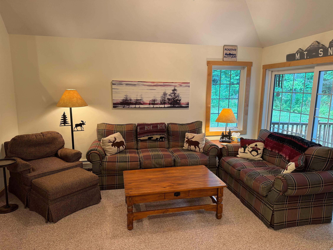
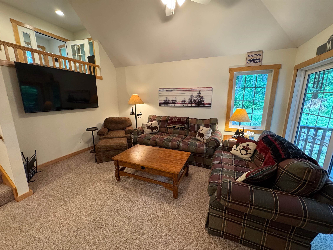
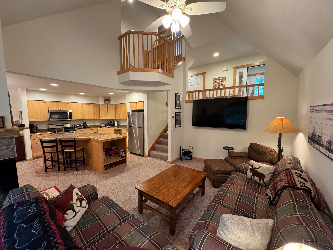
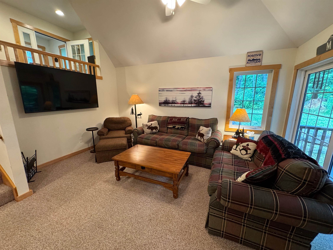
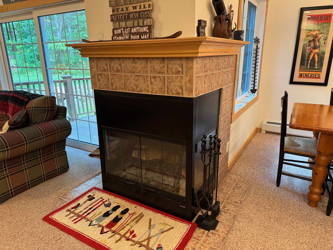
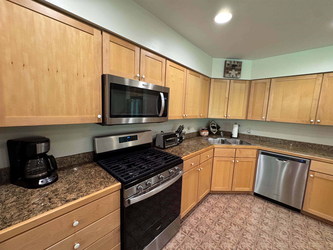
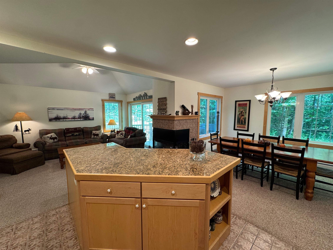
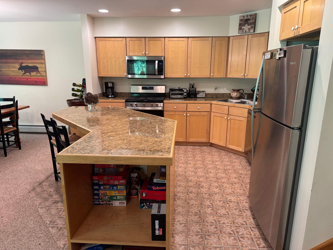
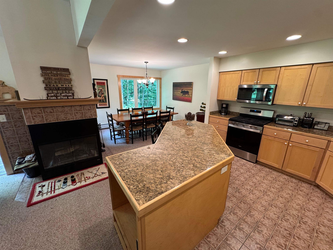
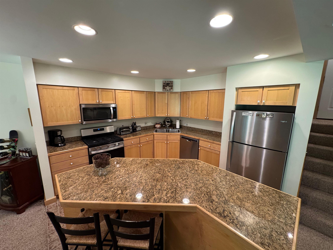
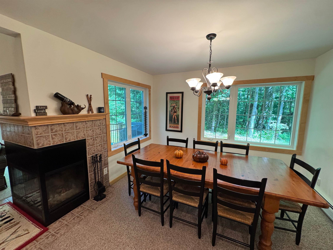
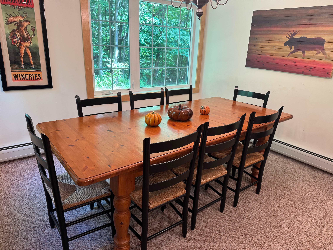
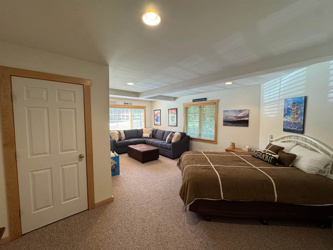
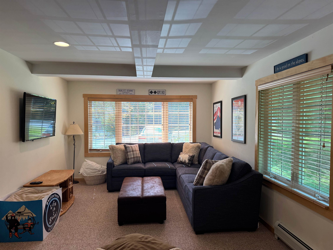
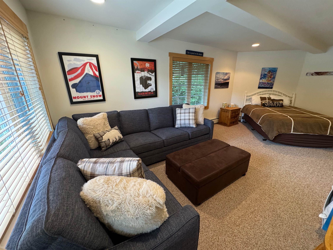
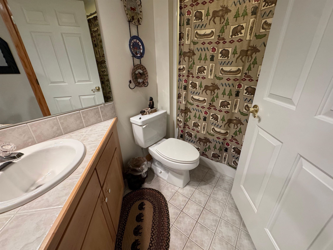
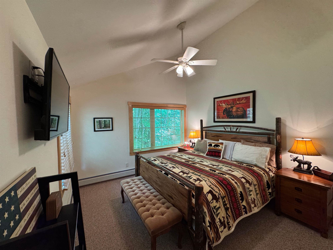
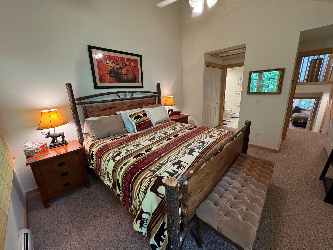
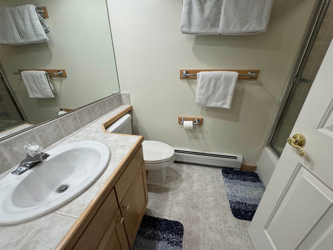
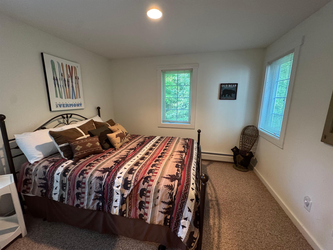
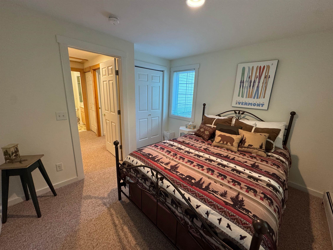
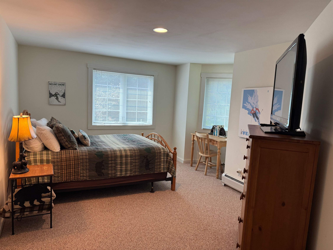
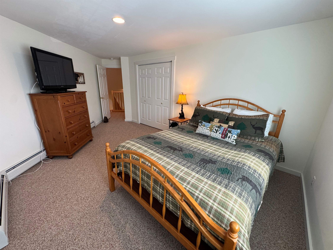
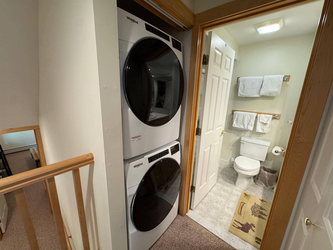
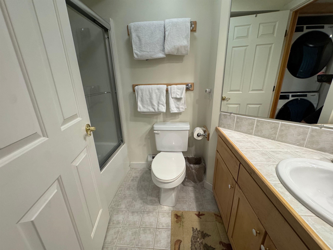
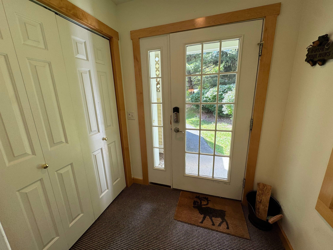
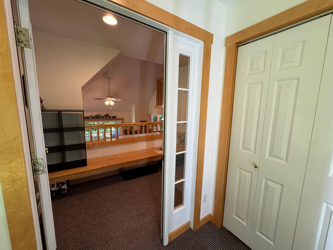
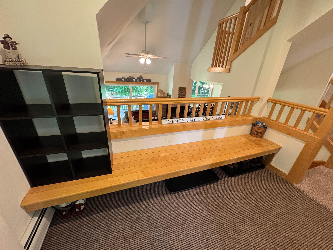
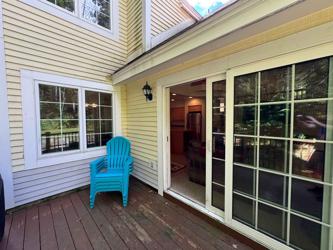
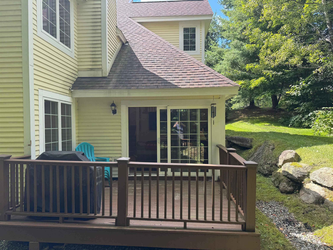
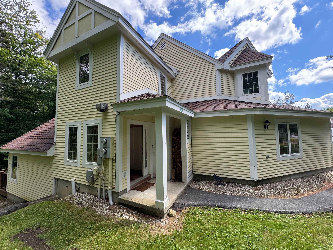
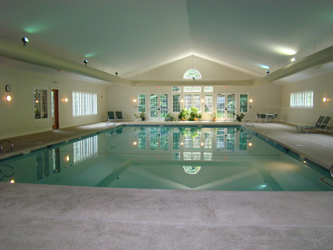
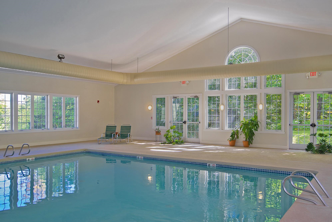
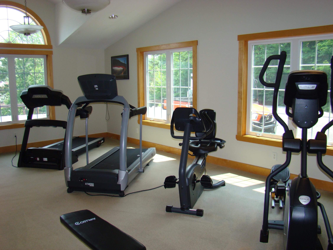
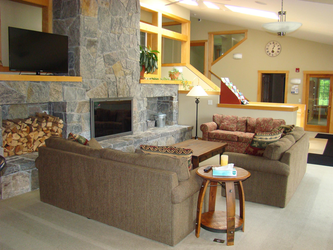
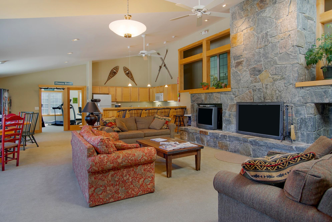
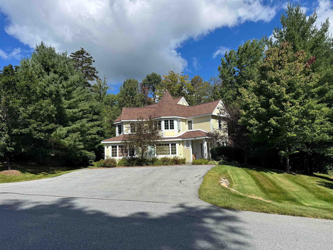
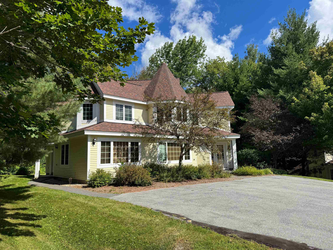
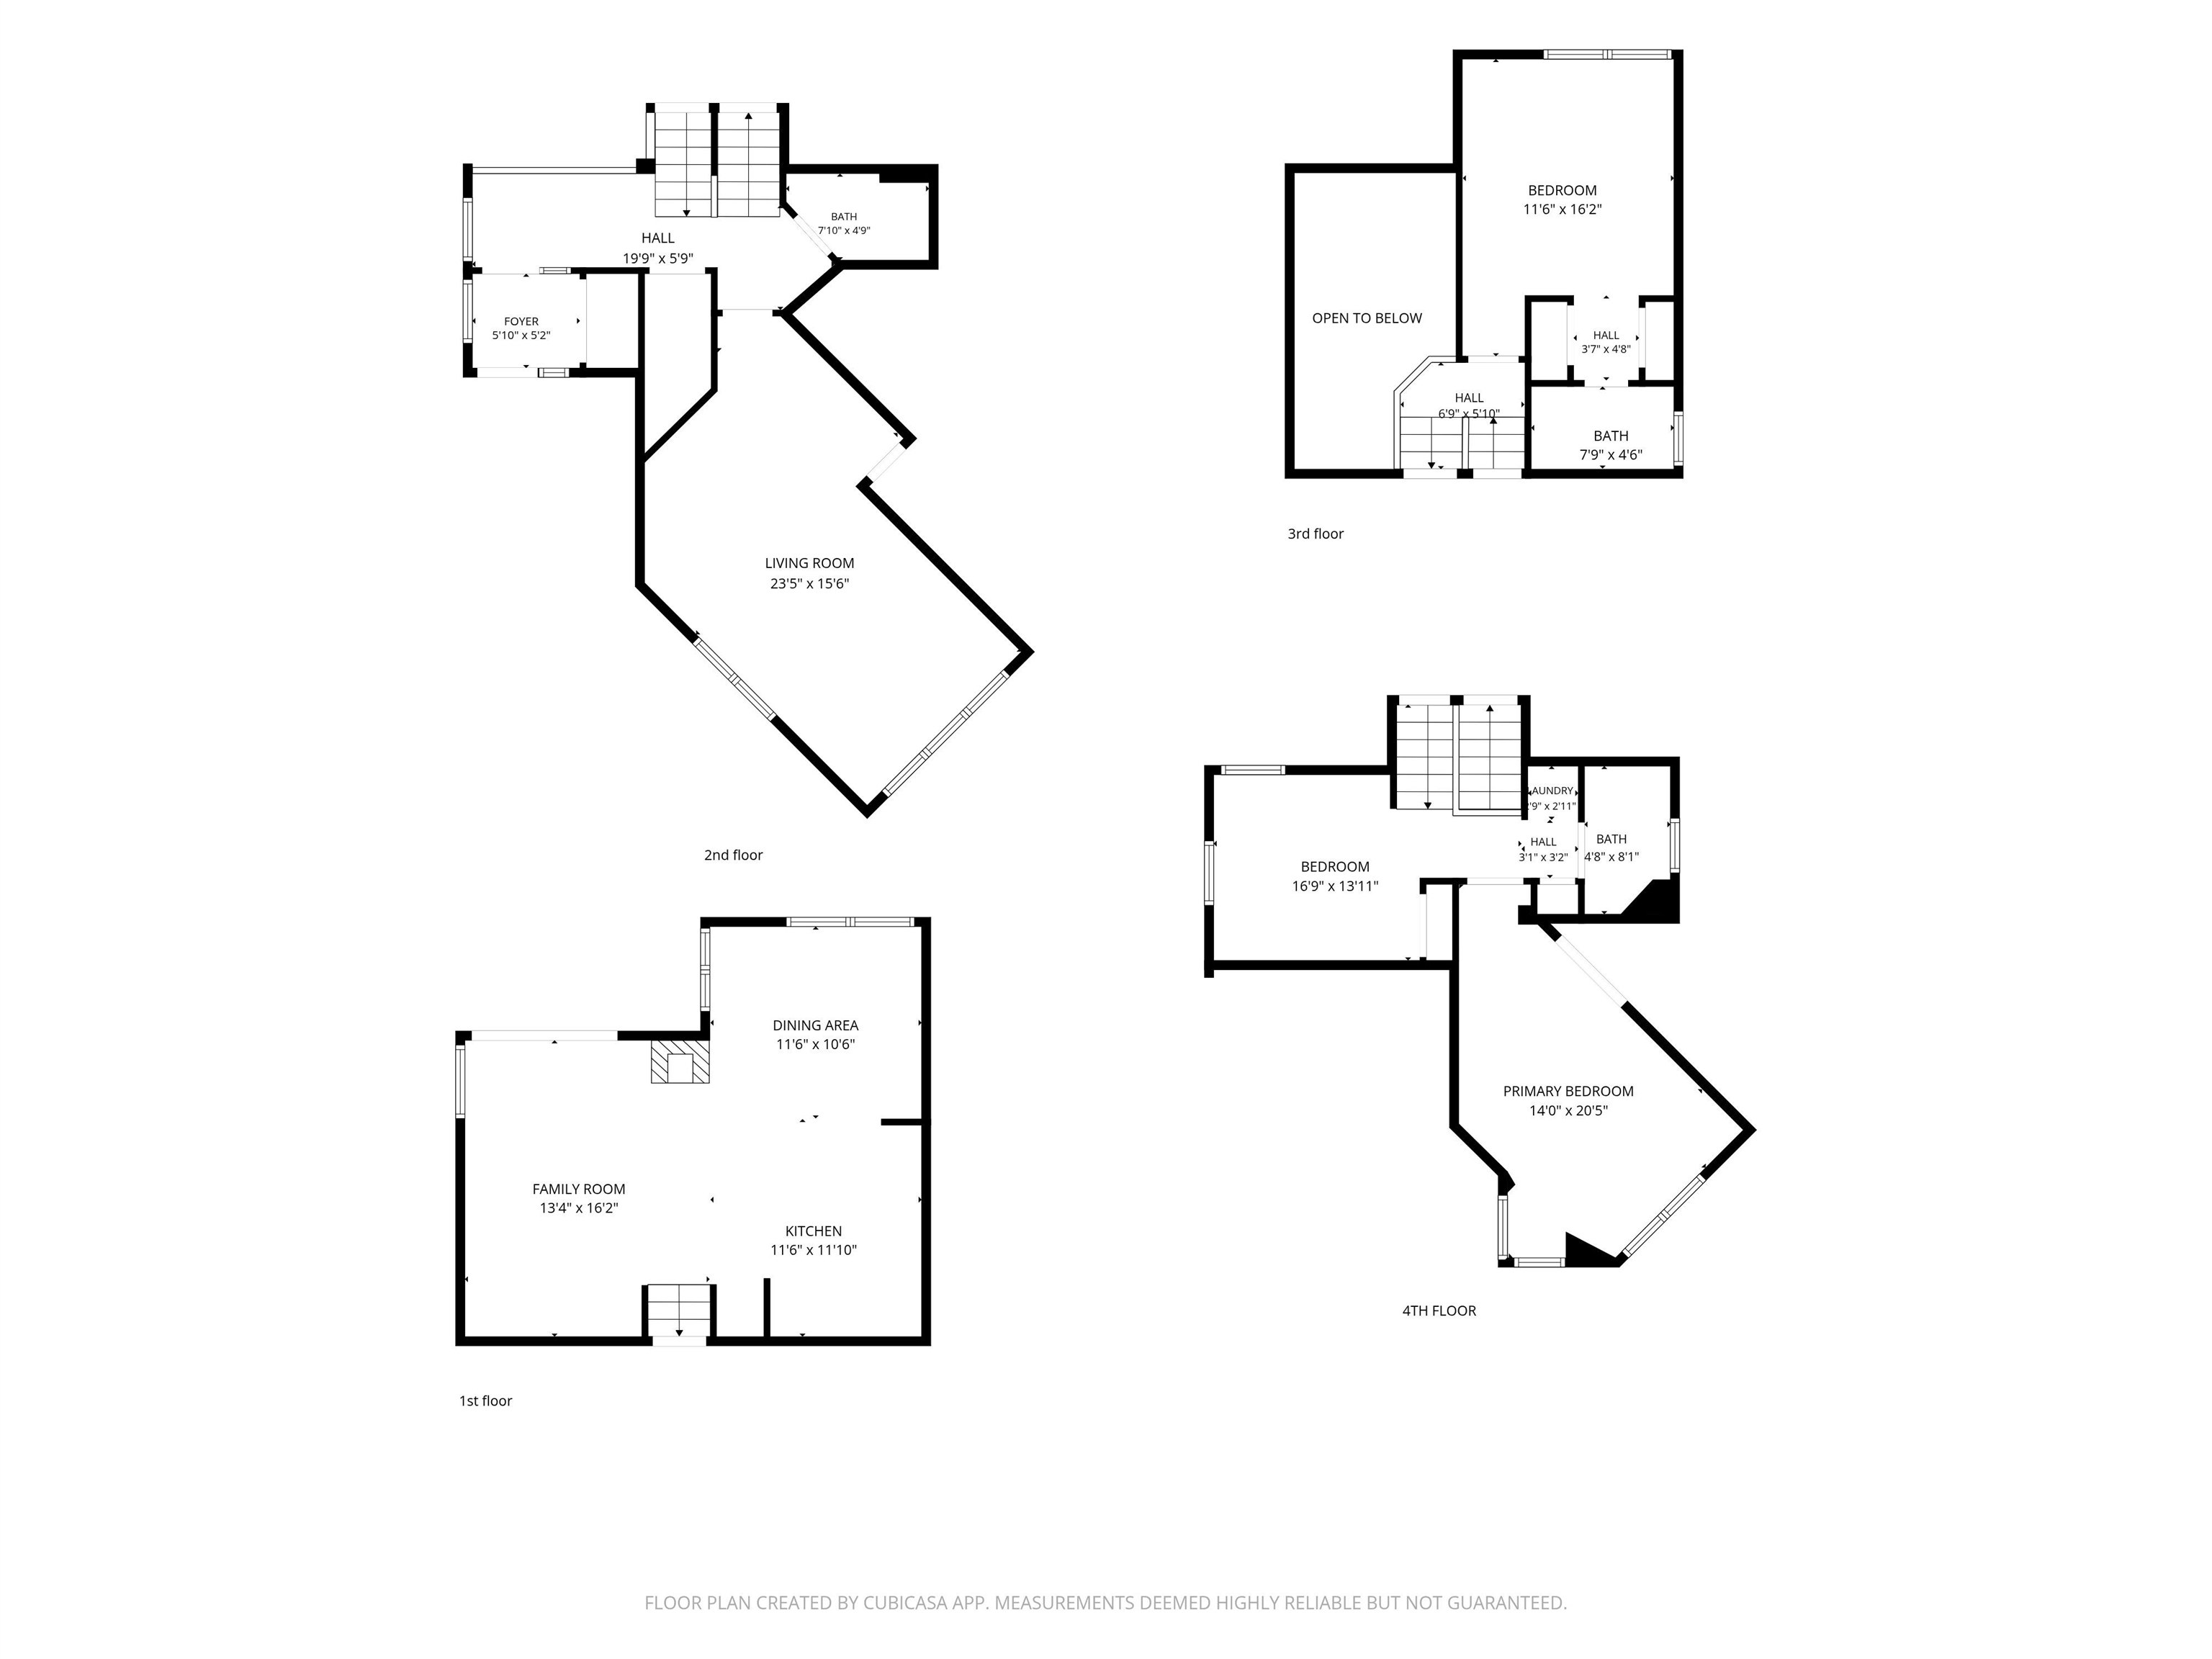
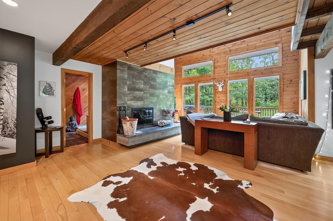
Turnkey Kingswood townhome ideally located between Mount Snow and the Hermitage Club! This beautifully furnished 3-bedroom, 3-bath home offers plenty of space and flexibility, including an ensuite bedroom and an oversized den/family room that can easily serve as a 4th bedroom. The open-concept kitchen, dining, and living area is perfect for gathering, highlighted by a striking three-sided wood-burning fireplace and vaulted ceiling. A convenient mudroom and welcoming entryway with a bench provide a practical spot to get organized after a day outdoors, while the private back deck offers a great place to relax and enjoy the peaceful surroundings. Lockable ski storage adds extra convenience for winter adventures. The Kingswood community offers an impressive array of amenities. The recreation center features an Olympic-sized indoor pool, weight room, game room, lounge, and kitchen area. Outside, enjoy a playground, direct snowmobile trail access, and the Valley Trail running through the development for hiking, biking, and exploring. The HOA takes care of snow removal, landscaping, trash removal, exterior maintenance, and even delivers firewood right to your door. For skiing, the shuttle bus picks you up right at your driveway and takes you directly to Mount Snow. Whether you're looking for a year-round getaway, ski retreat, or investment opportunity, this turnkey Kingswood townhome offers the ideal combination of location, amenities, and low-maintenance living.
Details
| MLS # | 5108333 |
|---|---|
| Listing Type | For Sale |
| Style | Condominium |
| HOA Dues | $2,600 |
| Sub-Type | Resale |
| Status | (10) Active - Active |
| Year | 2004 |
| Days On Site | 32 |
| Listing Provided By | Deerfield Valley Real Estate | Chad Lackey |
Features
| Bed(s) | 4 |
|---|---|
| Bath(s) | 3 Total |
| Story(s) | 3 |
| Zoning | productive residential |
Interior
| Rooms Total | 8 |
|---|---|
| Cooling | None |
| Heating | Propane, Baseboard, Hot Water |
| Interior Features | Ceiling Fan(s), 1 Fireplace, Furnished, Kitchen Island, Primary BR w/ BA, Natural Light, Vaulted Ceiling(s), 2nd Floor Laundry |
| Appliances | Dishwasher, Microwave, Refrigerator, Washer, Induction Cooktop |
Exterior
| Exterior Features | Deck |
|---|---|
| Roof | Asphalt Shingle |
| Construction Materials | Wood Frame |
| Foundation Details | Concrete |
| Lot Features | Condo Development, Country Setting, Deed Restricted, Landscaped, Recreational, Trail/Near Trail, Walking Trails, Near Paths, Near Skiing, Near Snowmobile Trails |
Parking
| Garage Yes / No | No |
|---|---|
| Parking Features | Driveway, Paved |
Utilities
| Utilities | Cable Available, Propane, Phone Available |
|---|---|
| Electric | Circuit Breakers |
| Sewer | Public |
Taxes
| Tax Annual Amount | 8070.06 |
|---|---|
| Tax Year | 2026 |
Area Information
| State | VT |
|---|---|
| County | Windham |
| City | Dover |
| Zip Code | 05356 |
| Area | VT Windham |
| Community Name | Kingswood |
| School District | Dover |
| Elementary School | Dover Elementary School |
| High School | Choice |
| Listing VS Median (in Kingswood) | |
Price: $569,000 low | high Med: $0 On site: 32 low | high Med: | |
Market Activity 05356
Request a showing
Request a showing
_20230518140439.png)
Copyright 2026 PrimeMLS. All rights reserved. This information is deemed reliable, but not guaranteed. The data relating to real estate displayed on this Site comes in part from the IDX Program of PrimeMLS. The information being provided is for consumers’ personal, non-commercial use and may not be used for any purpose other than to identify prospective properties consumers may be interested in purchasing.
Contact
Learn More About This Property

| Open House |
|---|
| In-Person 10/10 11:00 AM - 1:00 PM |
| State | VT |
|---|---|
| County | Windham |
| City | Dover |
| Zip Code | 05356 |
| Area | VT Windham |
| Community Name | Kingswood |
| School District | Dover |
| Elementary School | Dover Elementary School |
| High School | Choice |
| Listing VS Median (in Kingswood) | |
Price: $569,000 low | high Med: $0 On site: 32 low | high Med: | |
 | $559,00039 B Kingswood RoadDover, VT 05356 |
 | $497,50051a Suntec LoopDover, VT 05356 |