
Description
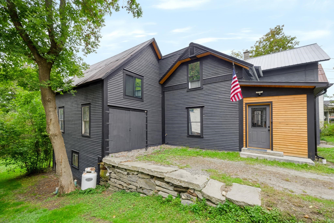
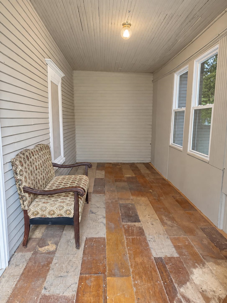
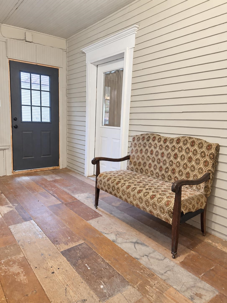
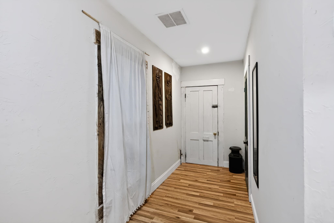
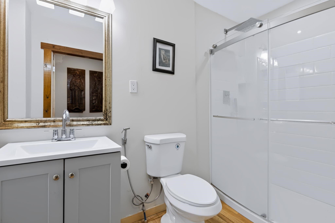
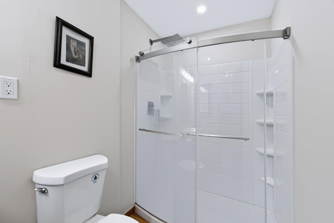
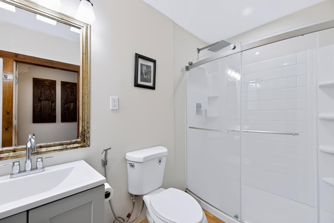
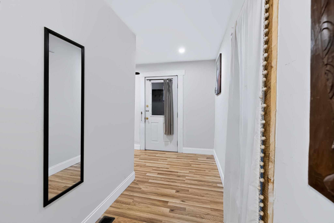
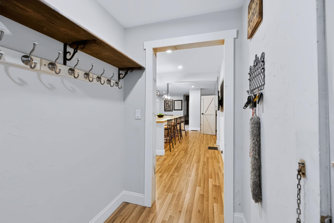
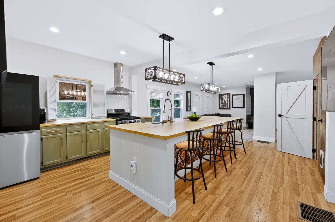
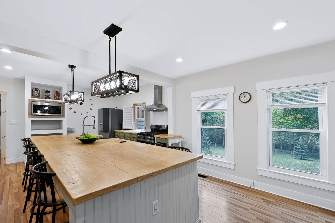
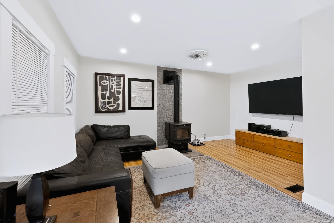
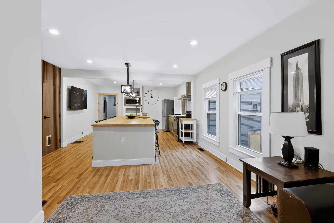
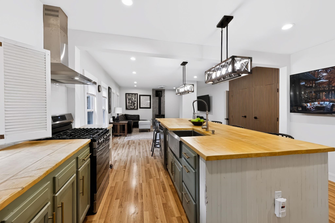
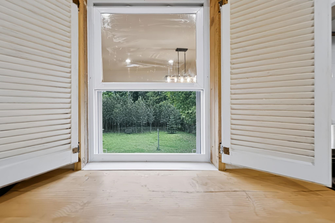
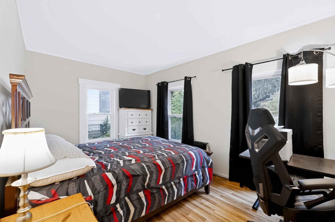
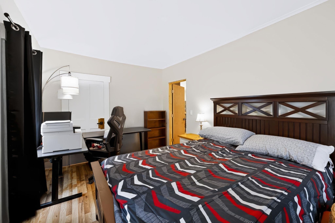
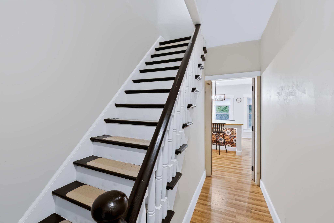
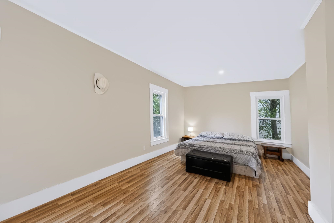
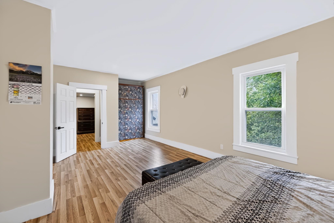
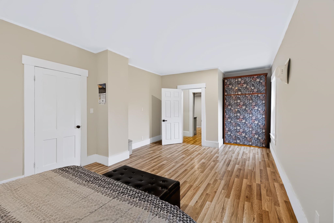
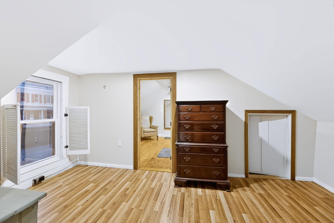
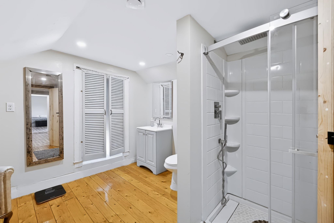
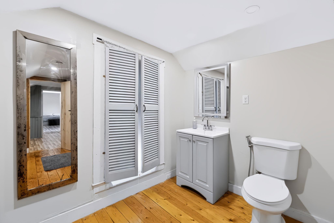
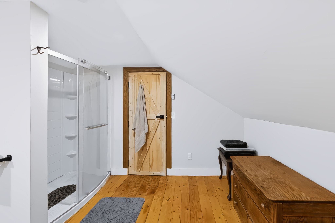
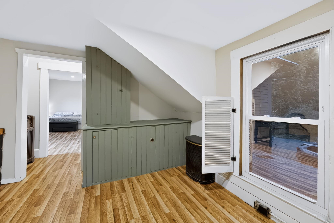
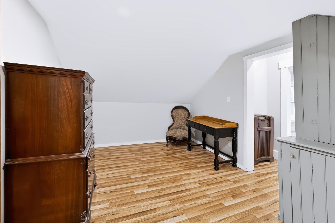
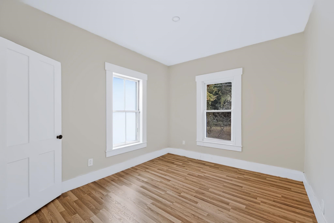
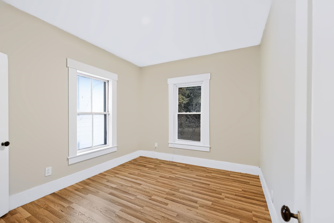
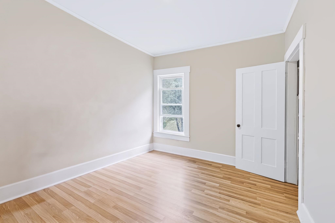
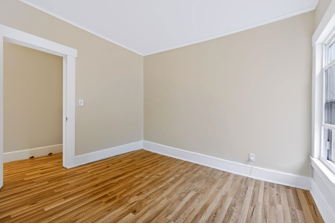
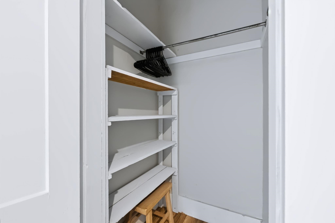
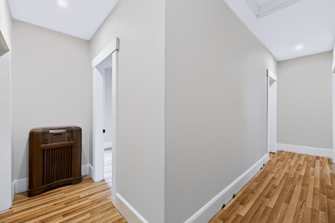
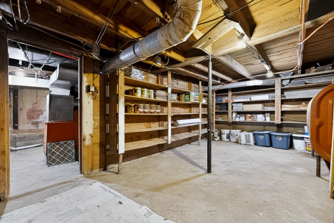
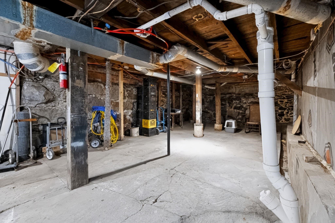
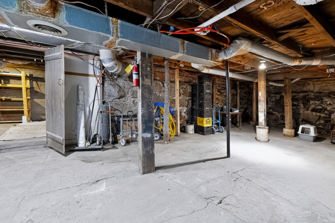
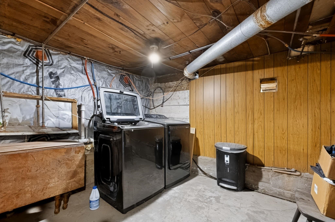
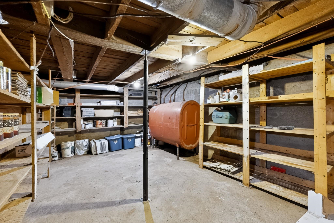
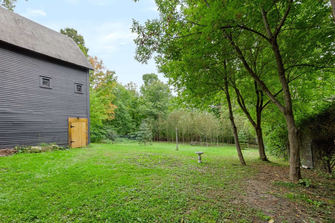
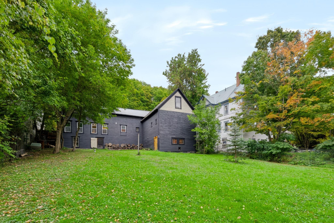
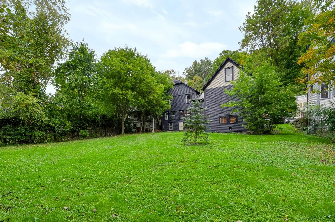
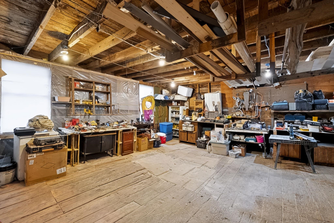
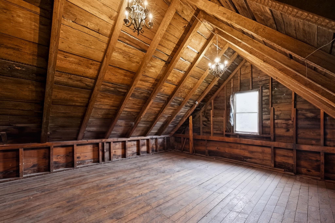
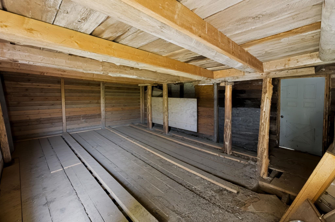
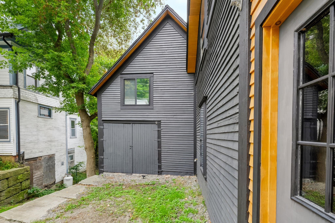
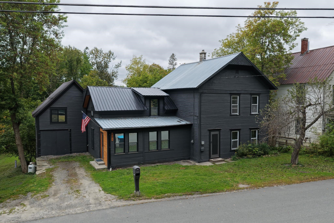
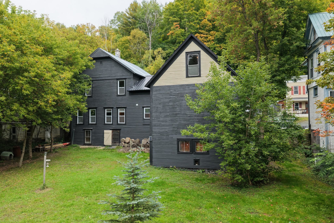
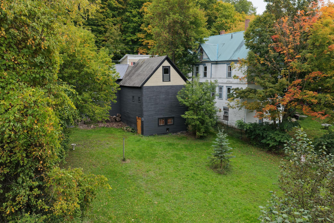
Beautifully renovated from top to bottom, this Barton home is truly move-in ready, with nearly everything throughout the home brand-new. Enter through the spacious 3-season porch, perfect for relaxing or kicking off your shoes before stepping into the bright, open-concept kitchen, dining & living area. The kitchen is a showstopper with a large center island featuring decorative lighting around the lower portion, creating a warm & inviting atmosphere. Just off the kitchen is a convenient 3/4 bath. A 1st-floor bedroom is located just off the living room, offering flexibility for guests, office space or single-level living. Upstairs you'll find the spacious primary bedroom with access to an oversized closet area & 3/4 bath. The closet is large enough to also provide office, dressing or flex space. Two additional bedrooms complete the 2nd floor. Outside, enjoy a beautiful fenced-in backyard with room for pets, gardening, entertaining or relaxing. The backyard can also be accessed from the basement, making it convenient for outdoor projects & equipment. To top it all off, the attached 3-level garage/barn provides exceptional additional space. The lower level is ideal for tools, lawn equipment & storage, while the upper level, currently used for storage, offers plenty of potential for a workshop, hobby area or future use. Best of all, this home is being sold fully furnished, making it even easier to move right in & enjoy.
Details
| MLS # | 5111755 |
|---|---|
| Listing Type | For Sale |
| Style | House |
| Sub-Type | Resale |
| Status | (10) Active - Active |
| Year | 1860 |
| Days On Site | 8 |
| Listing Provided By | Big Bear Real Estate | Michelle McManus |
Features
| Bed(s) | 4 |
|---|---|
| Bath(s) | 2 Total |
| Garage | 1 |
| Basement | Y |
| Story(s) | 2 |
| Zoning | Residential Zoning |
| Acreage | 0.30 |
Interior
| Rooms Total | 8 |
|---|---|
| Cooling | None |
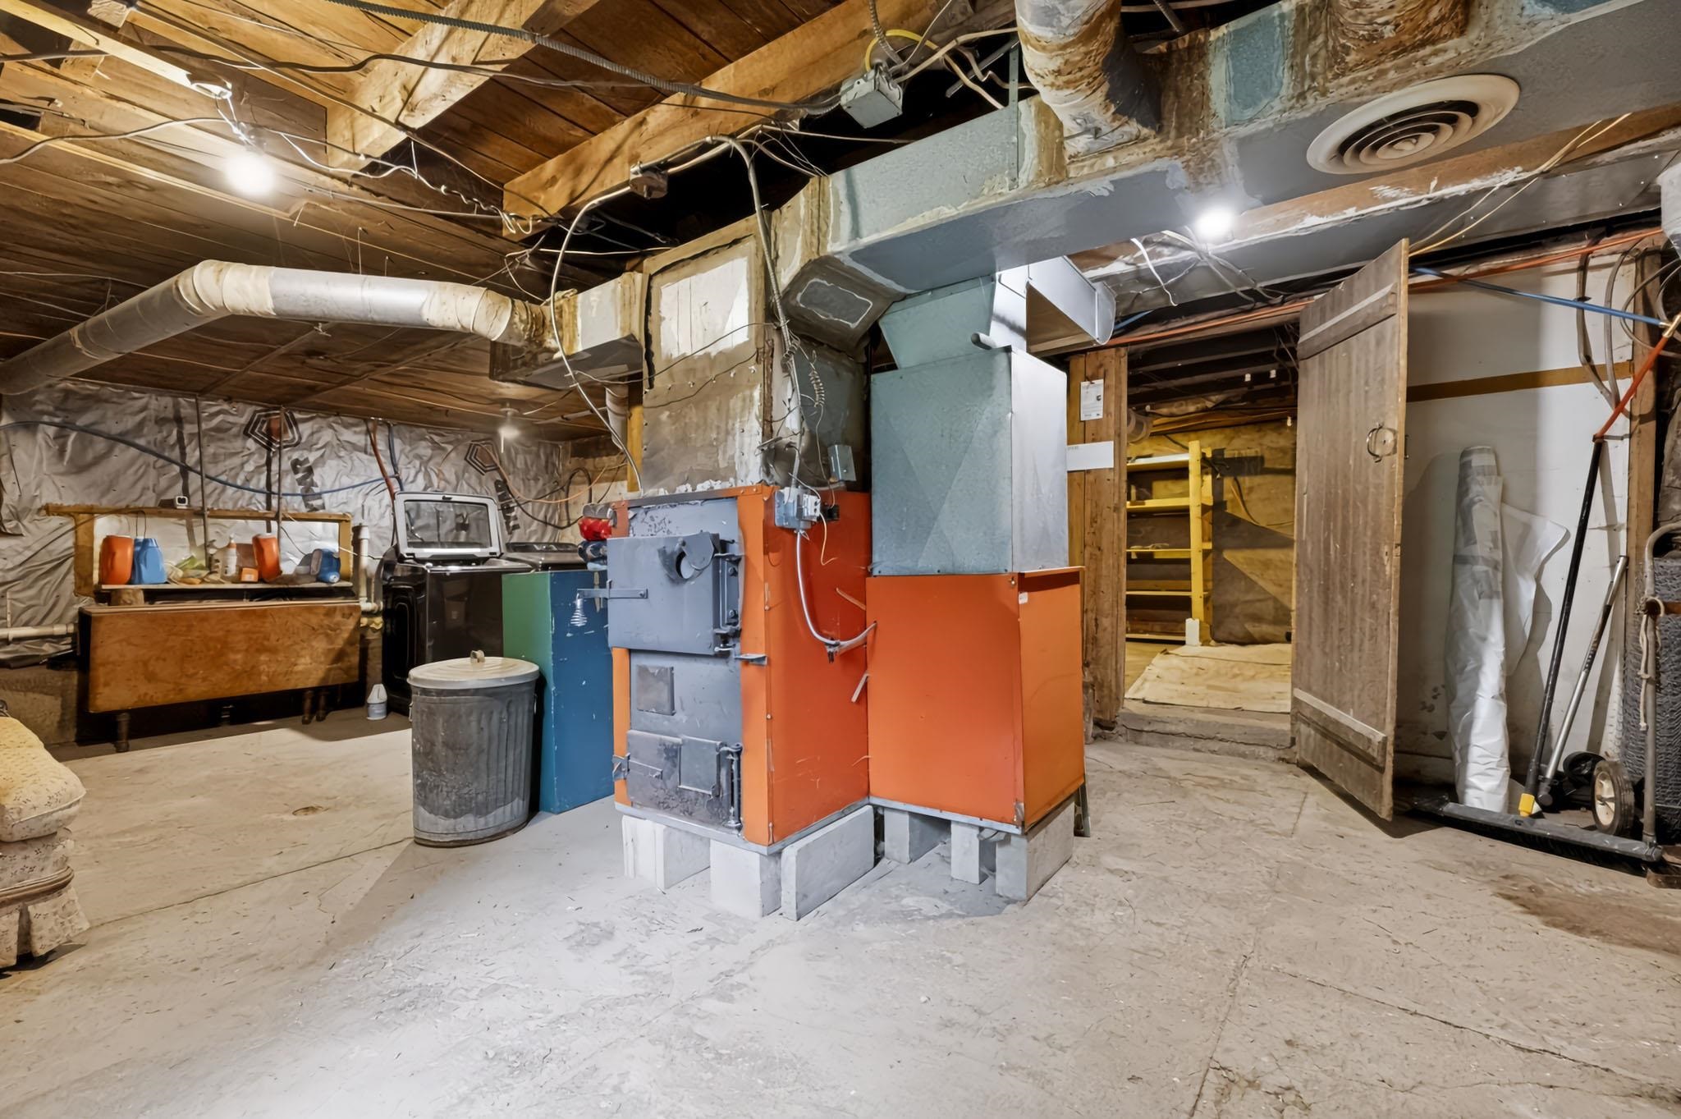
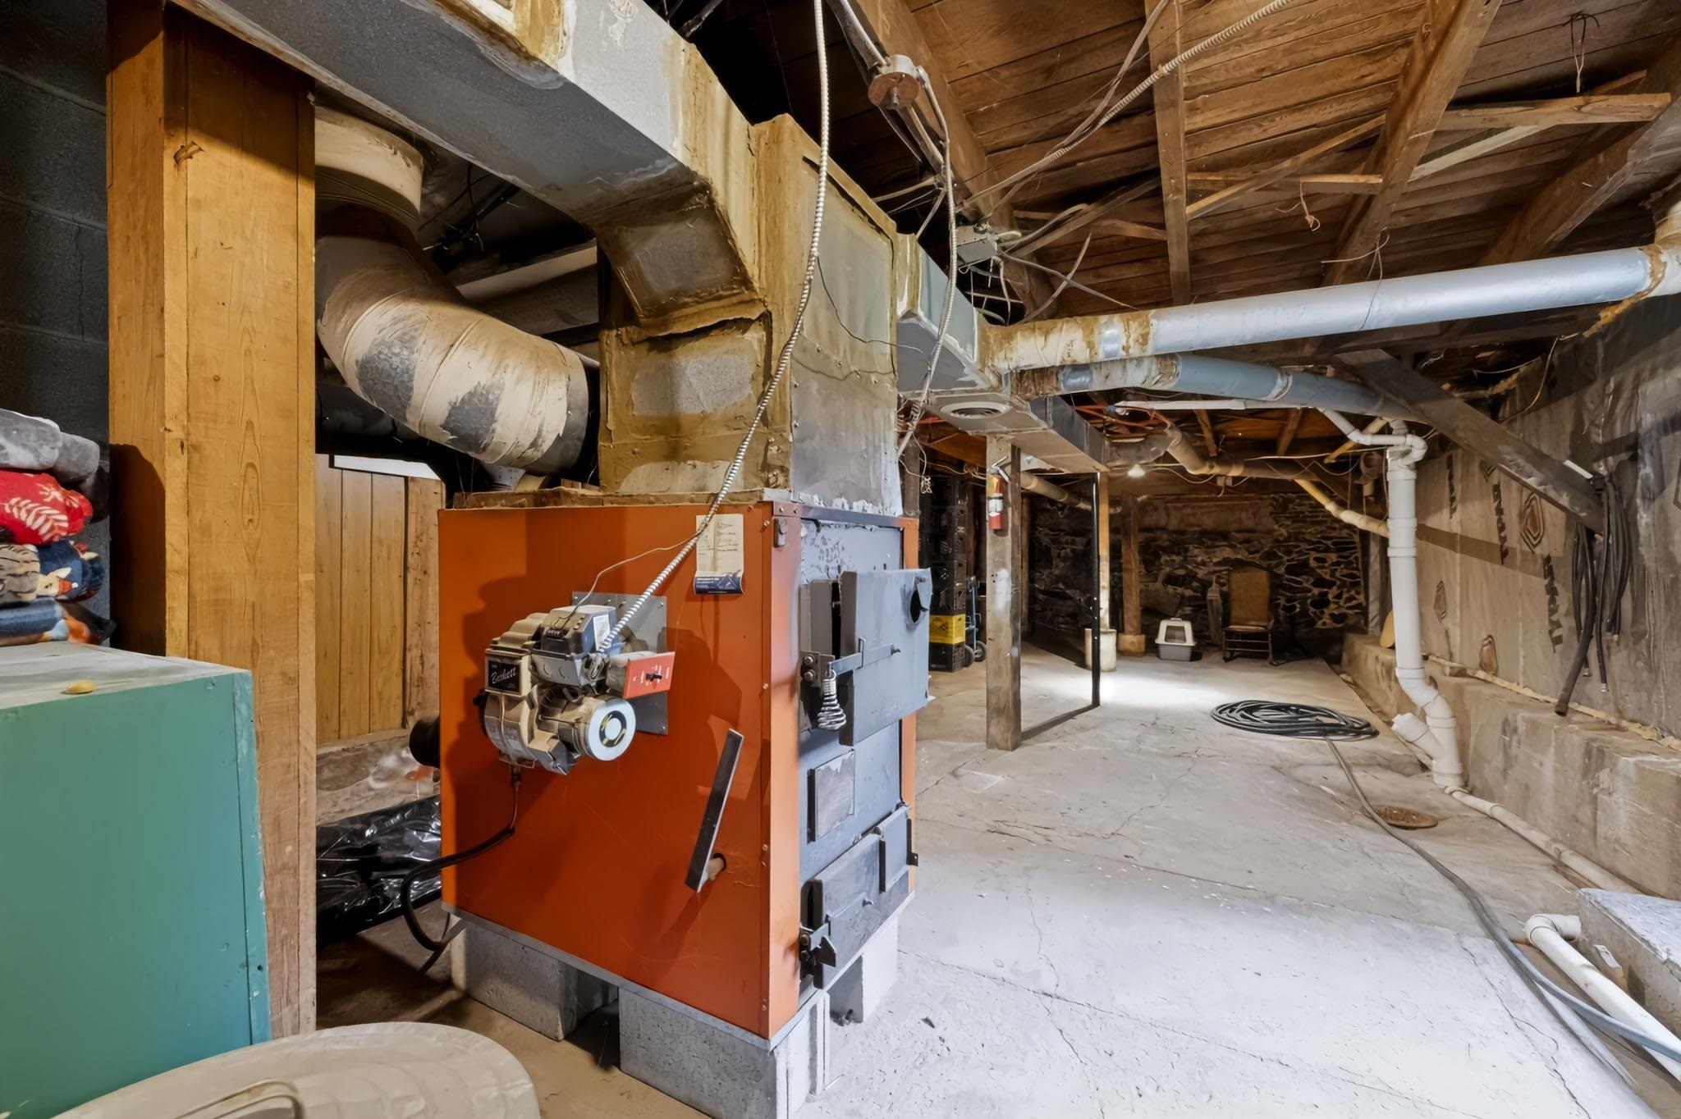
| Heating | Oil, Wood, Forced Air, Wood Stove, Wood Boiler |
| Interior Features | Blinds, Kitchen/Dining, Kitchen/Living, Living/Dining, Walk-In Closet(s) |
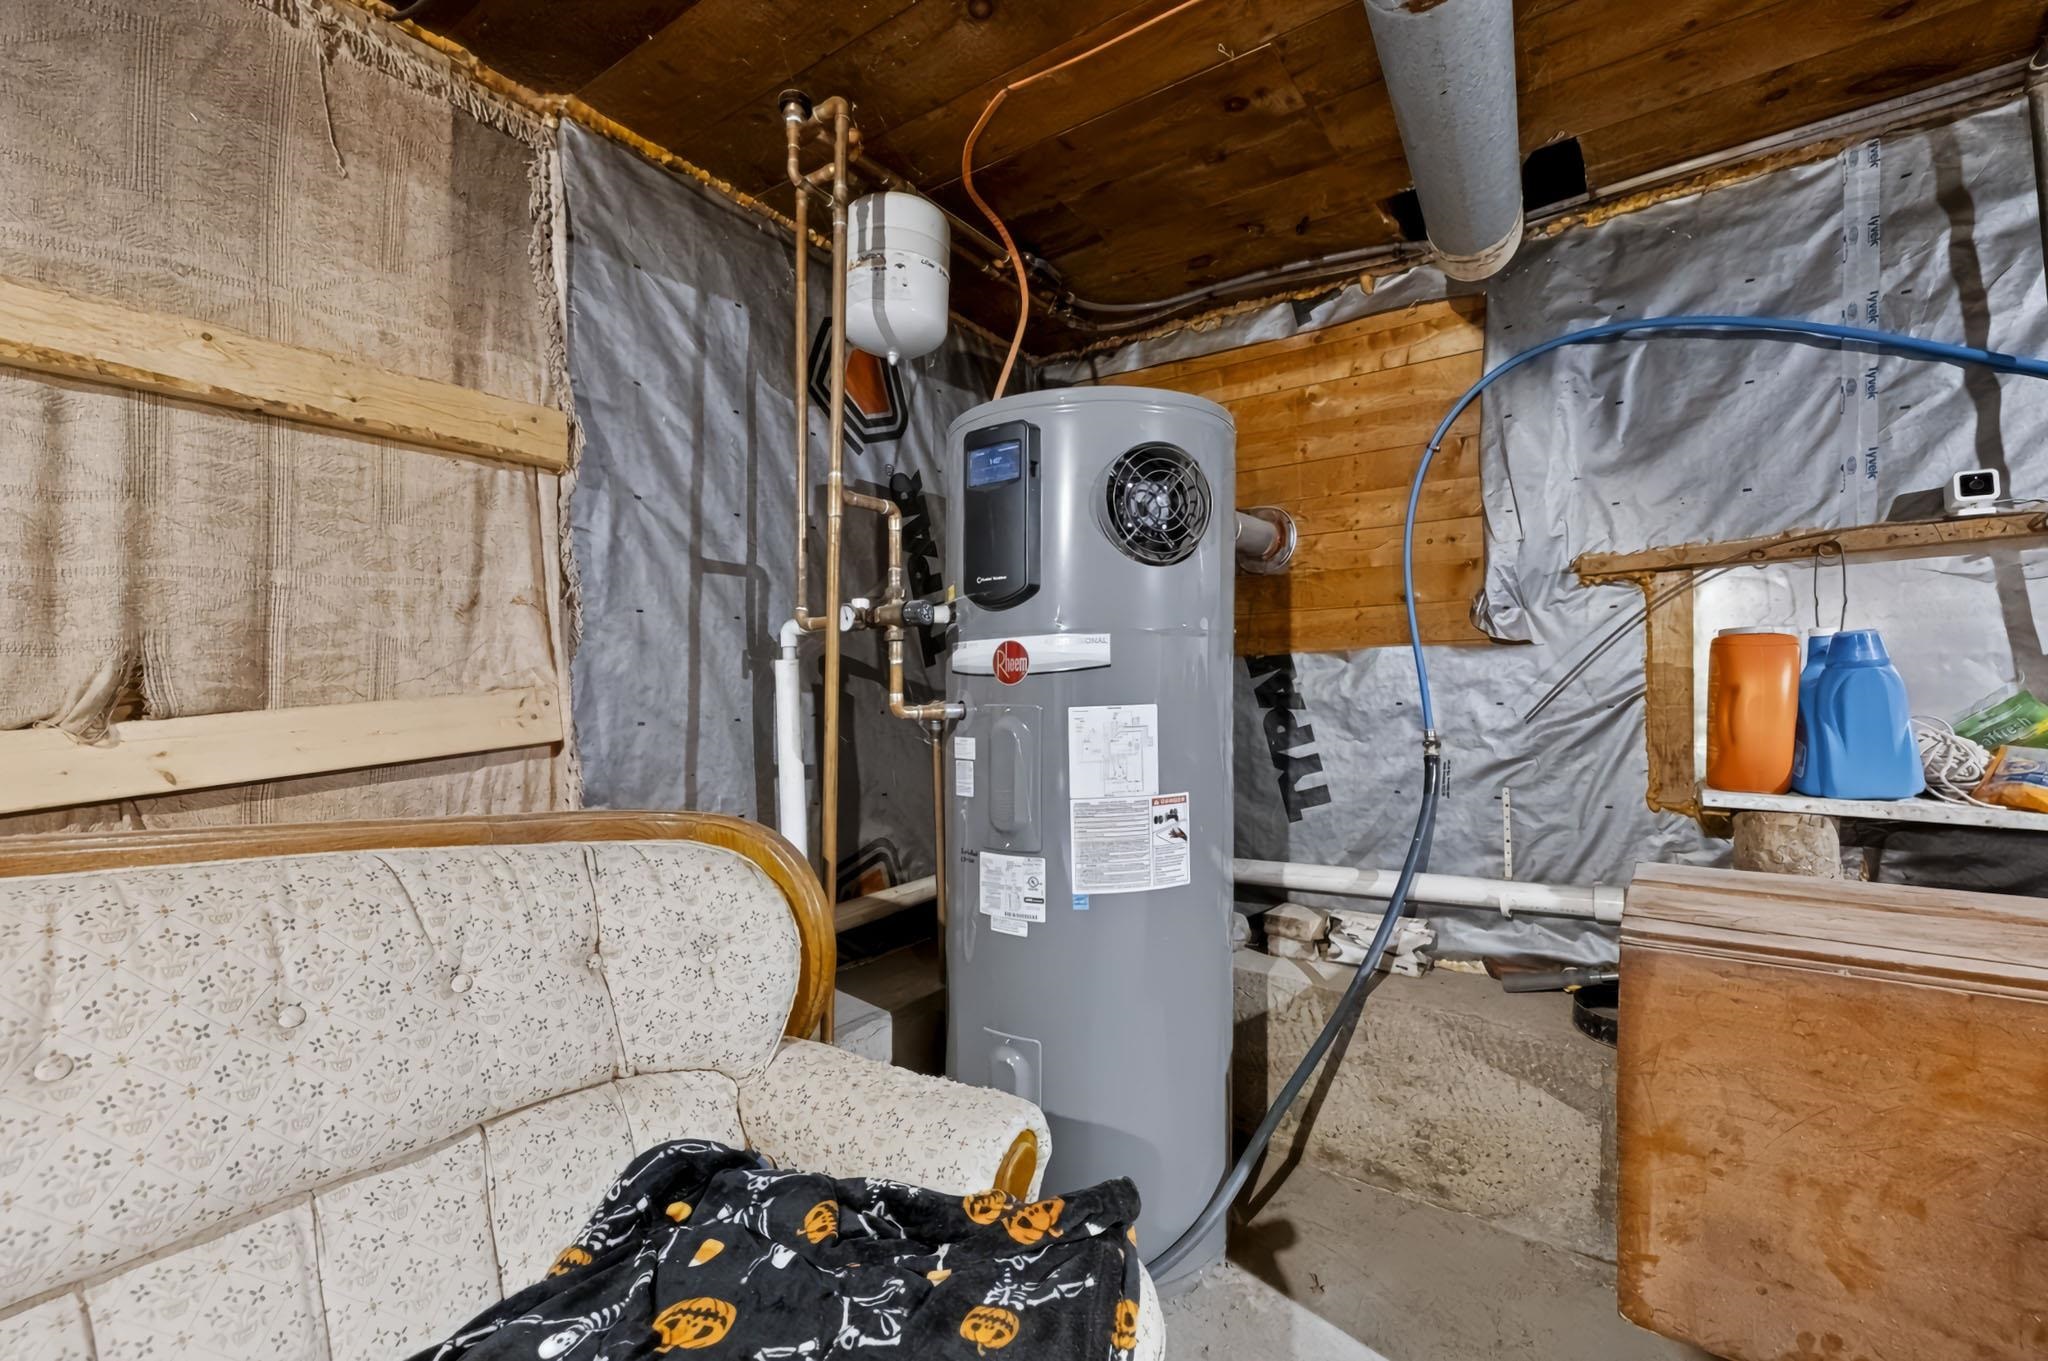
| Appliances | Dishwasher, Dryer, Range Hood, Microwave, Gas Range, Refrigerator, Washer, Electric Water Heater |
Exterior
| Exterior Features | Dog Fence, Full Fence, Porch, Tinted Window(s) |
|---|---|
| Roof | Metal |
| Construction Materials | Wood Frame |
| Foundation Details | Concrete, Stone |
| Lot Features | Level, In Town, Near Country Club, Neighborhood |
| Accessibility Features | 1st Floor 3/4 Bathroom, 1st Floor Bedroom, Accessible Common Area, Mailbox Access w/No Steps, Bathroom w/Step-in Shower, Hard Surface Flooring, No Stairs from Parking |
Parking
| Garage Yes / No | Yes |
|---|---|
| Parking Features | Parking Spaces 3, Barn, Attached |
Utilities
| Utilities | Cable at Site, Propane |
|---|---|
| Electric | 100 Amp Service |
| Sewer | Public |
Taxes
| Tax Annual Amount | 2617.87 |
|---|---|
| Tax Year | 2026 |
Area Information
| State | VT |
|---|---|
| County | Orleans |
| City | Barton |
| Zip Code | 05822 |
| Area | VT Orleans |
| School District | Orleans Essex North |
| Elementary School | Barton Academy & Graded School |
| High School | LakeRegUn |
| Listing VS Median (in 05822) | |
Price: $295,000 low | high Med: $0 On site: 8 low | high Med: | |
Market Activity 05822
Request a showing
Request a showing
_20230518140439.png)
Copyright 2026 PrimeMLS. All rights reserved. This information is deemed reliable, but not guaranteed. The data relating to real estate displayed on this Site comes in part from the IDX Program of PrimeMLS. The information being provided is for consumers’ personal, non-commercial use and may not be used for any purpose other than to identify prospective properties consumers may be interested in purchasing.
Contact
Learn More About This Property

| State | VT |
|---|---|
| County | Orleans |
| City | Barton |
| Zip Code | 05822 |
| Area | VT Orleans |
| School District | Orleans Essex North |
| Elementary School | Barton Academy & Graded School |
| High School | LakeRegUn |
| Listing VS Median (in 05822) | |
Price: $295,000 low | high Med: $0 On site: 8 low | high Med: | |