

Description
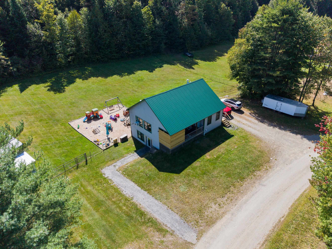
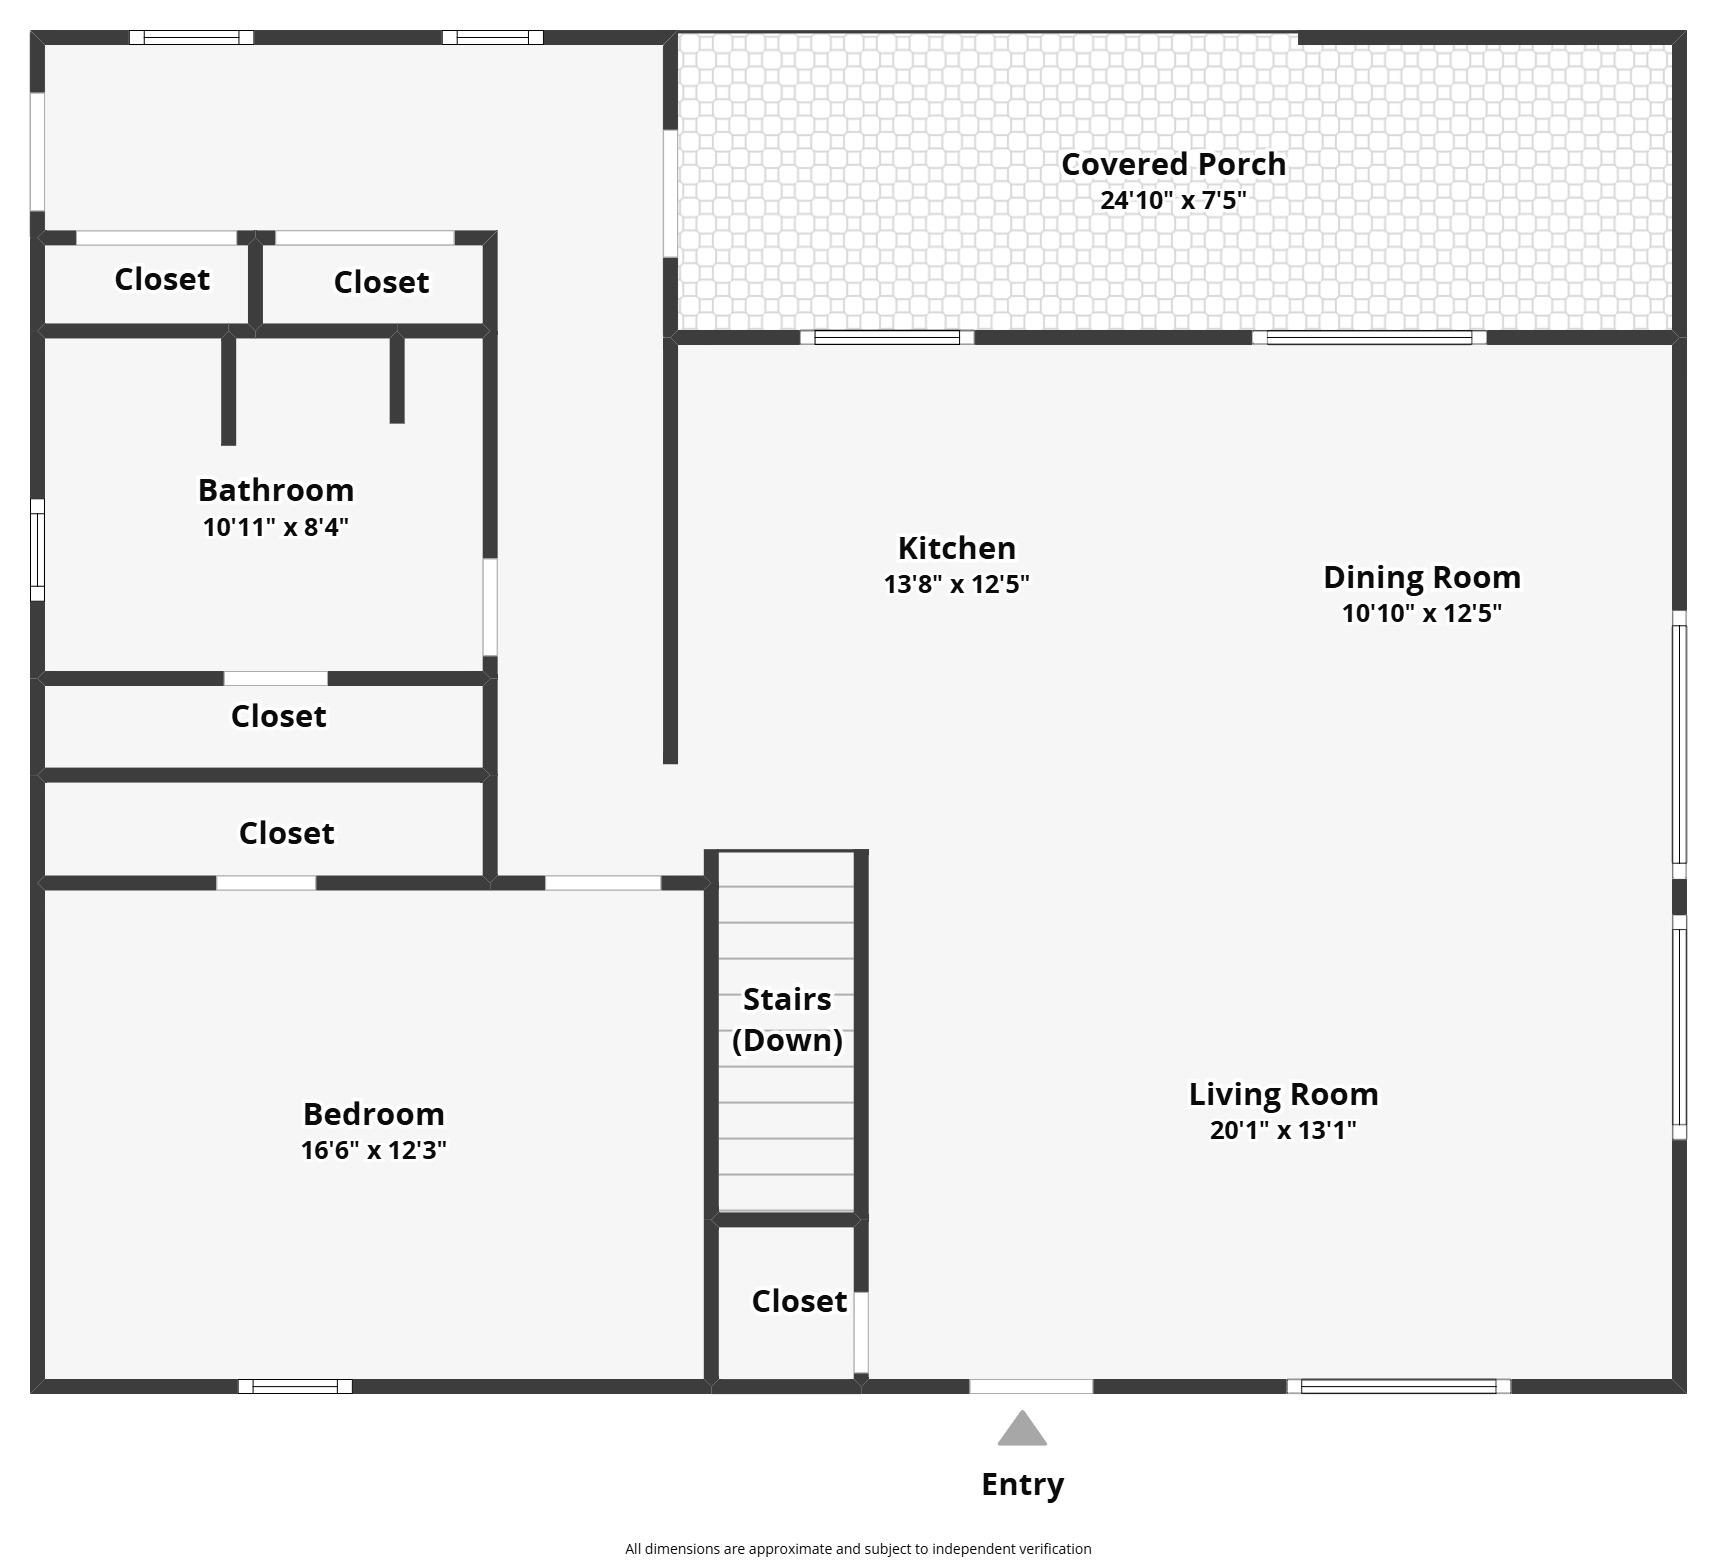
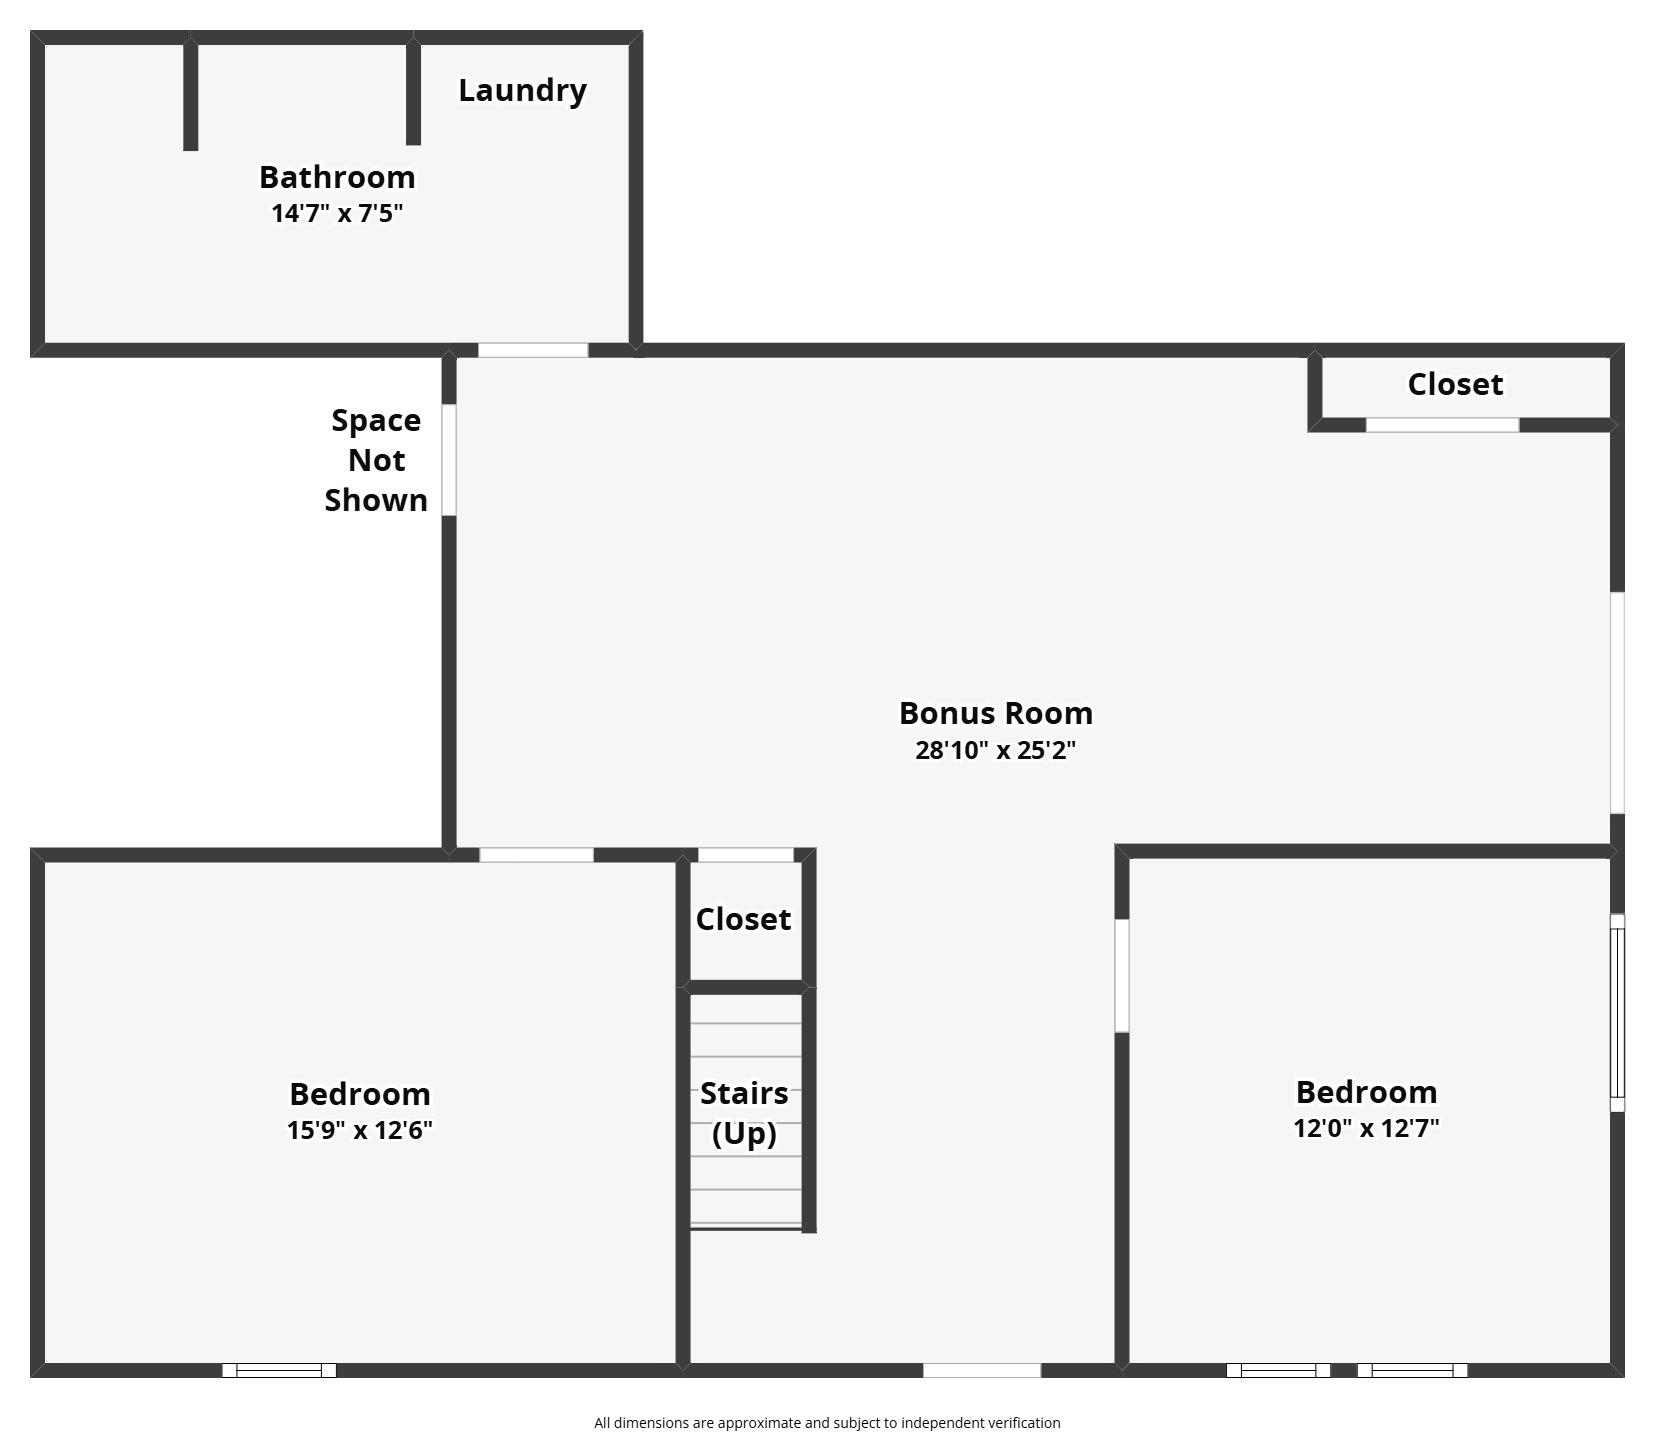
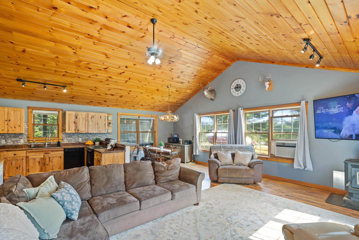
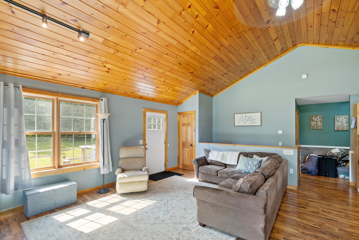
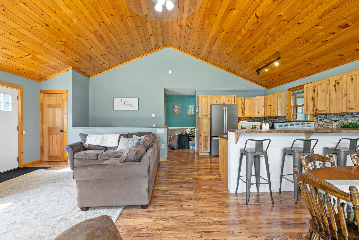
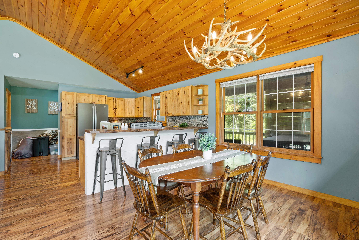
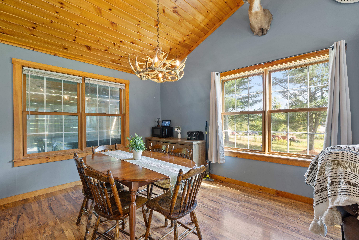
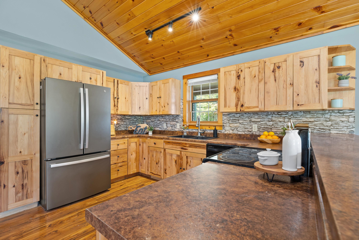
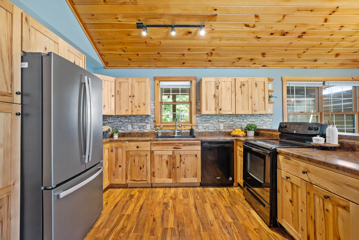
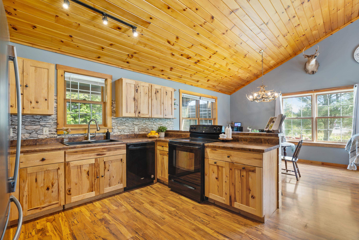
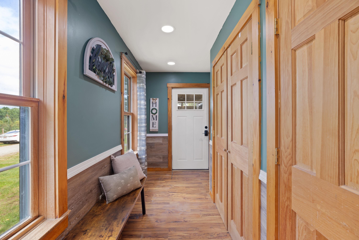
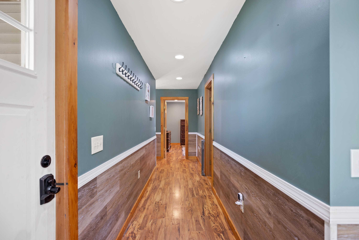
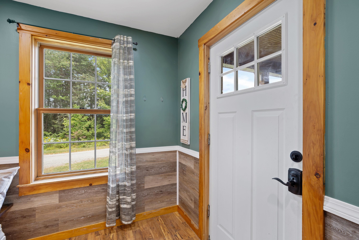
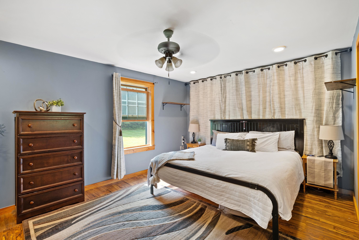
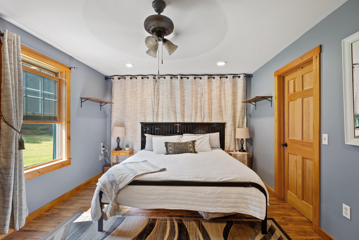
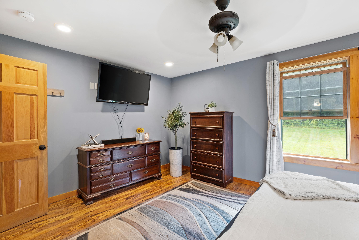
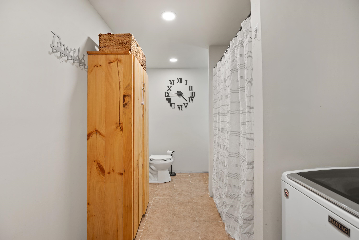
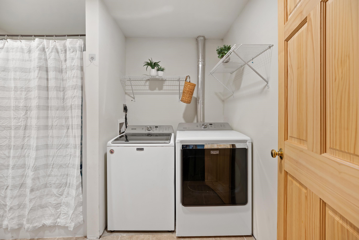
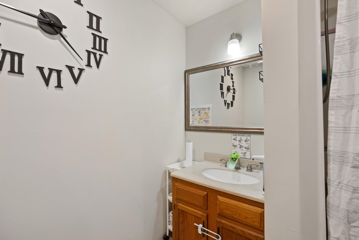
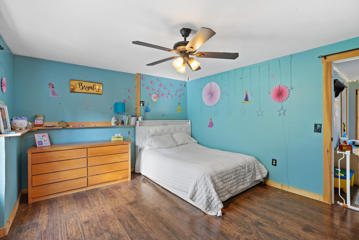
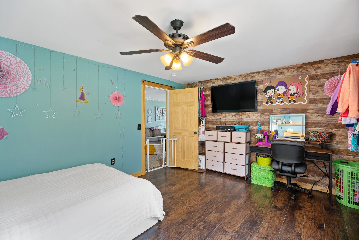
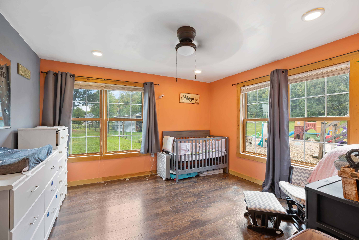
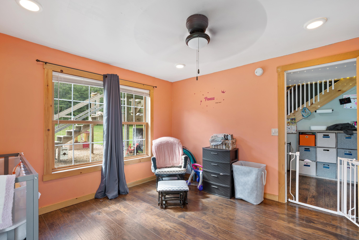
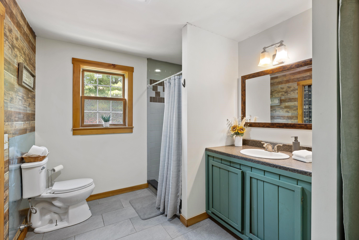
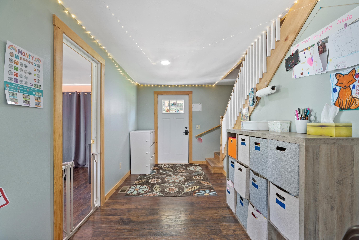
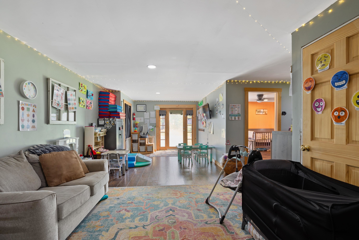
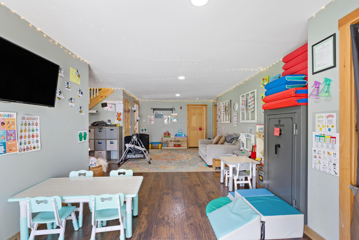
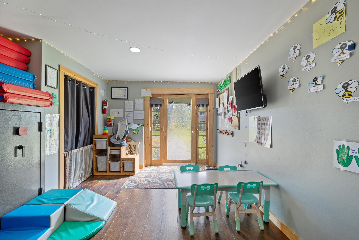
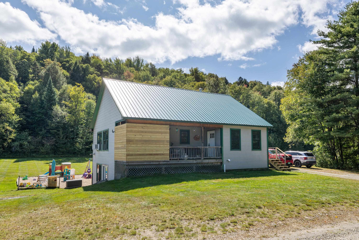
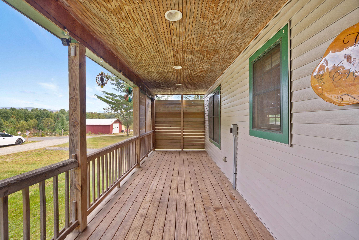
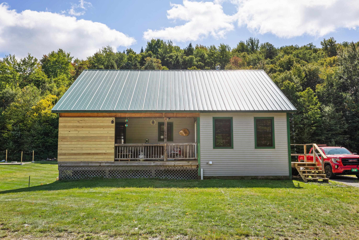
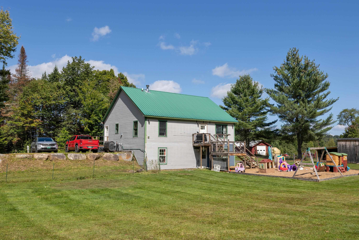
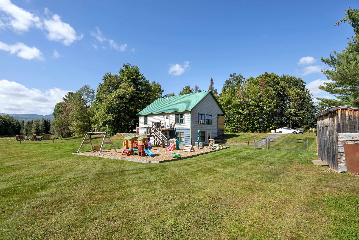
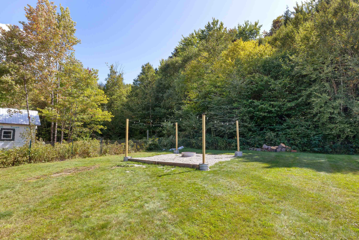
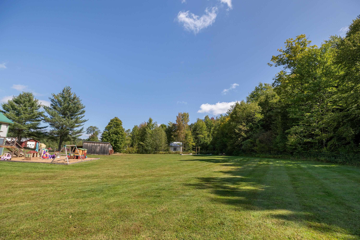
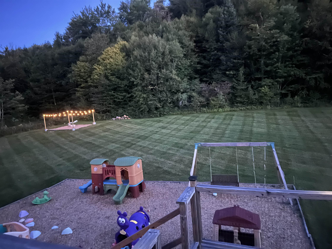
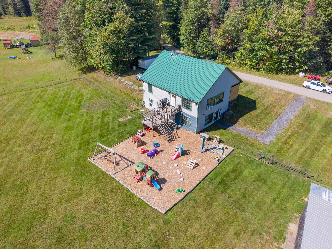
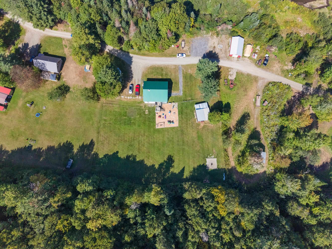
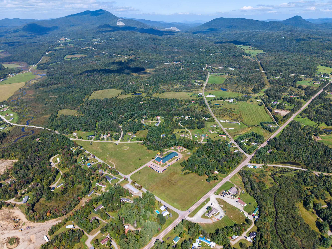
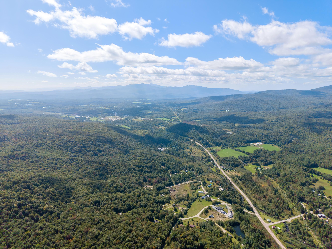
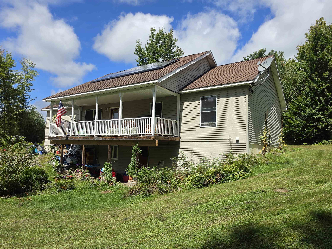
Welcome to this single level home in Eden, Vermont, offering an inviting open floor plan, comfortable one-level living, and a peaceful setting on 1.9 acres. Tucked near the end of a private dead-end road, this move-in-ready home is a great opportunity for anyone looking to enjoy the quiet lifestyle and outdoor recreation that makes Northern Vermont so special. Inside, the open-concept main level is bright and welcoming with a designated mudroom and vaulted wood ceilings adding warmth and classic Vermont character. The kitchen features hickory cabinetry, plenty of storage, and a large peninsula with room for additional seating. The kitchen flows naturally into the dedicated dining area and spacious living room, creating an easy layout for everyday living and entertaining. Enjoy easy access to the back deck off the living room. A generous primary suite with a walk-through closet to the attached 3/4 bathroom provides you with true single level living. Downstairs, the fully-finished walkout basement adds valuable additional living space and flexibility, with large windows, two bedrooms, a full bathroom, and a flexible second living room. This lower level could be used for a family room, home office, daycare, guest space, hobby area, or whatever best fits your lifestyle. Two exterior doors make this space feel inviting and easy to access. Set on 1.9 acres, the property offers room to garden, relax, explore, and enjoy the local wildlife. A peaceful fire pit positioned in the corner of the property gives you exceptional sunsets through the valley. Lake Eden is just minutes away, with opportunities for swimming, boating, fishing, hiking, camping, and exploring the outdoors. With the surrounding mountains and recreational trails, this is an ideal location for an outdoor enthusiast. Could Eden be your next home? Find out today.
Details
| MLS # | 5110284 |
|---|---|
| Listing Type | For Sale |
| Style | House |
| Sub-Type | Resale |
| Status | (10) Active - Active |
| Year | 2009 |
| Days On Site | 19 |
| Listing Provided By | KW Vermont - Cambridge | Taylor White |
Features
| Bed(s) | 3 |
|---|---|
| Bath(s) | 2 Total |
| Basement | Y |
| Story(s) | 1 |
| Zoning | None |
| Acreage | 1.90 |
Interior
| Rooms Total | 4 |
|---|---|
| Cooling | None |
| Heating | Oil, Radiant |
| Interior Features | Cathedral Ceiling(s), Ceiling Fan(s), Dining Area, Kitchen Island, Kitchen/Dining, Kitchen/Family, Kitchen/Living, Living/Dining, Primary BR w/ BA, Natural Light, Natural Woodwork, Vaulted Ceiling(s), Walk-In Closet(s), Basement Laundry |
| Appliances | Dishwasher, Dryer, Refrigerator, Washer, Electric Stove |
Exterior
| Exterior Features | Barn, Deck, Garden, Natural Shade, Covered Porch, Shed, Storage |
|---|---|
| Roof | Metal |
| Construction Materials | Wood Frame, Vinyl Siding |
| Foundation Details | Concrete |
| Lot Features | Country Setting, Open Lot, Sloped, Trail/Near Trail, Rural |
Parking
| Garage Yes / No | No |
|---|
Utilities
| Utilities | Cable Available |
|---|---|
| Electric | Circuit Breakers |
| Sewer | On-Site Septic Exists, Septic Tank |
Taxes
| Tax Annual Amount | 4244.24 |
|---|---|
| Tax Year | 2026 |
Area Information
| State | VT |
|---|---|
| County | Lamoille |
| City | Eden |
| Zip Code | 05652 |
| Area | VT Lamoille |
| School District | Lamoille North |
| Elementary School | Eden Elementary School |
| High School | LamoilleUH |
| Listing VS Median (in 05652) | |
Price: $399,000 low | high Med: $0 On site: 19 low | high Med: | |
Market Activity 05652
Request a showing
Request a showing
_20230518140439.png)
Copyright 2026 PrimeMLS. All rights reserved. This information is deemed reliable, but not guaranteed. The data relating to real estate displayed on this Site comes in part from the IDX Program of PrimeMLS. The information being provided is for consumers’ personal, non-commercial use and may not be used for any purpose other than to identify prospective properties consumers may be interested in purchasing.
Contact
Learn More About This Property

| State | VT |
|---|---|
| County | Lamoille |
| City | Eden |
| Zip Code | 05652 |
| Area | VT Lamoille |
| School District | Lamoille North |
| Elementary School | Eden Elementary School |
| High School | LamoilleUH |
| Listing VS Median (in 05652) | |
Price: $399,000 low | high Med: $0 On site: 19 low | high Med: | |
 | $425,000317 Spruce LaneEden, VT 05652 |