19 Brown Avenue,St. Albans City, VT 05478
St. Albans City, VT 05478

Description
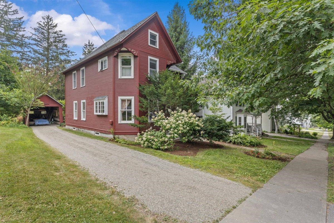
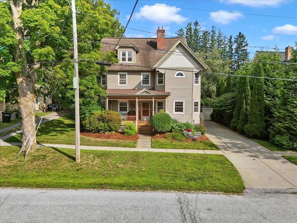
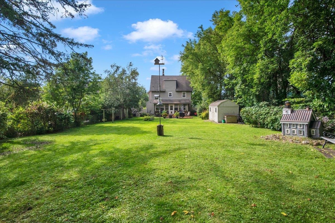
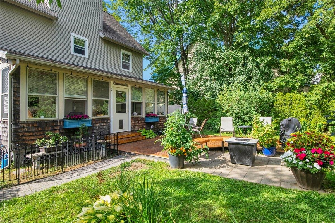
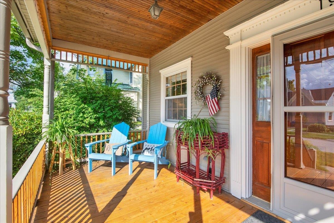
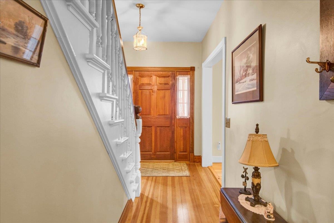
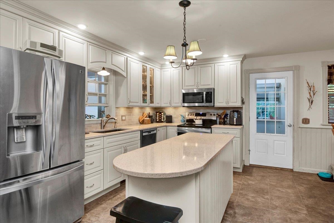
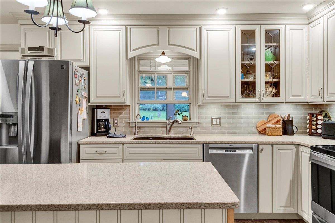
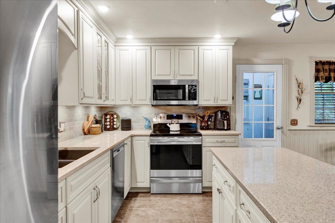
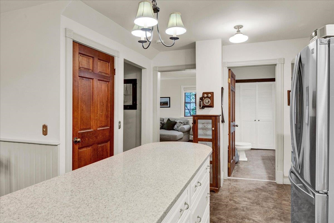
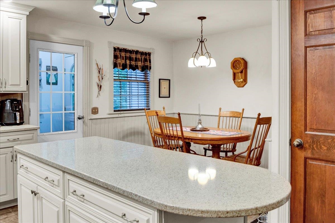
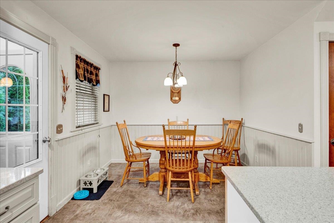
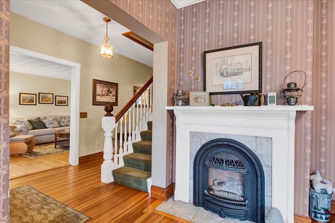
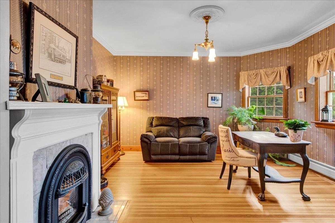
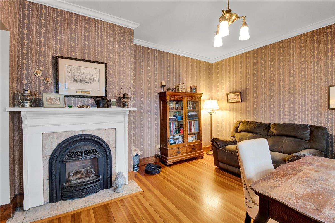
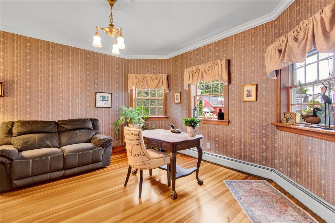
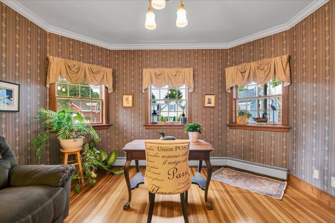
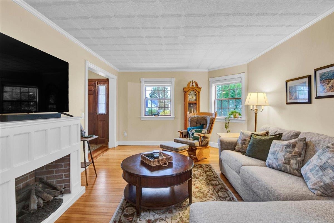
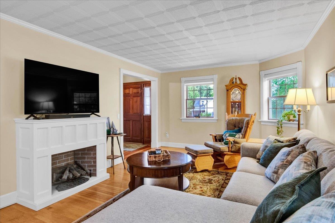
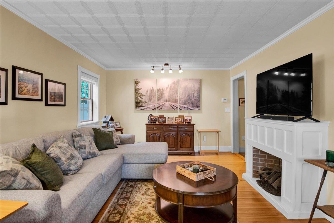
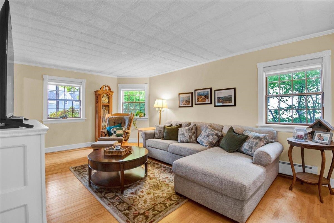
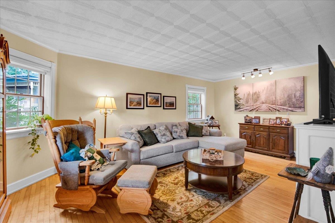
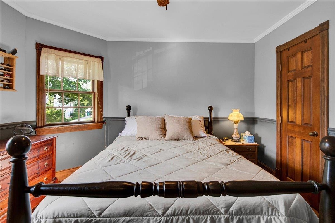
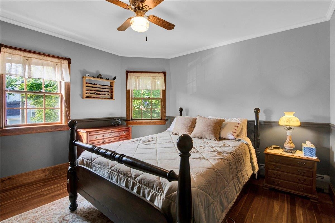
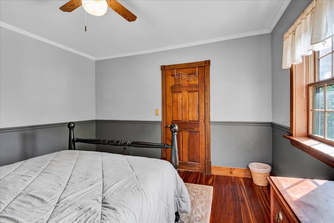
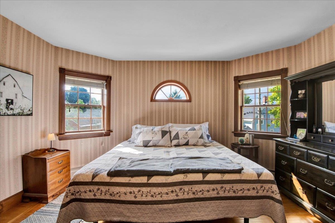
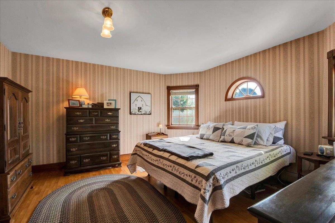
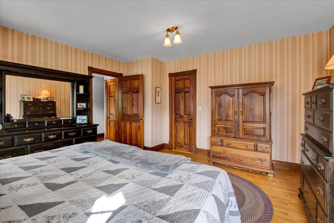
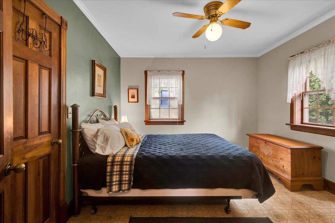
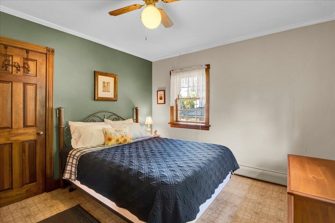
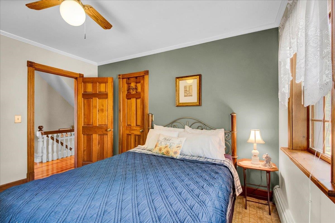
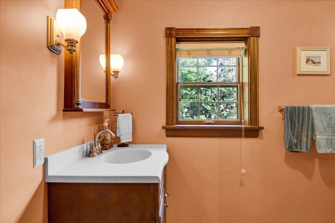
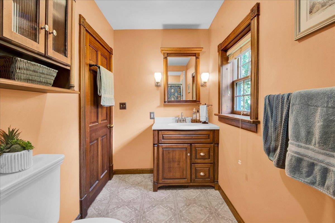
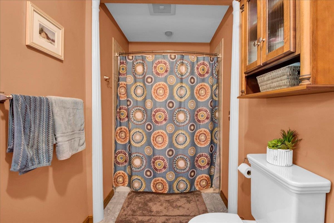
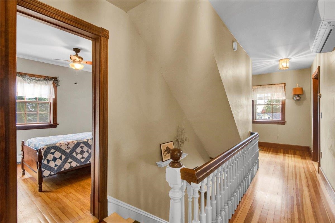
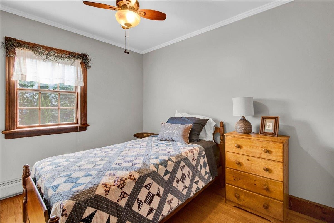
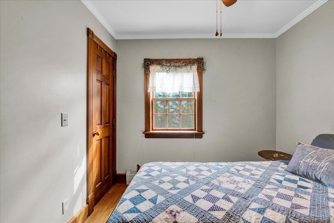
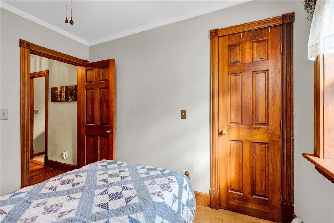
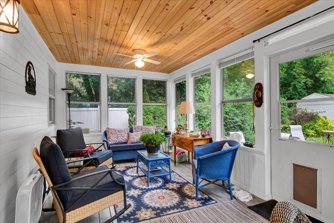
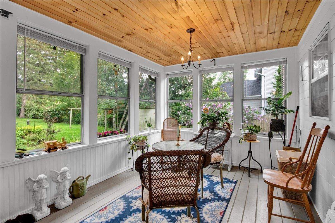
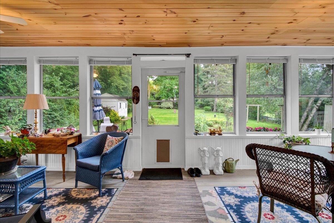
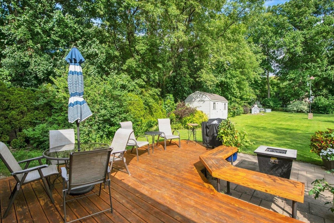
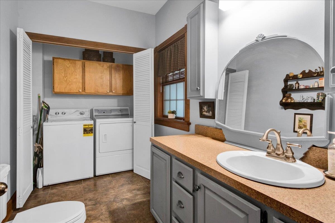
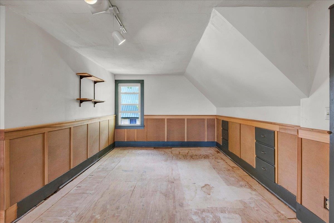
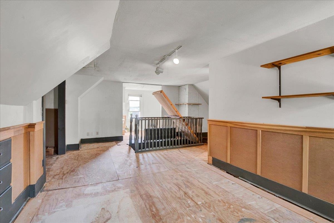
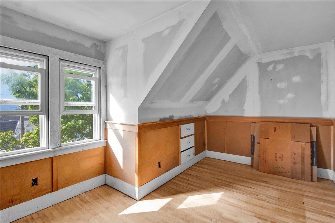
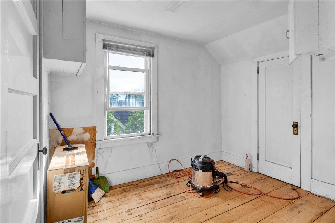
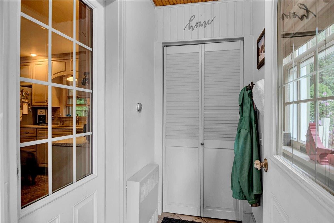
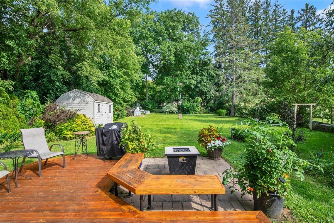
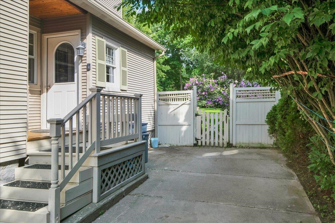
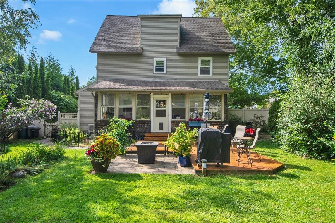
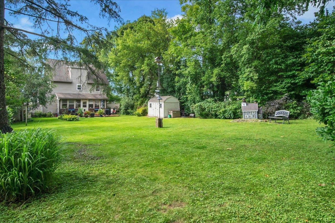
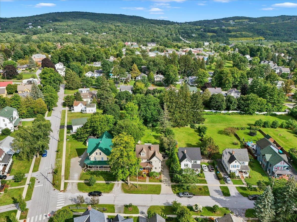
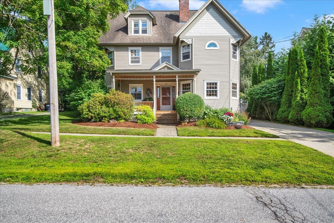
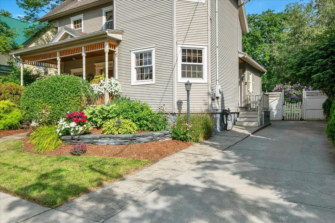
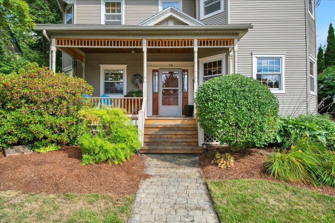
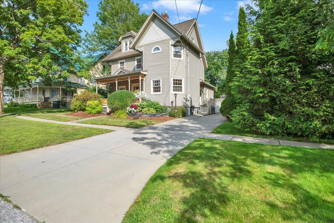
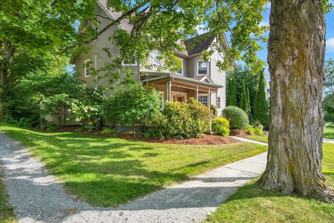
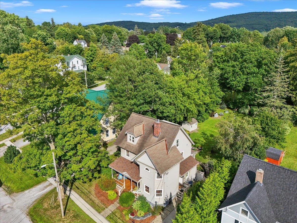
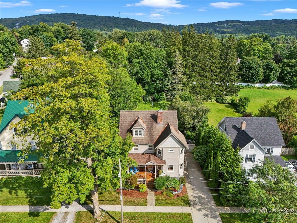
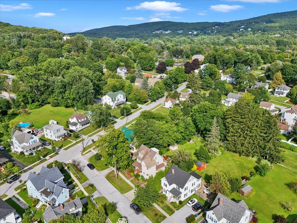
The backyard is the surprise at 19 Brown Avenue. Behind the distinctive turn-of-the-century exterior, with craftsmanship and decorative woodwork rarely seen in newer homes, is an unexpectedly spacious and beautifully landscaped city lot. A large deck and patio create an inviting place to gather outdoors, while the broad lawn, established gardens, a fully fenced yard, and mature greenery give the backyard the feel of a private retreat. Inside, this move-in-ready four-bedroom home offers nearly 1,900 square feet of finished living space with a flexible layout and hardwood floors throughout much of the home. The updated eat-in kitchen features generous cabinetry, a center island, and a walk-in pantry. The main level includes a comfortable living room, along with a separate flexible room, currently used as an office, with a gas fireplace that could also serve as a family room, den, or sitting room. First-floor laundry adds everyday convenience, and the enclosed rear porch offers a peaceful transition between the home and backyard. Four bedrooms and a full bath are located on the second floor. Above them, a full staircase leads to an expansive third floor with multiple bonus rooms, windows, built-in storage, and compelling potential for future finished space. Use it now for exceptional storage or bring your ideas and continue what has already been started. Located in a genuinely walkable St. Albans City neighborhood, 19 Brown Avenue is close to Northwestern Medical Center and within easy reach of downtown restaurants, shops, Taylor Park, community events, and the farmers market. The Missisquoi Valley Rail Trail, Hard'ack Recreation Area, everyday amenities, and I-89 are also nearby. Historic character, a versatile interior, future potential, and a backyard worth remembering, this home offers far more than first meets the eye.
Details
| MLS # | 5108030 |
|---|---|
| Listing Type | For Sale |
| Style | House |
| Sub-Type | Resale |
| Status | (10) Active - Active |
| Year | 1902 |
| Days On Site | 33 |
| Listing Provided By | Flex Realty | Sean Farrell |
Features
| Bed(s) | 4 |
|---|---|
| Bath(s) | 2 Total |
| Basement | Y |
| Story(s) | 2 |
| Zoning | res |
| Acreage | 0.30 |
Interior
| Rooms Total | 7 |
|---|---|
| Cooling | Mini Split |
| Heating | Natural Gas, Baseboard, Hot Water, Radiant Floor |
| Interior Features | Gas Fireplace, Kitchen Island, Walk-in Pantry, 1st Floor Laundry, Walkup Attic |
| Appliances | Dishwasher, Disposal, Dryer, Range Hood, Microwave, Electric Range, Refrigerator, Washer, Electric Stove, Water Heater off Boiler, Tank Water Heater, Exhaust Fan |
Exterior
| Exterior Features | Full Fence, Garden, Covered Porch, Enclosed Porch, Shed, Window Screens, Double Pane Window(s), Heated Porch |
|---|---|
| Roof | Architectural Shingle |
| Construction Materials | Wood Frame, Vinyl Siding |
| Foundation Details | Fieldstone |
| Lot Features | City Lot, Landscaped, Sidewalks, Street Lights |
Parking
| Garage Yes / No | No |
|---|---|
| Parking Features | Driveway, Paved |
Utilities
| Utilities | Cable, Gas at Street |
|---|---|
| Electric | 150 Amp Service, Circuit Breakers |
| Sewer | Public, Public Sewer at Street |
Taxes
| Tax Annual Amount | 7201.56 |
|---|---|
| Tax Year | 2027 |
Area Information
| State | VT |
|---|---|
| County | Franklin |
| City | St. Albans City |
| Zip Code | 05478 |
| Area | VT Franklin |
| School District | Maple Run USD |
| Elementary School | St Albans City School |
| High School | BellowsFre |
| Listing VS Median (in 05478) | |
Price: $474,900 low | high Med: $347,000 On site: 33 low | high Med: 480 | |
Market Activity 05478
Request a showing
Request a showing
_20230518140439.png)
Copyright 2026 PrimeMLS. All rights reserved. This information is deemed reliable, but not guaranteed. The data relating to real estate displayed on this Site comes in part from the IDX Program of PrimeMLS. The information being provided is for consumers’ personal, non-commercial use and may not be used for any purpose other than to identify prospective properties consumers may be interested in purchasing.
Contact
Learn More About This Property

| State | VT |
|---|---|
| County | Franklin |
| City | St. Albans City |
| Zip Code | 05478 |
| Area | VT Franklin |
| School District | Maple Run USD |
| Elementary School | St Albans City School |
| High School | BellowsFre |
| Listing VS Median (in 05478) | |
Price: $474,900 low | high Med: $347,000 On site: 33 low | high Med: 480 | |