
 New Listing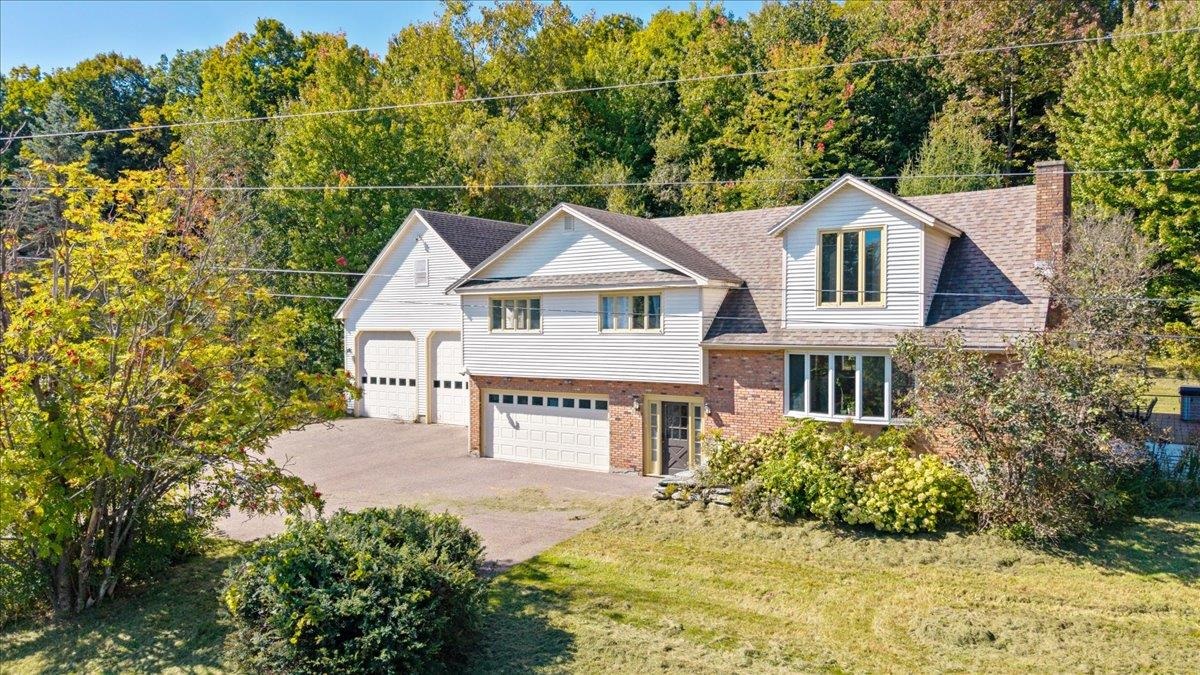

Description
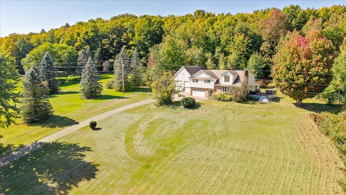
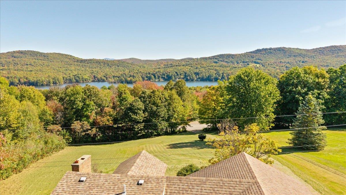
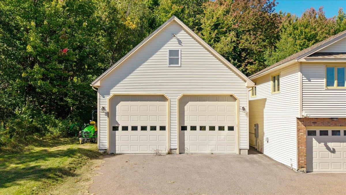
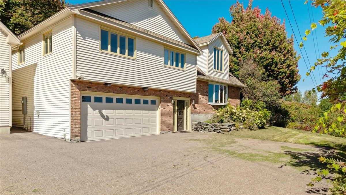
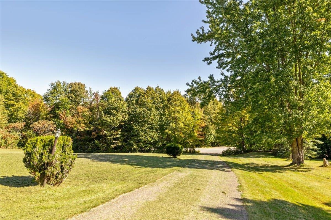
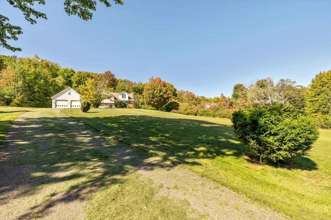
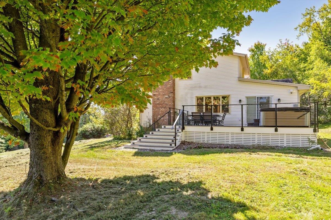
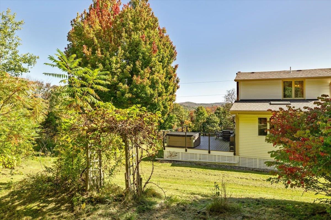
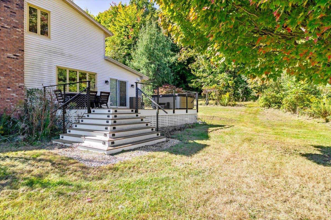
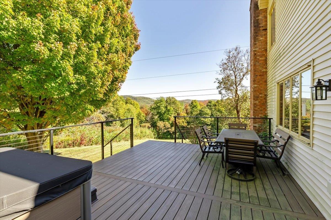
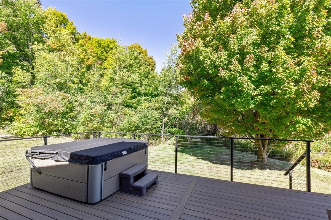
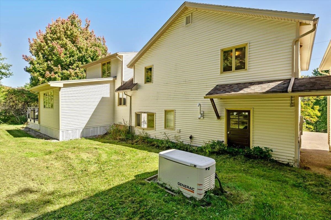
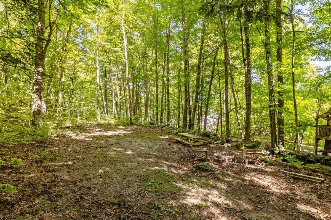
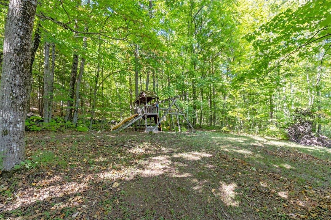
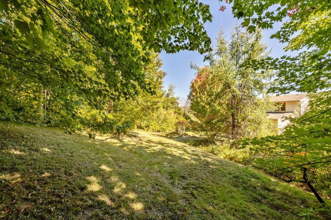
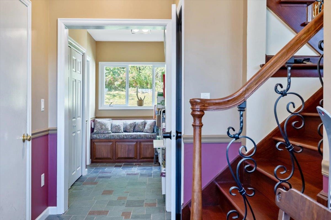
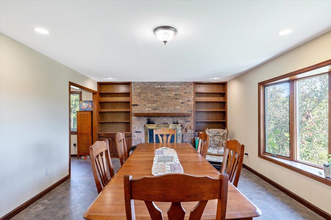
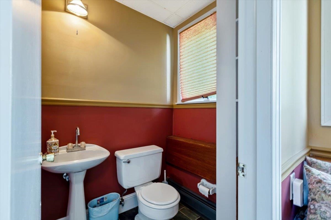
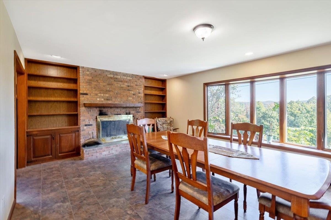
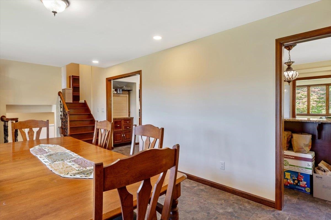
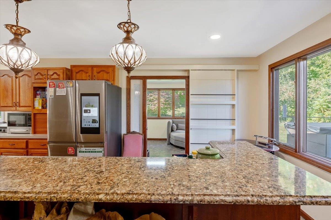
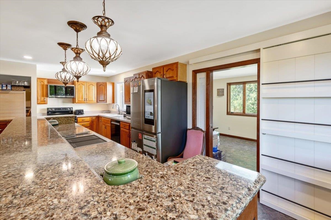
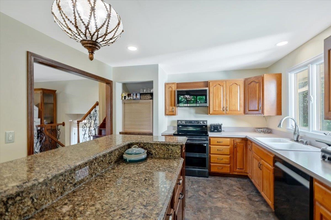
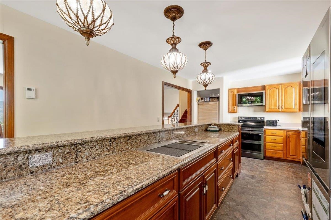
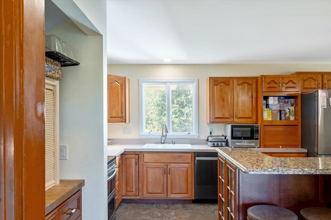
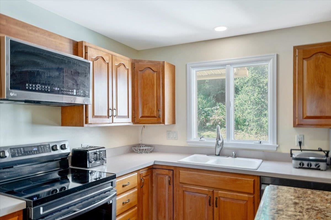
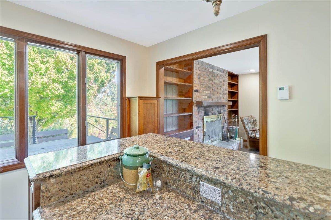
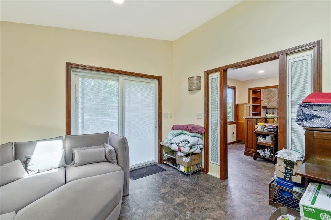
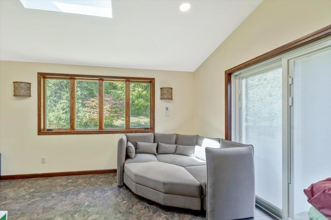
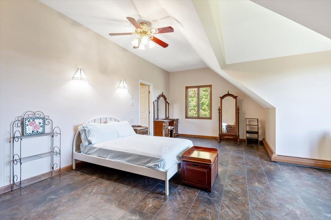
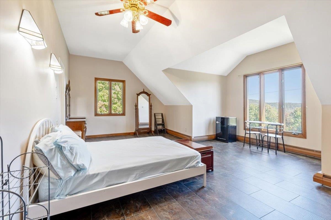
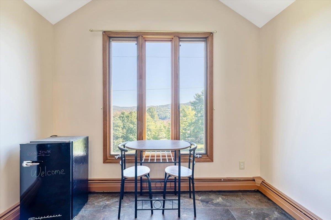
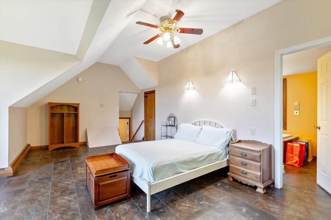
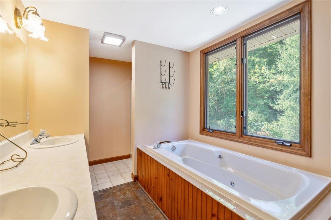
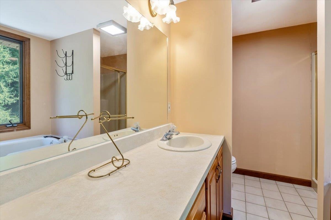
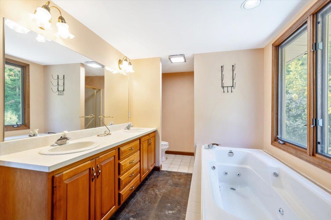
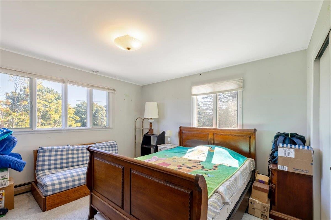
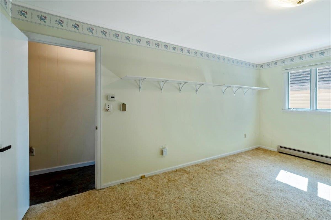
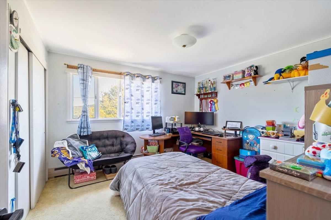
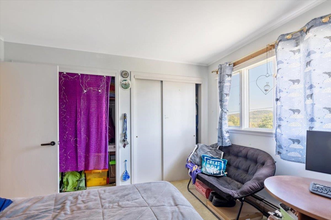
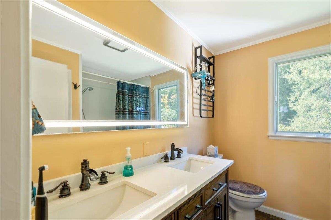
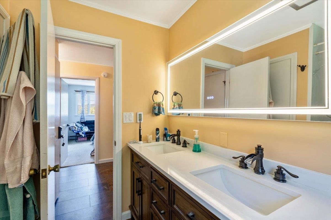
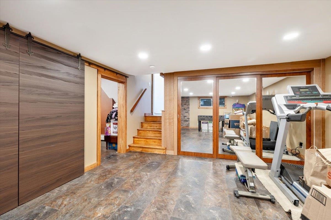
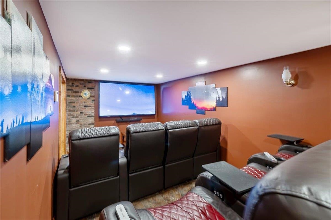
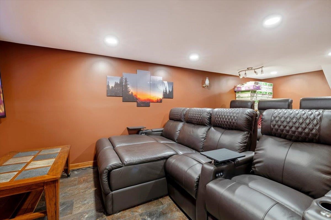
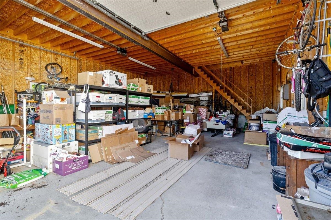
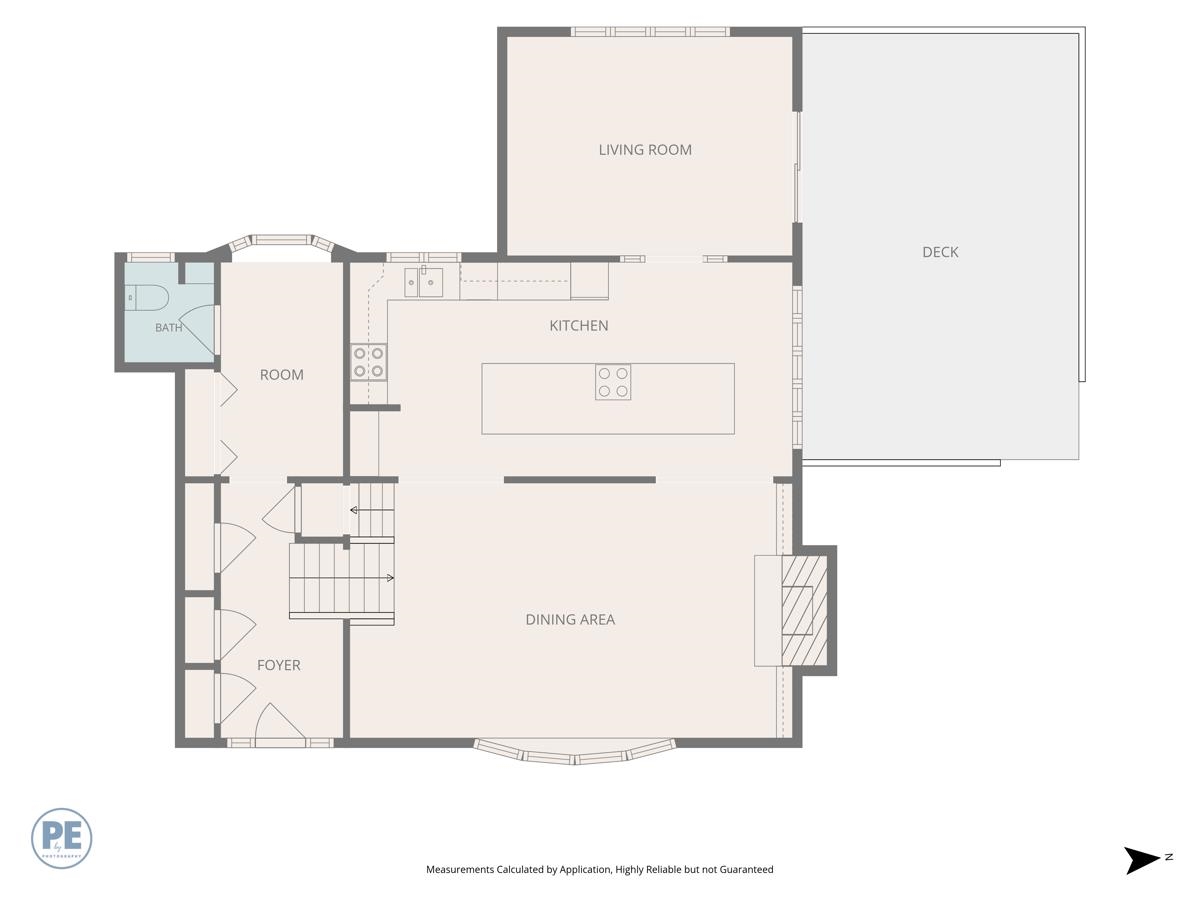
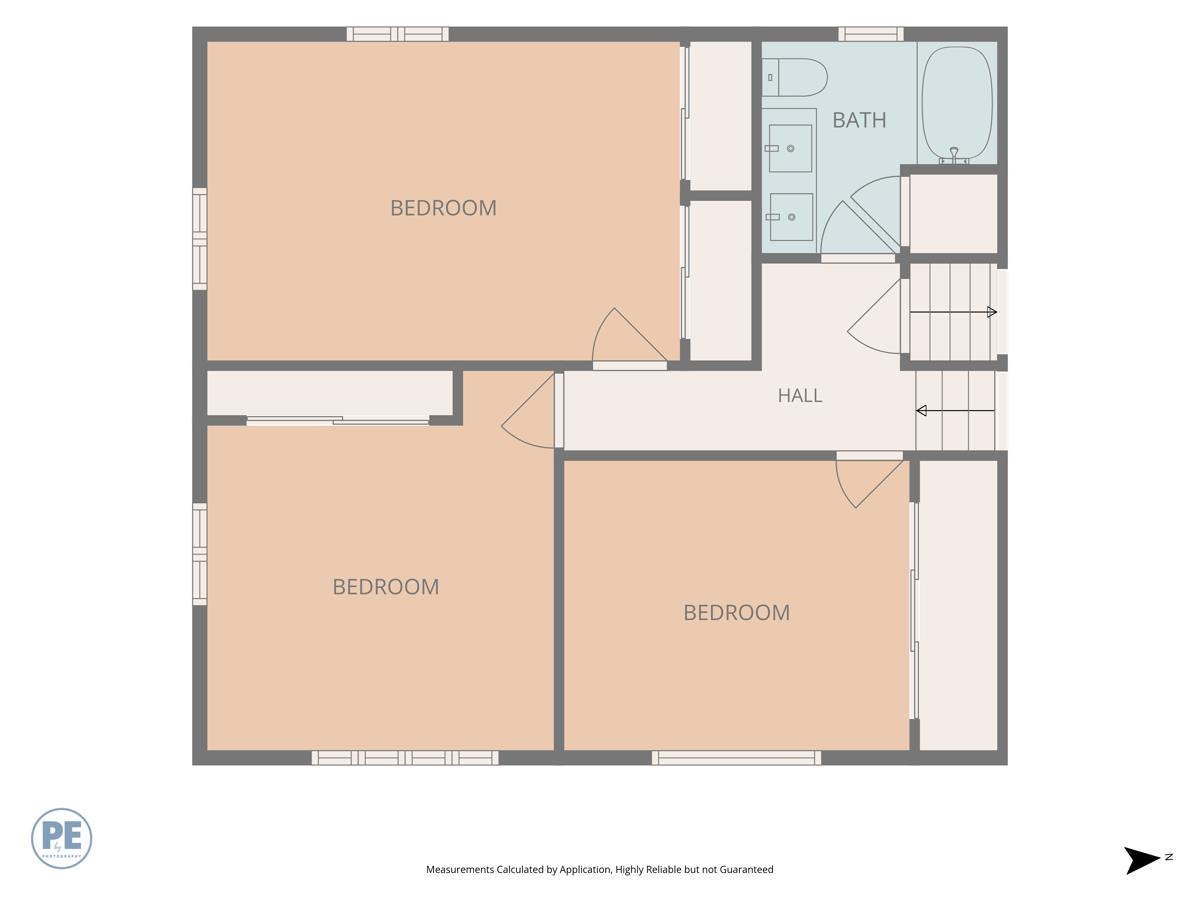
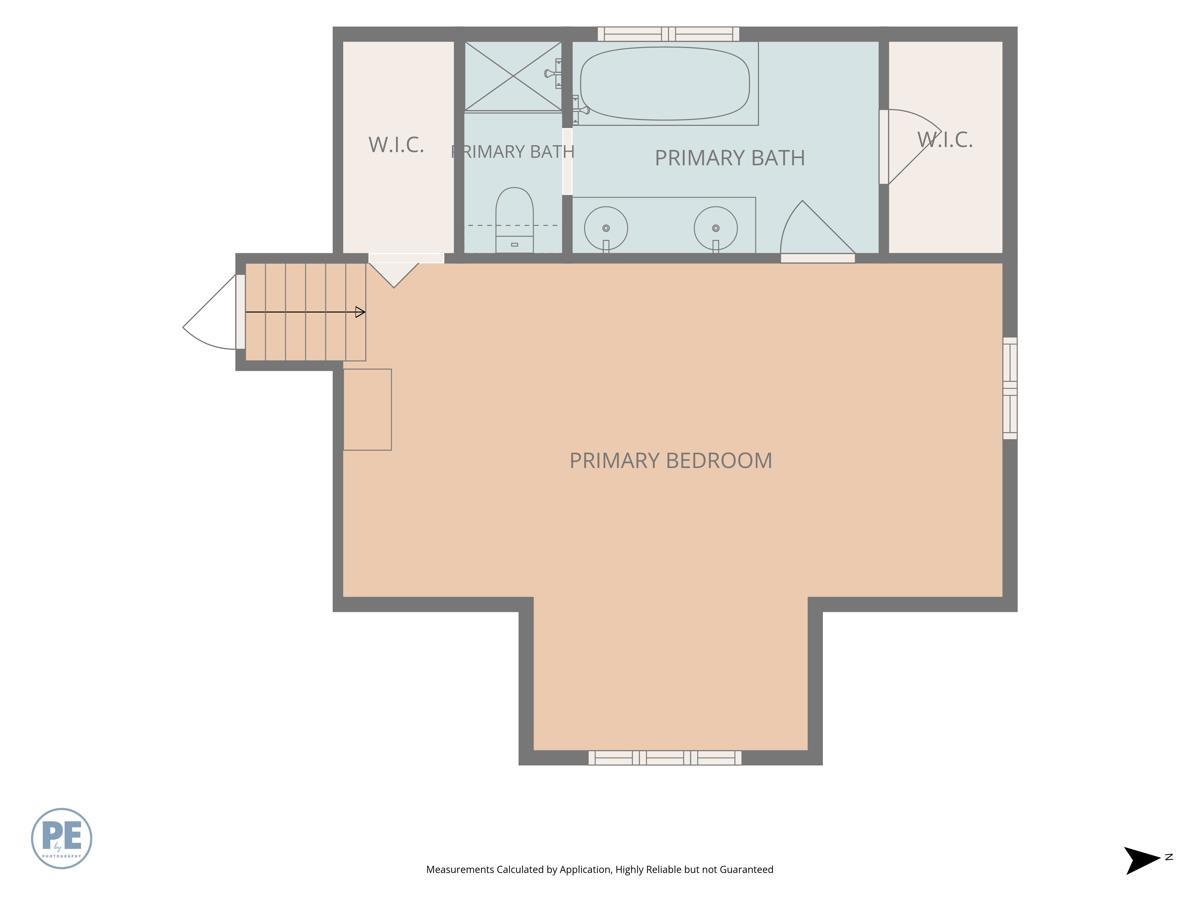
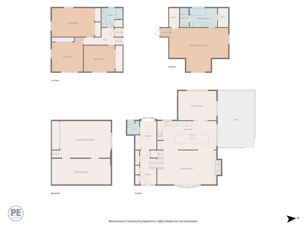
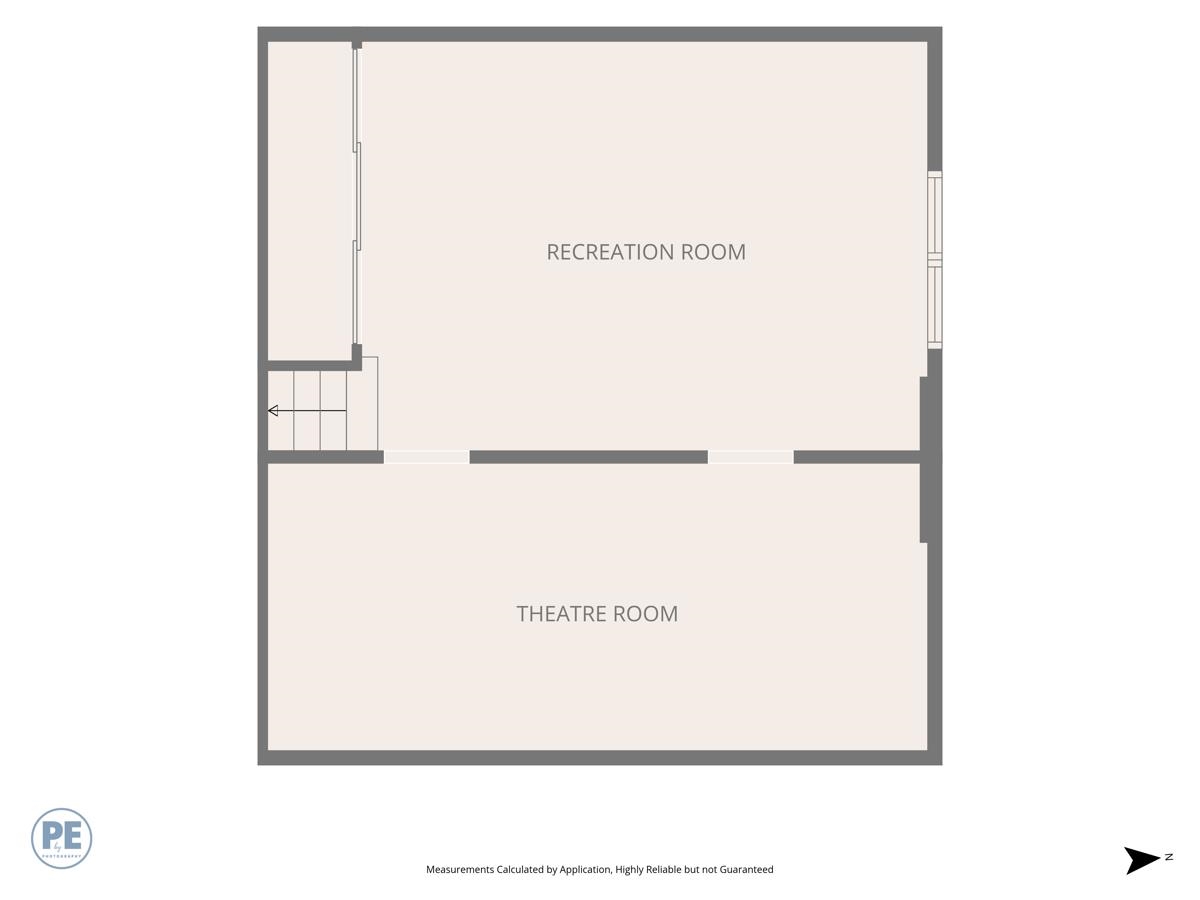
Set on 2.8 acres in a convenient Hinesburg location near Lake Iroquois, this well-maintained home offers plenty of space inside and out. Enjoy seasonal lake views, sunny open acreage in front, and a peaceful wooded setting in back with a firepit and gathering area. Hinesburg Village, local restaurants, and Champlain Valley Union High School are all just minutes away. The large kitchen is designed for everyday family living, with a center island and built-in grill ready for cooking and gathering. Just off the kitchen, the den/dining area offers additional living space with radiant floor heat, an electric fireplace, and direct access to the newer plank decking. There's plenty of room outside for dining and relaxing, along with a five person hot tub. The living room faces the views with a new bay window and wood-burning fireplace. Currently, the owner is using this area as a large dining and living room. The home features four bedrooms, including three bedrooms and a full bath on the south side of the second floor. The private primary suite is also on the second level with a spacious bath featuring a jetted tub/shower. The renovated lower level provides additional flexible living space and radiant floor heat. Updates over the years include the roof and vinyl siding, many replacement windows, updated lighting, a new Smart refrigerator, updated stairs and banisters, and much more. Garage space is a standout feature, with the original attached two-car garage plus a newer oversized two car garage providing four garage bays and plenty of room for vehicles, equipment, bikes, and recreational gear. A solid Hinesburg home with generous acreage, useful updates, flexible living space, and easy access to the lake, village, schools, and nearby amenities. Skiing, hiking and recreation is all around!
Details
| MLS # | 5112253 |
|---|---|
| Listing Type | For Sale |
| Style | House |
| Sub-Type | Resale |
| Status | (10) Active - Active |
| Year | 1974 |
| Days On Site | 6 |
| Listing Provided By | Four Seasons Sotheby's Int'l Realty | Kathleen OBrien |
Features
| Bed(s) | 4 |
|---|---|
| Bath(s) | 3 Total |
| Garage | 3 |
| Basement | Y |
| Story(s) | 2 |
| Zoning | Residential |
| Acreage | 2.80 |
Interior
| Rooms Total | 8 |
|---|---|
| Cooling | None |
| Heating | Baseboard, Hot Water, Zoned, Radiant Floor |
| Interior Features | Ceiling Fan(s), Dining Area, Wood Fireplace, Hearth, Hot Tub, Kitchen Island, Primary BR w/ BA, Walk-In Closet(s), Whirlpool Tub, 2nd Floor Laundry |
| Appliances | Dishwasher, Disposal, Dryer, Microwave, Electric Range, Refrigerator, Washer, Domestic Water Heater, Owned Water Heater |
Exterior
| Exterior Features | Deck, Garden, Hot Tub, Natural Shade, Outbuilding |
|---|---|
| Roof | Asphalt Shingle |
| Construction Materials | Wood Frame, Vinyl Siding |
| Foundation Details | Concrete |
| Lot Features | Country Setting, Open Lot, Recreational, Slight, Sloped, Views, Wooded, Near Golf Course, Near Shopping, Near School(s), Private |
Parking
| Garage Yes / No | Yes |
|---|---|
| Parking Features | Attached, Auto Open, Direct Access, Driveway, Garage, Paved, RV Garage |
Utilities
| Utilities | Cable Available, Propane, Phone Connected |
|---|---|
| Electric | 200+ Amp Service, Circuit Breakers, Generator |
| Sewer | 1000 Gallon, Concrete, Leach Field On-Site, Private, On-Site Septic Exists, Septic Tank |
Taxes
| Tax Annual Amount | 10100.46 |
|---|---|
| Tax Year | 2026 |
Area Information
| State | VT |
|---|---|
| County | Chittenden |
| City | Hinesburg |
| Zip Code | 05461 |
| Area | VT Chittenden |
| School District | Chittenden South |
| Elementary School | Hinesburg Community School |
| High School | ChamplainV |
| Listing VS Median (in 05461) | |
Price: $780,000 low | high Med: $0 On site: 6 low | high Med: | |
Market Activity 05461
Request a showing
Request a showing
_20230518140439.png)
Copyright 2026 PrimeMLS. All rights reserved. This information is deemed reliable, but not guaranteed. The data relating to real estate displayed on this Site comes in part from the IDX Program of PrimeMLS. The information being provided is for consumers’ personal, non-commercial use and may not be used for any purpose other than to identify prospective properties consumers may be interested in purchasing.
Contact
Learn More About This Property

| State | VT |
|---|---|
| County | Chittenden |
| City | Hinesburg |
| Zip Code | 05461 |
| Area | VT Chittenden |
| School District | Chittenden South |
| Elementary School | Hinesburg Community School |
| High School | ChamplainV |
| Listing VS Median (in 05461) | |
Price: $780,000 low | high Med: $0 On site: 6 low | high Med: | |