
Description
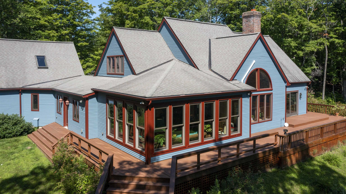
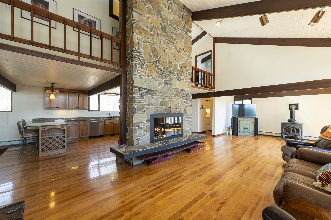
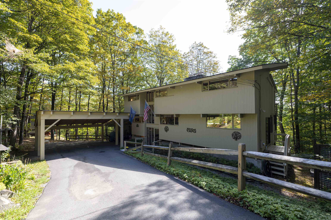
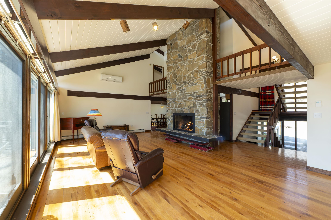
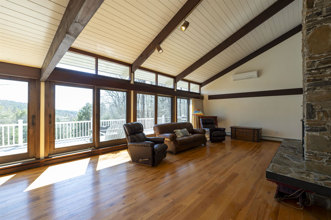
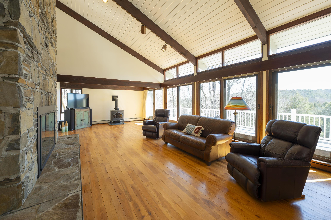
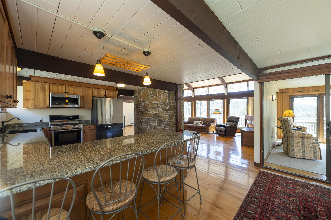
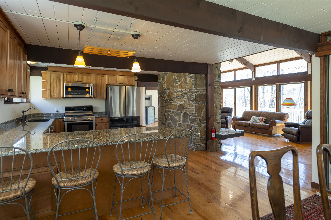
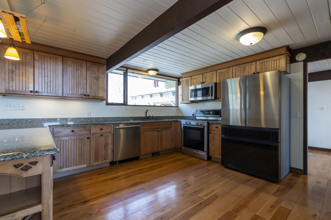
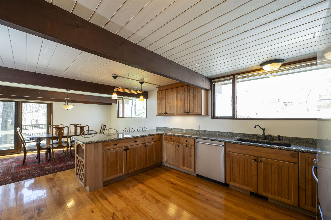
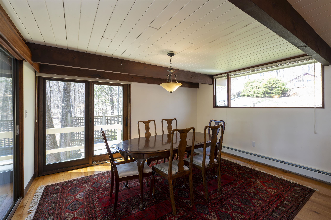
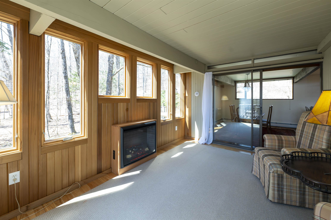
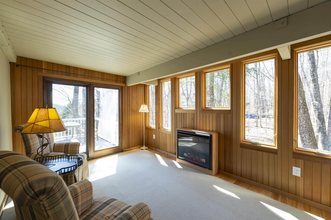
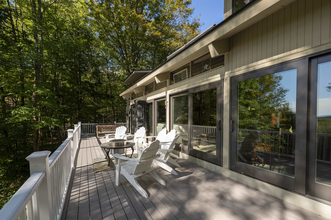
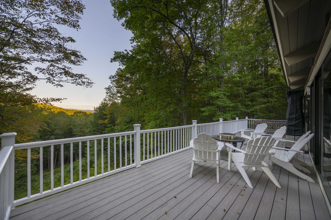
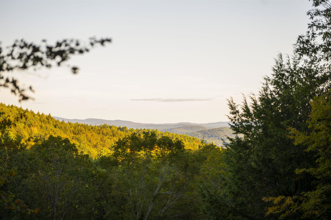
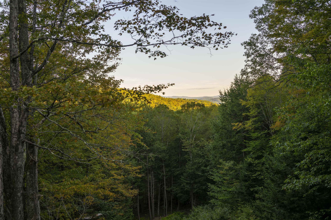
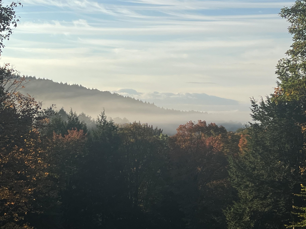
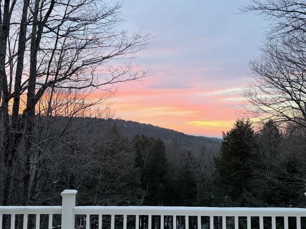
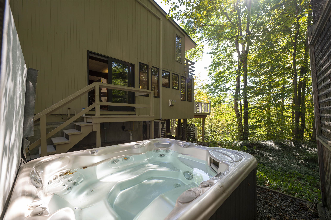
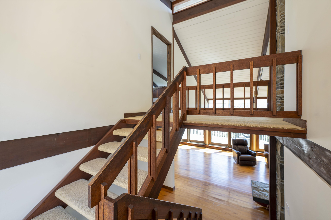
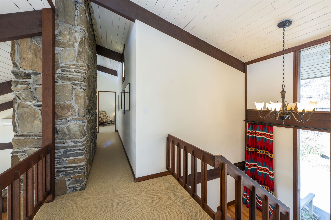
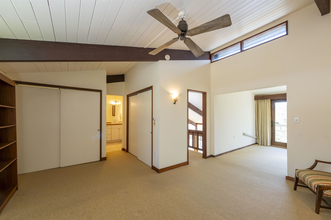
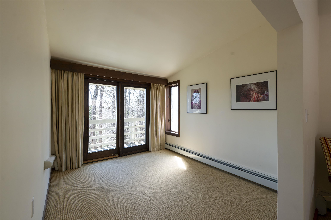
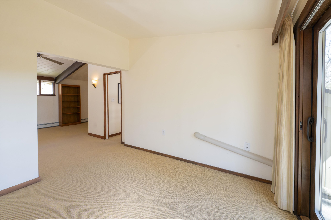
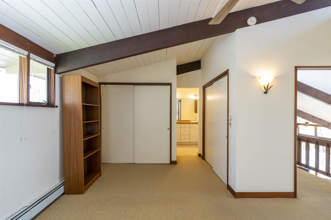
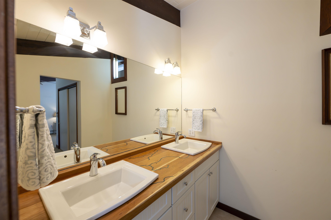
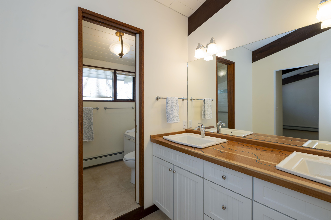
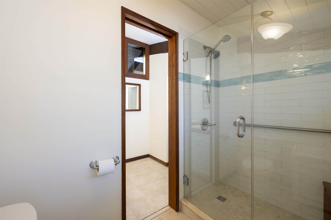
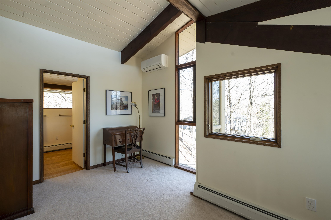
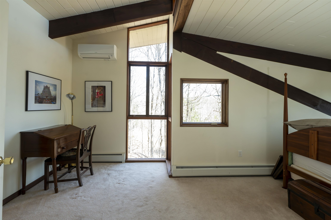
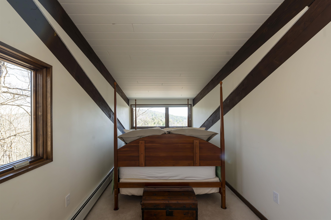
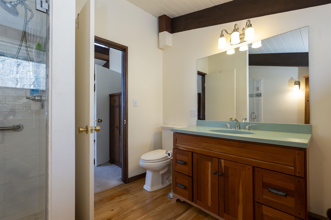
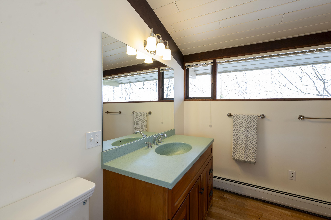
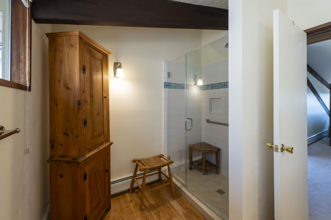
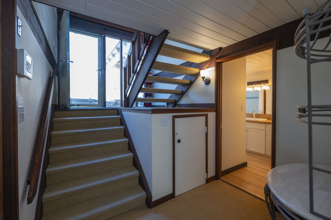
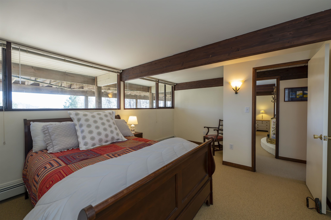
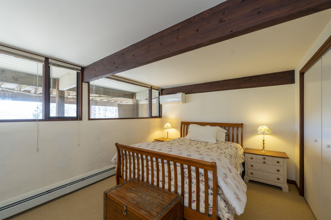
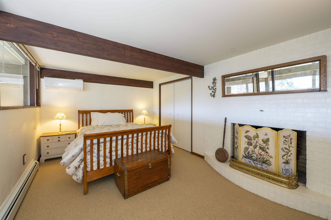
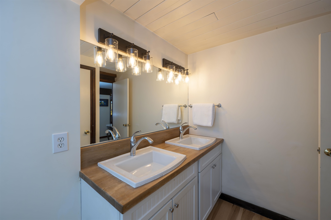
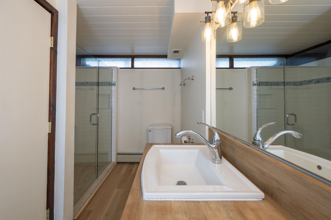
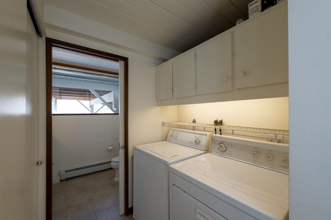
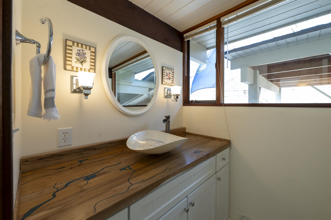
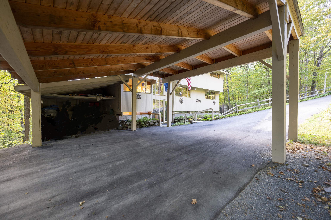
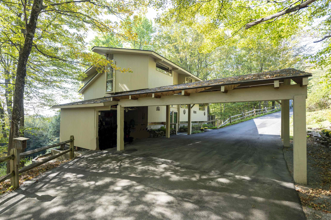
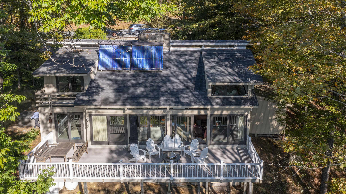
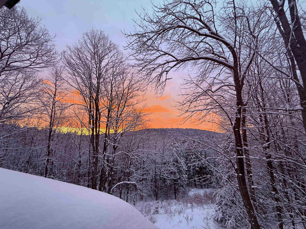
Stunning Deck House perfectly designed for light, views, and easy Vermont living. Soaring floor-to-ceiling glass in the entryway and stairwell connects all levels and creates a warm, treehouse-like feel, drenched in natural light. Honey-colored hardwood floors warm the main level, while wall-to-wall carpet and tile finish the rest of the spaces. The main level also features a striking stone fireplace, the architectural centerpiece of the expansive living room, complemented by a cozy propane stove and an intimate den with an electric fireplace. Step onto the deck, where new Pella sliders capture a framed summer view and expansive seasonal vistas, with a hot tub for year-round enjoyment. The primary suite includes a shower and peaceful outlook, while the superior guest suite showcases floor-to-ceiling glass, an en suite shower, and sunrise views. The lower level offers two spacious bedrooms sharing a double-vanity bath; ideal for family or guests. Thoughtful upgrades include a tidy laundry area, paved drive, and a large carport with space for two+ vehicles. Set at the top of Willard Road, this home embraces its natural setting with timeless use of wood and stone. With four bedrooms, three and one-half baths, and seamless indoor-outdoor living, it balances architectural beauty with everyday function; a fun, easy home to own and enjoy.
Details
| MLS # | 5060983 |
|---|---|
| Listing Type | For Sale |
| Style | House |
| HOA Dues | $7,500 |
| Sub-Type | Resale |
| Status | (10) Active - Active |
| Year | 1974 |
| Days On Site | 347 |
| Listing Provided By | Four Seasons Sotheby's Int'l Realty | Derek Cosentino |
Features
| Bed(s) | 4 |
|---|---|
| Bath(s) | 4 Total |
| Car Port | Yes |
| Basement | Y |
| Story(s) | 2 |
| Zoning | QMP |
| Acreage | 1.02 |
| Golf Course | Yes |
Interior
| Rooms Total | 10 |
|---|---|
| Cooling | Mini Split |
| Heating | Baseboard, Heat Pump, Hot Water |
| Interior Features | Cathedral Ceiling(s), Gas Fireplace, 1 Fireplace, Master BR w/ BA |
| Appliances | Dishwasher, Disposal, Dryer, Microwave, Gas Range, Refrigerator, Washer |
Exterior
| Exterior Features | Deck, Hot Tub |
|---|---|
| Roof | Asphalt Shingle |
| Construction Materials | Wood Siding |
| Foundation Details | Concrete |
| Lot Features | Sloping, Views |
Parking
| Garage Yes / No | No |
|---|---|
| Parking Features | Carport |
Utilities
| Utilities | Cable |
|---|---|
| Electric | Circuit Breakers |
| Sewer | Public Sewer, Pump Up |
Taxes
| Tax Annual Amount | 10440.27 |
|---|---|
| Tax Year | 2026 |
Area Information
| State | VT |
|---|---|
| County | Windsor |
| City | Hartford |
| Zip Code | 05059 |
| Area | VT Windsor |
| Community Name | QLLA |
| School District | Hartford School District |
Request a showing
Request a showing
_20230518140439.png)
Copyright 2026 PrimeMLS. All rights reserved. This information is deemed reliable, but not guaranteed. The data relating to real estate displayed on this Site comes in part from the IDX Program of PrimeMLS. The information being provided is for consumers’ personal, non-commercial use and may not be used for any purpose other than to identify prospective properties consumers may be interested in purchasing.
Contact
Learn More About This Property

| State | VT |
|---|---|
| County | Windsor |
| City | Hartford |
| Zip Code | 05059 |
| Area | VT Windsor |
| Community Name | QLLA |
| School District | Hartford School District |