New Listing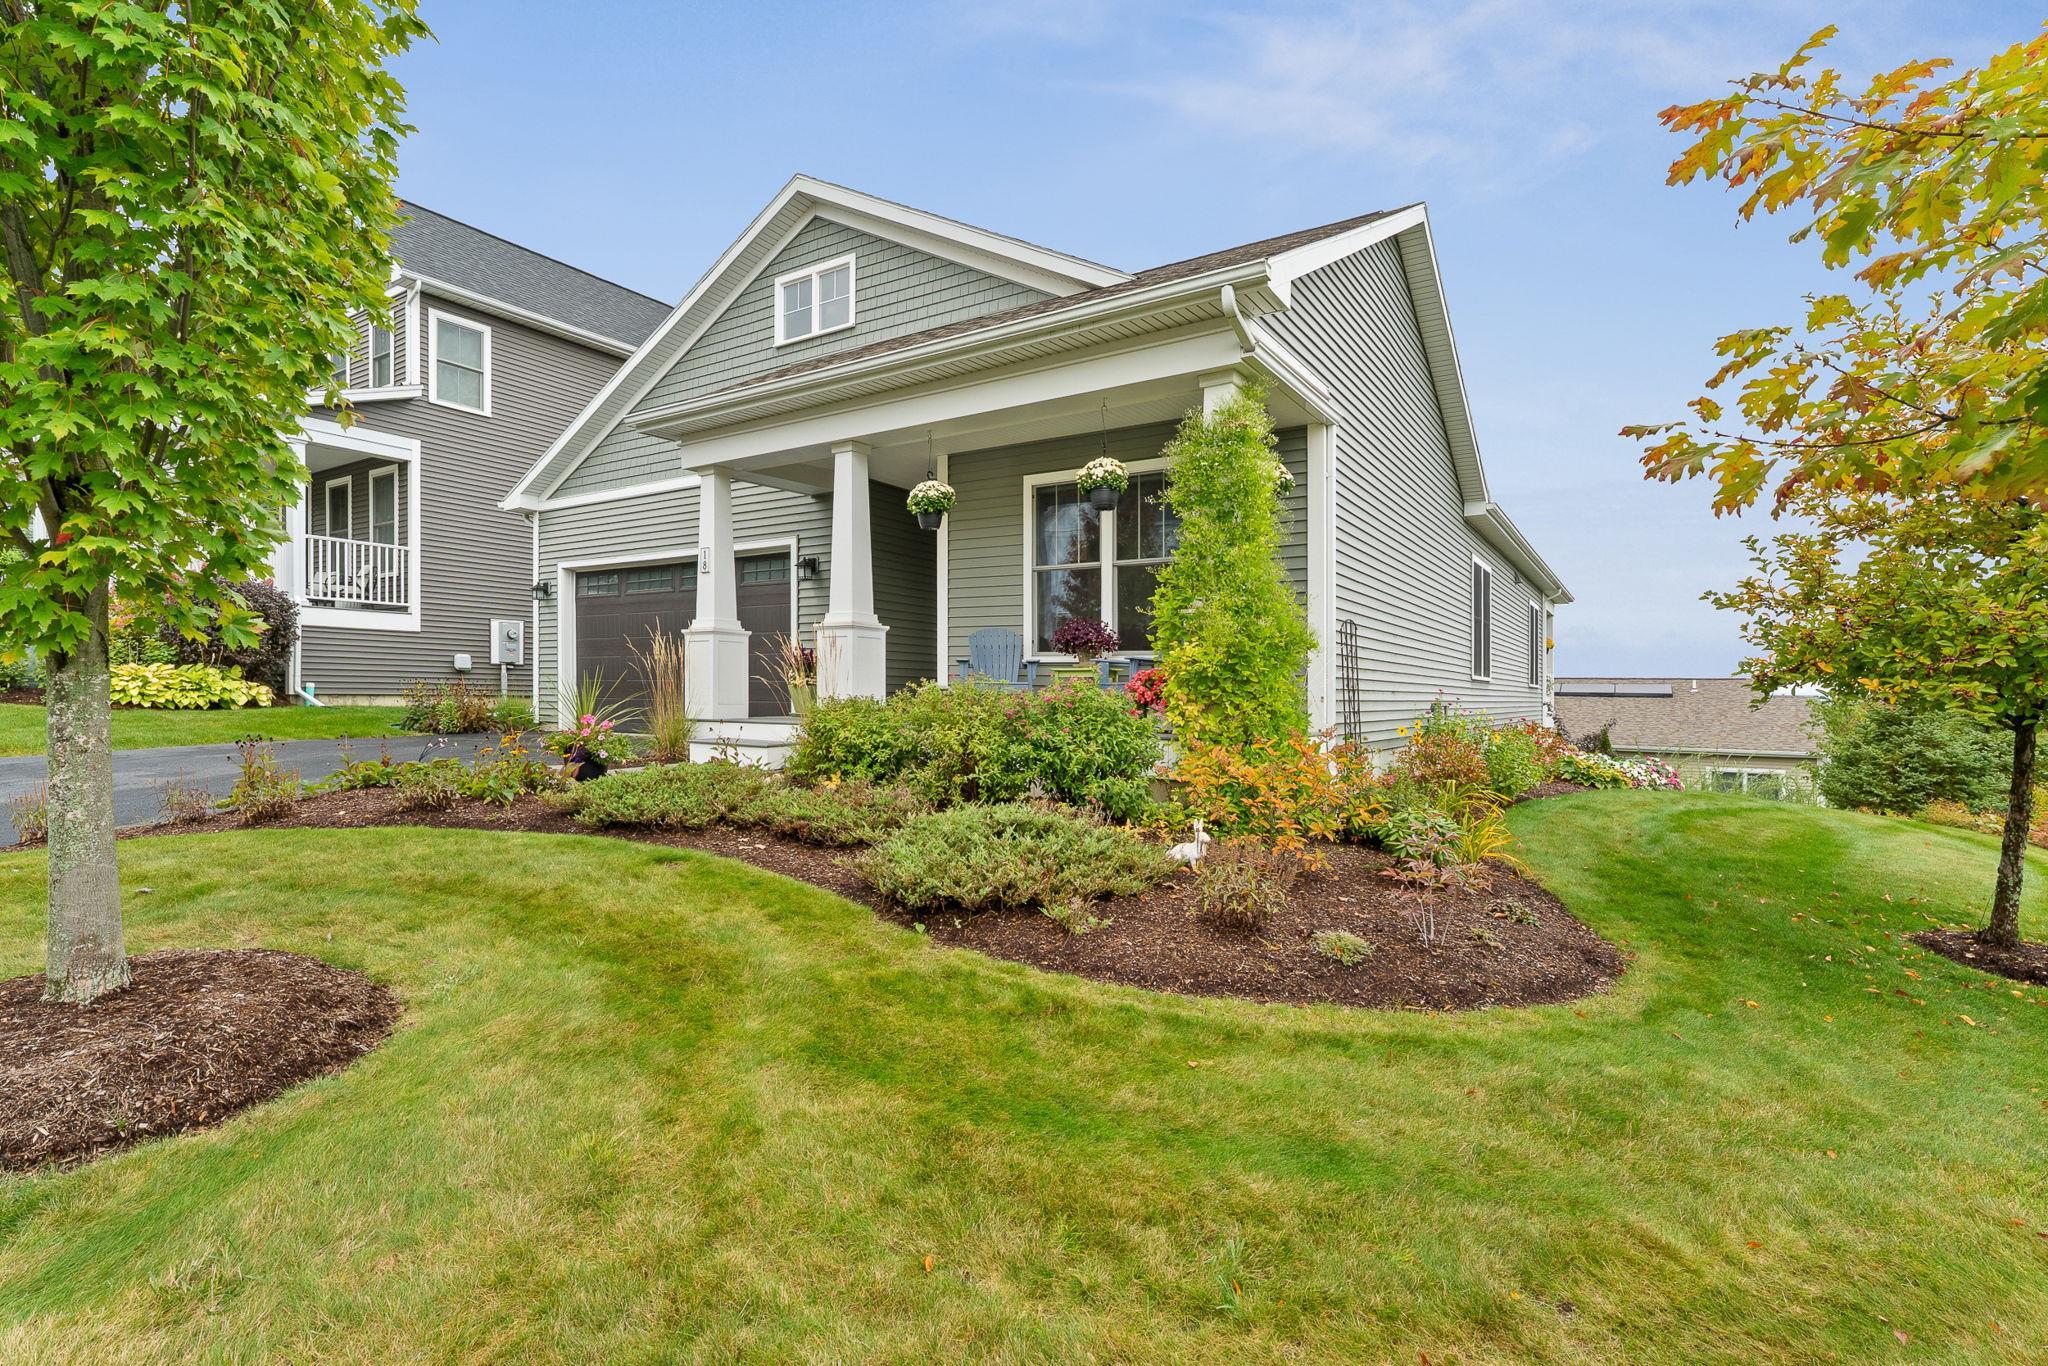
18 Split Rock Court,South Burlington, VT 05403
South Burlington, VT 05403


Description
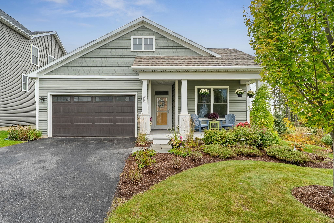
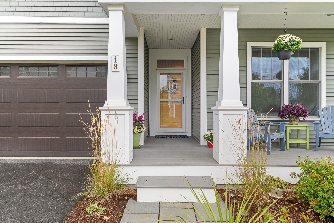
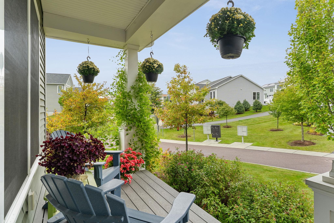
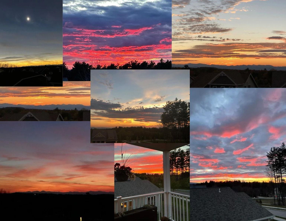
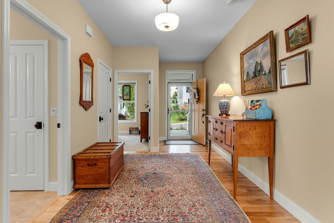
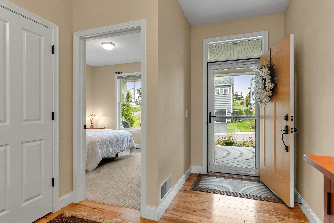
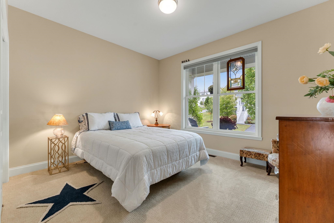
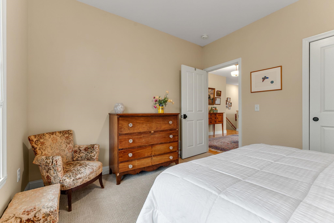
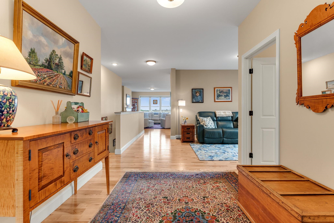
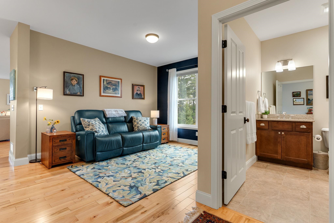
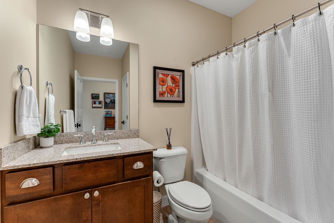
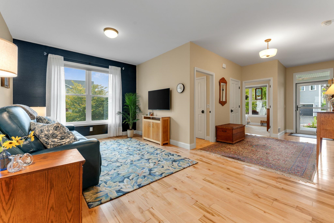
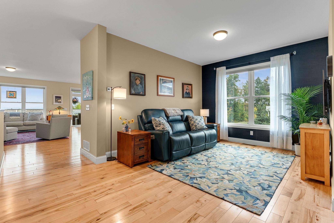
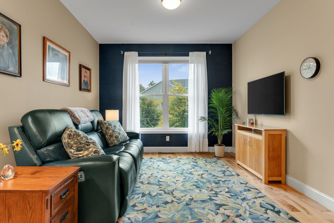
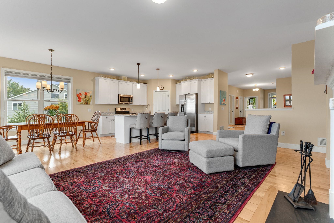
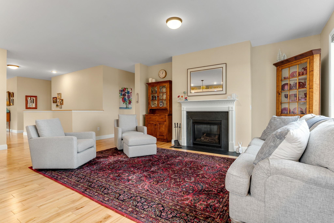
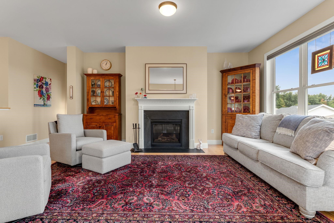
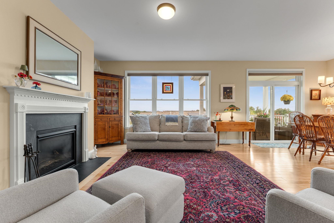
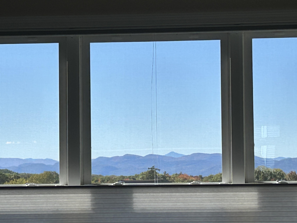
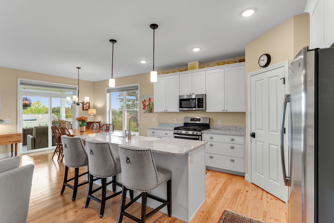
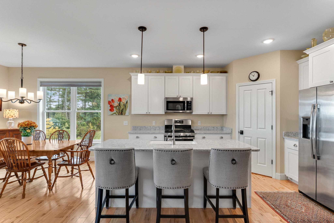
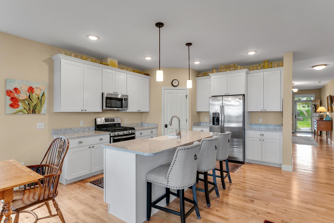
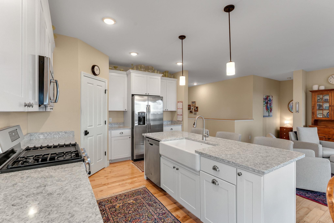
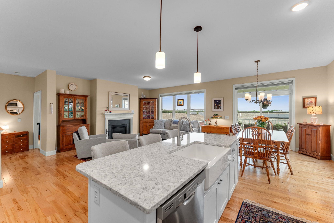
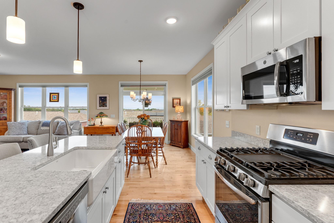
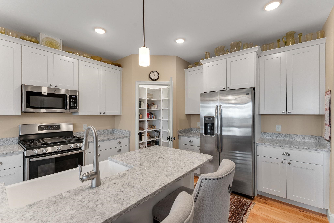
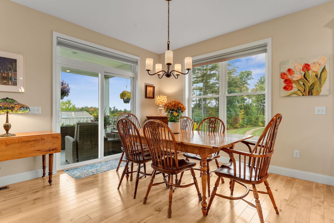
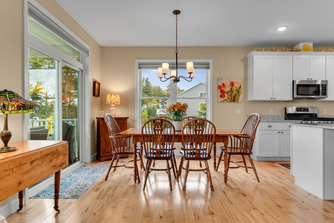
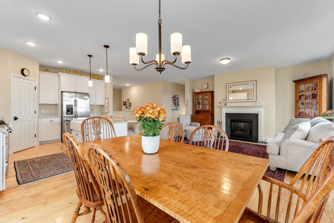
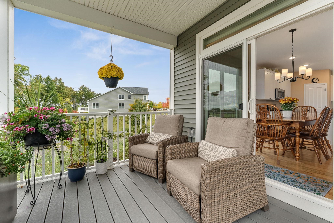
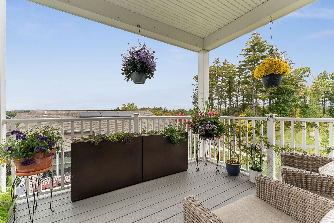
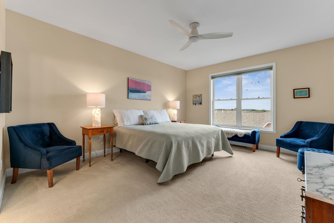
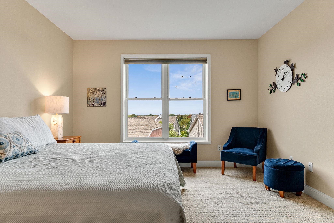
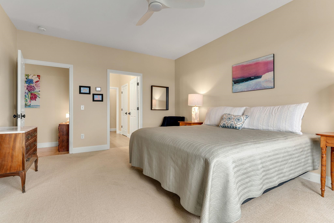
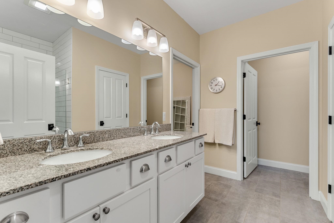
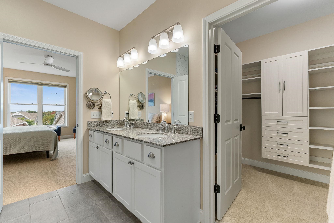
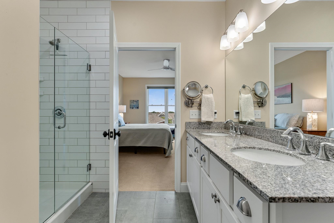
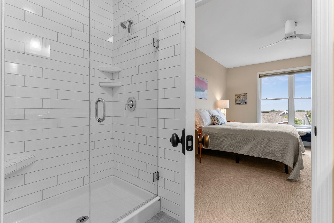
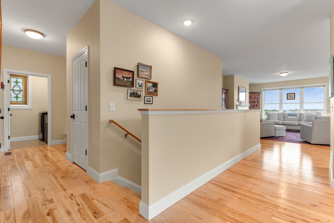
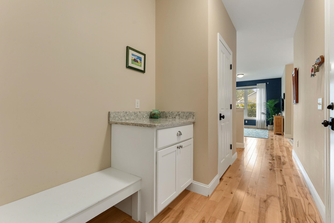
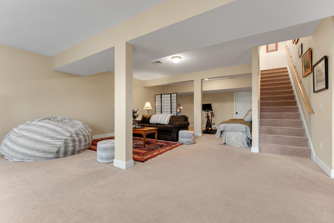
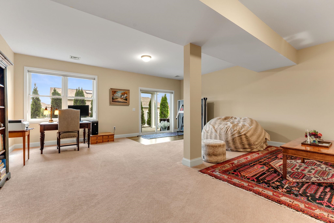
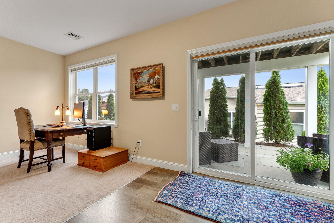
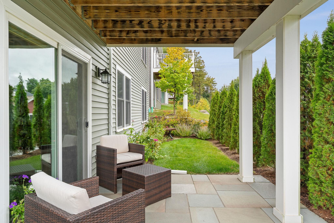
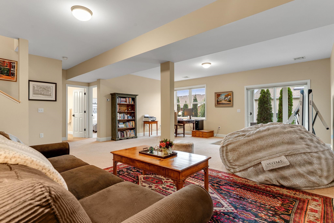
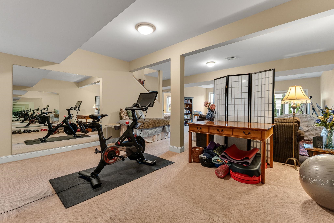
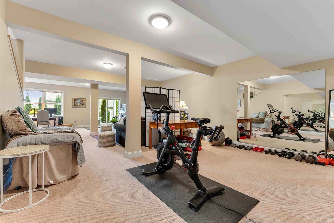
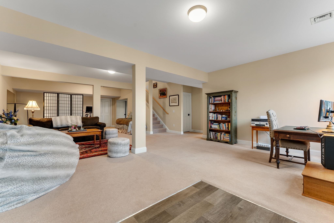
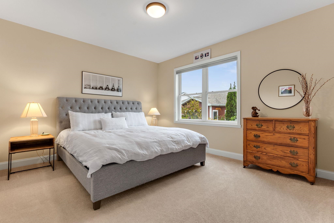
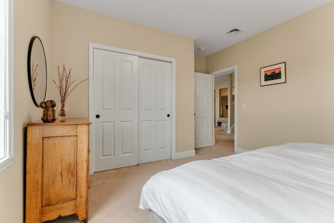
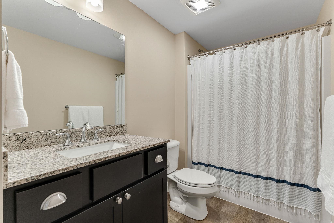
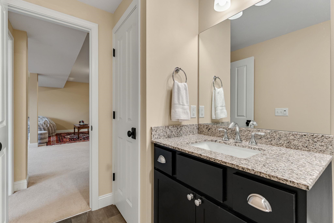
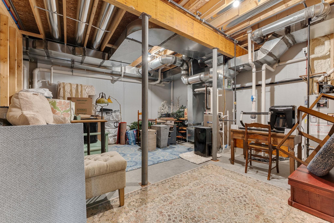
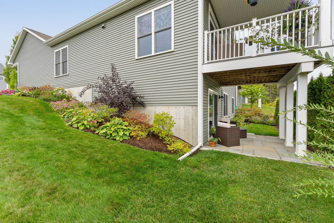
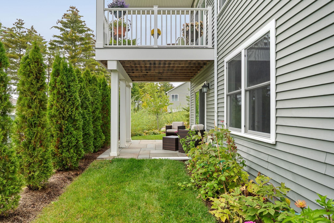
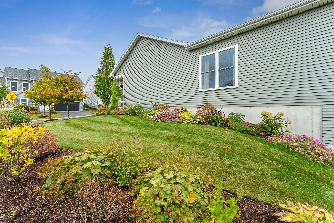
Set on a corner lot in sought-after Hillside at O'Brien Farm, this like-new Daisy Craftsman offers nearly 3,000 square feet of finished living space, huge western mountain and sunset views, and a flexible floor plan with 3 bedrooms, 3 baths, plus additional flex and bonus rooms. The chef's kitchen is the heart of the home with granite countertops, a spacious center island with seating, stainless steel appliances, pantry, and hardwood floors. The main level primary suite features a massive walk-in closet with custom built-ins and a spa-like bath with double vanity and tiled shower. The finished walkout lower level adds exceptional living space, including a bedroom, full bath, and additional room for guests, recreation, a home office, or gym. Outdoor spaces take full advantage of the setting with a covered rear porch, extensive landscaping and gardens, and a stone patio off the walkout lower level. Additional highlights include a natural gas fireplace, abundant storage, 2-car garage, and energy-efficient construction. Enjoy the best of Vermont living in this vibrant neighborhood with a community park, gardens, wooded walking trails, and easy access to shopping, schools, employment, UVM Medical Center, BTV Airport, and all that South Burlington has to offer.
Details
| MLS # | 5112903 |
|---|---|
| Listing Type | For Sale |
| Style | House |
| HOA Dues | $188 |
| Sub-Type | Resale |
| Status | (10) Active - Active |
| Year | 2019 |
| Days On Site | 3 |
| Listing Provided By | Vermont Real Estate Company | Kara Koptiuch |
Features
| Bed(s) | 3 |
|---|---|
| Bath(s) | 3 Total |
| Garage | 2 |
| Basement | Y |
| Story(s) | 1 |
| Zoning | Residential |
| Acreage | 0.07 |
Interior
| Rooms Total | 8 |
|---|---|
| Cooling | Central Air |
| Heating | Natural Gas, Hot Air |
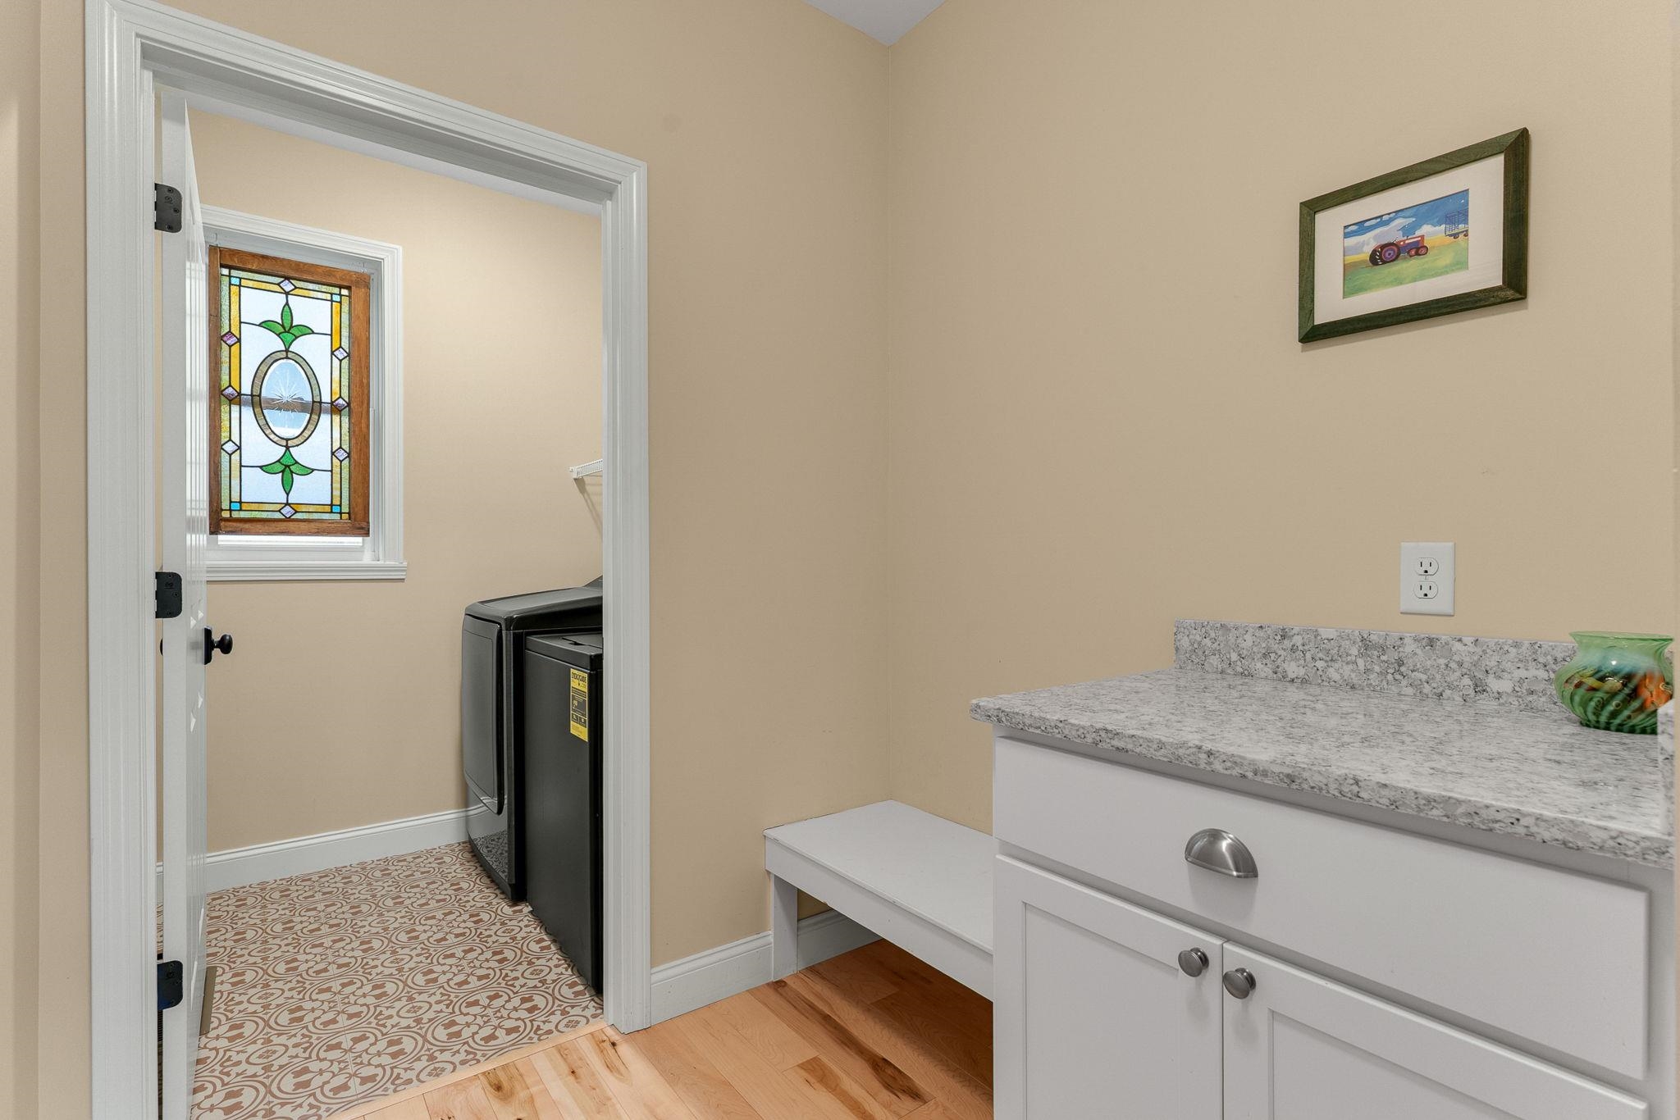
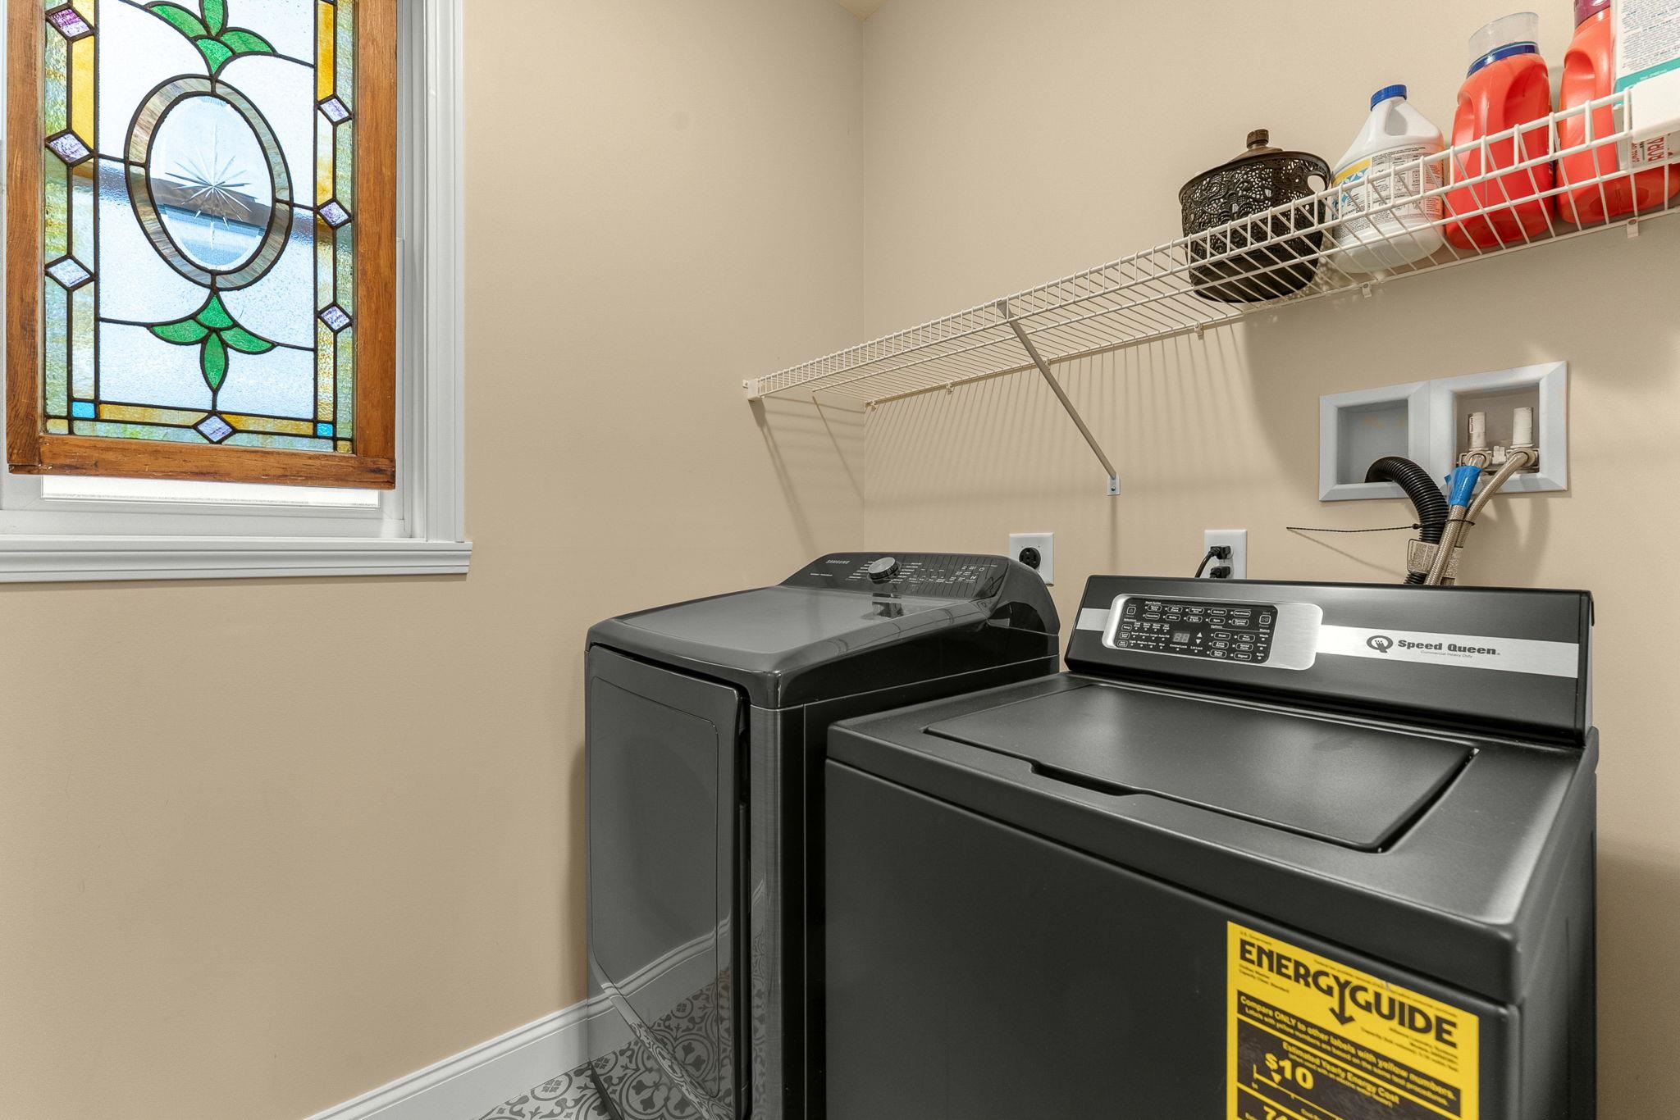
| Interior Features | Bar, Dining Area, Gas Fireplace, Kitchen Island, Laundry Hook-ups, Primary BR w/ BA, Walk-in Pantry, 1st Floor Laundry |
| Appliances | ENERGY STAR Qualified Dishwasher, Disposal, Microwave, ENERGY STAR Qualified Refrigerator, Gas Stove, Natural Gas Water Heater, Owned Water Heater |
Exterior
| Exterior Features | Deck, Garden, Covered Porch |
|---|---|
| Roof | Architectural Shingle |
| Construction Materials | Wood Frame, Vinyl Siding |
| Foundation Details | Concrete |
| Lot Features | Landscaped, Mountain View, Sidewalks, Street Lights, Trail/Near Trail |
| Accessibility Features | 1st Floor Full Bathroom, One-Level Home |
Parking
| Garage Yes / No | Yes |
|---|---|
| Parking Features | Auto Open, Direct Access, Driveway, Garage, Attached |
Utilities
| Utilities | Cable Available |
|---|---|
| Electric | 200+ Amp Service, Circuit Breakers |
| Sewer | Public |
Taxes
| Tax Annual Amount | 12309.72 |
|---|---|
| Tax Year | 2026 |
Area Information
| State | VT |
|---|---|
| County | Chittenden |
| City | South Burlington |
| Zip Code | 05403 |
| Area | VT Chittenden |
| School District | South Burlington Sch Distict |
| Elementary School | Champlain Elementary School |
| High School | So.Burling |
| Listing VS Median (in 05403) | |
Price: $749,000 low | high Med: $0 On site: 3 low | high Med: | |
Market Activity 05403
Request a showing
Request a showing
_20230518140439.png)
Copyright 2026 PrimeMLS. All rights reserved. This information is deemed reliable, but not guaranteed. The data relating to real estate displayed on this Site comes in part from the IDX Program of PrimeMLS. The information being provided is for consumers’ personal, non-commercial use and may not be used for any purpose other than to identify prospective properties consumers may be interested in purchasing.
Contact
Learn More About This Property

| State | VT |
|---|---|
| County | Chittenden |
| City | South Burlington |
| Zip Code | 05403 |
| Area | VT Chittenden |
| School District | South Burlington Sch Distict |
| Elementary School | Champlain Elementary School |
| High School | So.Burling |
| Listing VS Median (in 05403) | |
Price: $749,000 low | high Med: $0 On site: 3 low | high Med: | |