176 Doubleday Hill Road,Killington, VT 05751
Killington, VT 05751




















Description
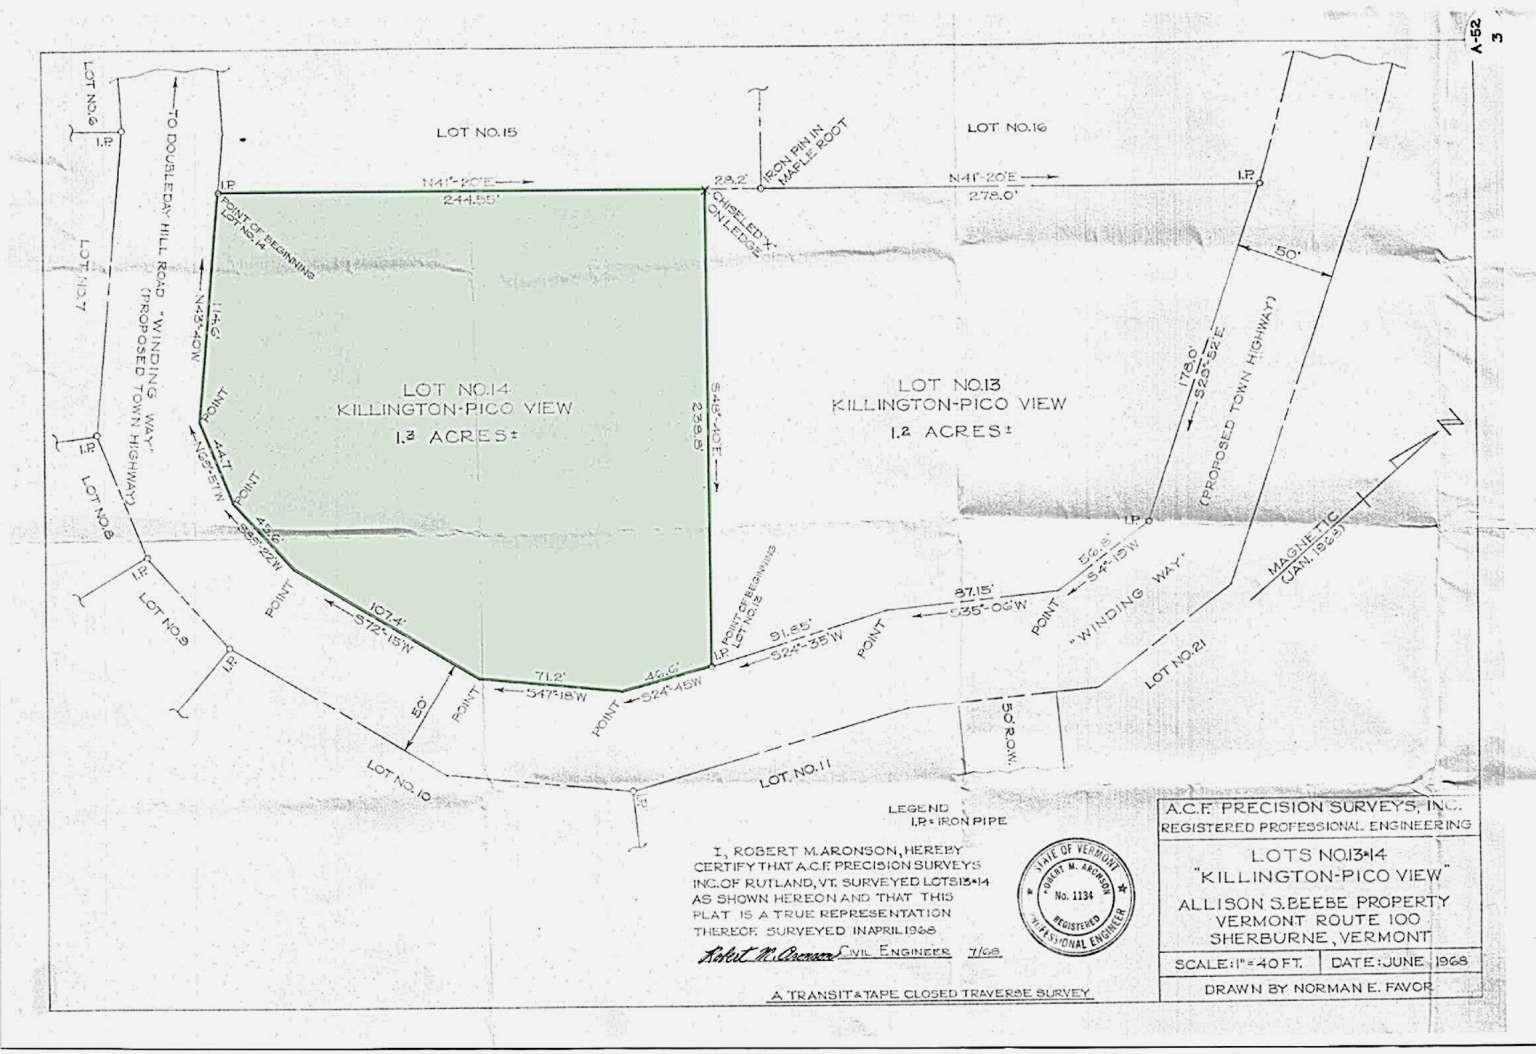
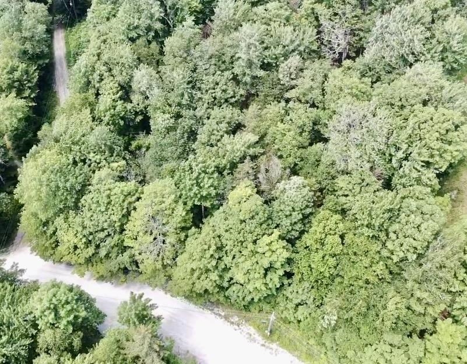
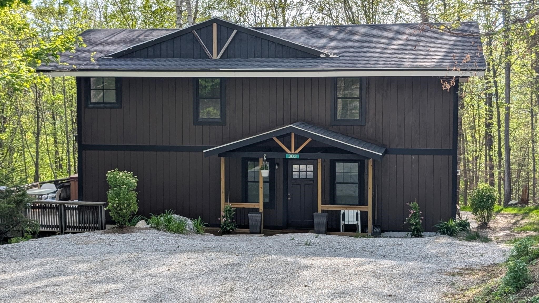
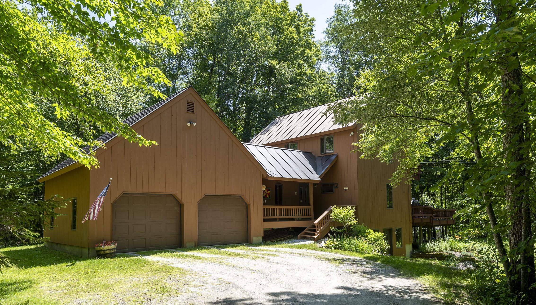
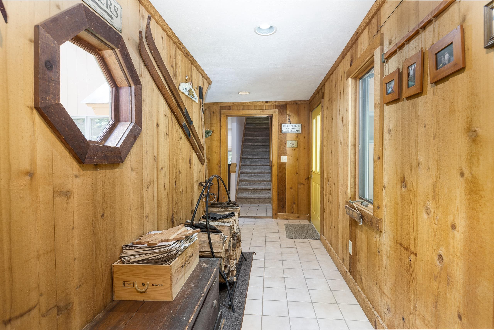
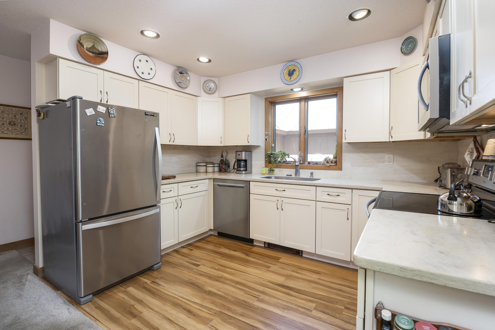
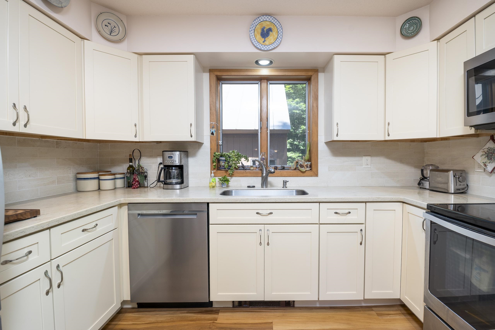
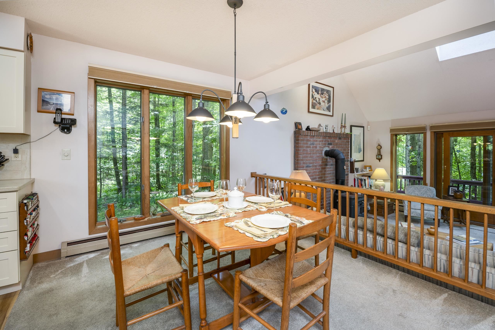
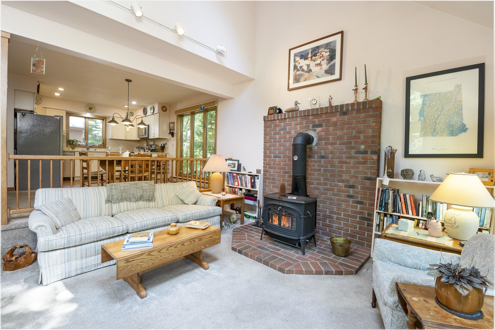
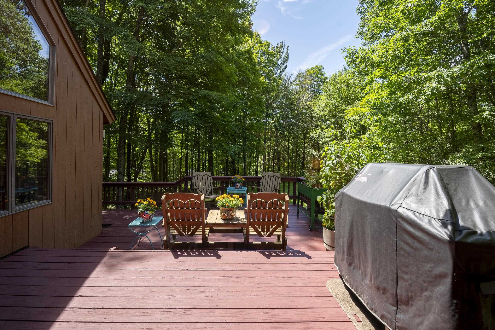
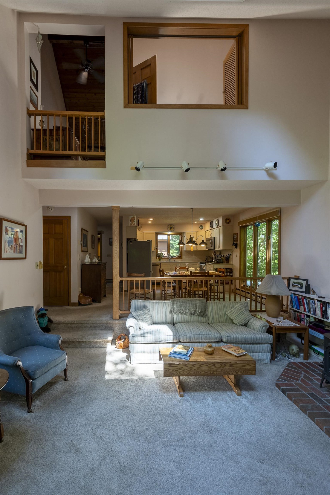
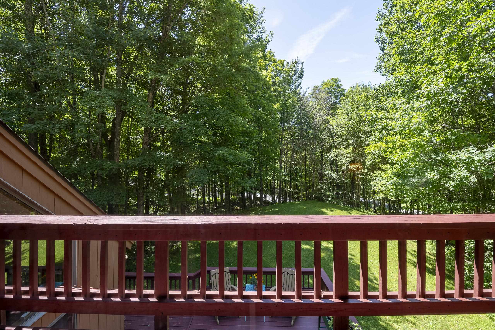
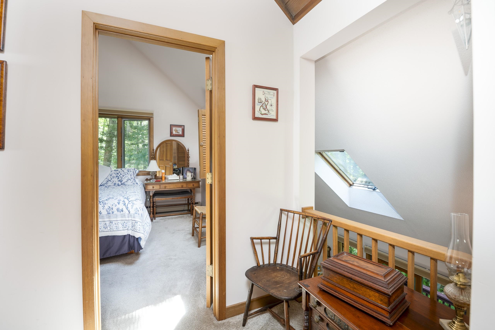
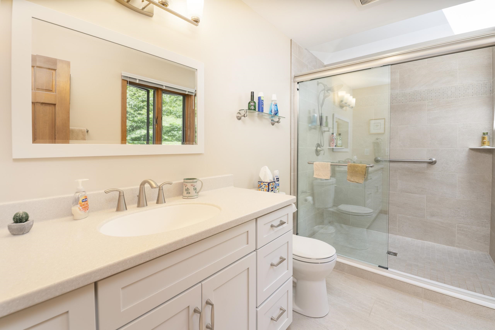
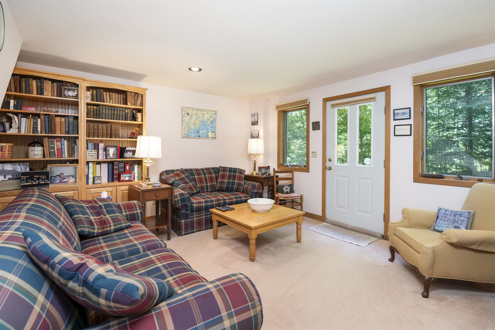
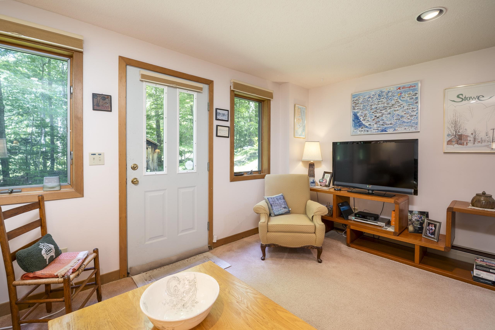
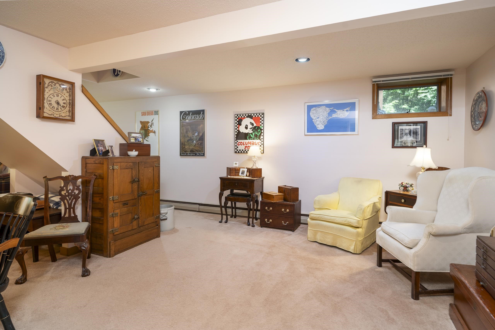
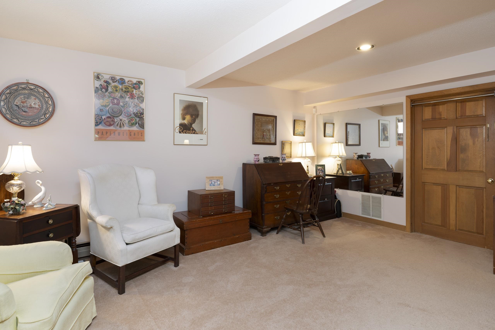
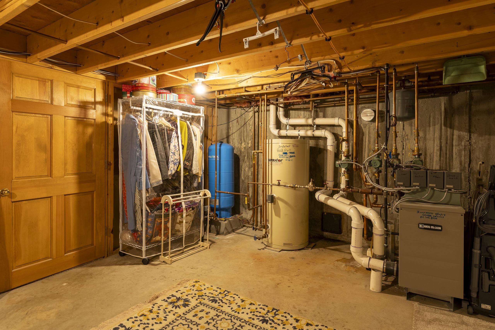
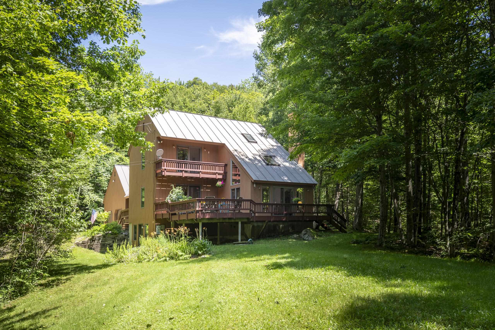
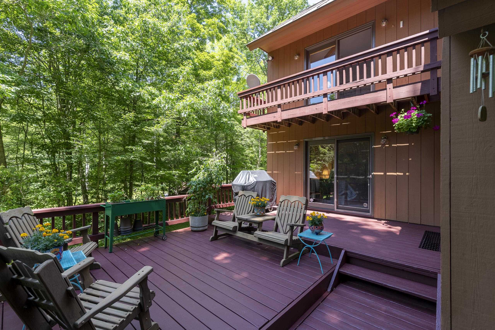
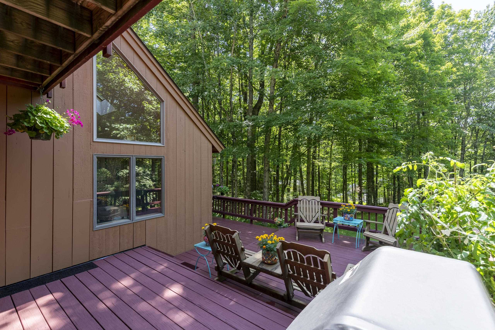
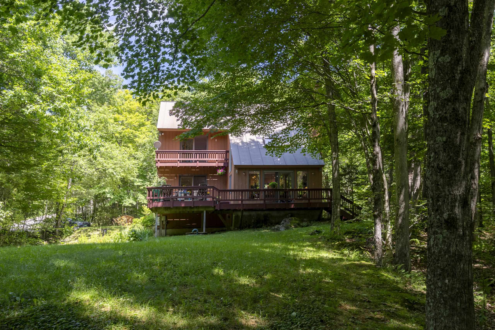
This four-season getaway or full-time home features 3-Bedrooms, 2 baths and an attached 2-car garage with storage above. The generous mudroom leads to the main level with a tastefully updated kitchen, a dining area that overlooks the cozy living room with a woodstove, cathedral ceilings and a skylight for abundant natural light. A slider leads to outdoor living on the multi-level deck which also leads to the bedroom on this level. A renovated full bath completes this floor. Upstairs is comprised of two additional bedrooms (one with a private deck) and the other with a Laugh-in window overlooking the living room and another beautifully updated bath with a skylight. The finished walkout lower level expands the living area ideal for relaxing and hosting friends or a game room and more space for a home office. The large laundry-utility room completes this level. The private, nicely-landscaped 1.1 acre lot with a level driveway is located across from Green Mountain National Golf Course. Just minutes to Killington nightlife and skiing, this lovingly-maintained home includes a low-heat security system to insure peace of mind in every season. Schedule your private showing today!
Details
| MLS # | 5104032 |
|---|---|
| Listing Type | For Sale |
| Style | House |
| Sub-Type | Resale |
| Status | (10) Active - Active |
| Year | 1987 |
| Days On Site | 16 |
| Listing Provided By | Killington Valley Real Estate | Judy Storch |
Features
| Bed(s) | 3 |
|---|---|
| Bath(s) | 2 Total |
| Garage | 2 |
| Story(s) | 3 |
| Zoning | Residential |
| Acreage | 1.10 |
Interior
| Rooms Total | 7 |
|---|---|
| Cooling | None |
| Heating | Baseboard, Hot Water, Wood Stove, Boiler |
| Interior Features | Cathedral Ceiling(s), Ceiling Fan(s), Dining Area, Kitchen/Dining, Natural Light, Skylight, Basement Laundry |
| Appliances | Dishwasher, Dryer, Microwave, Electric Range, Refrigerator, Washer |
Exterior
| Exterior Features | Balcony, Deck, Shed |
|---|---|
| Roof | Metal, Standing Seam |
| Construction Materials | Wood Frame |
| Foundation Details | Concrete |
| Lot Features | Country Setting, Landscaped, Level, Near Golf Course |
Parking
| Garage Yes / No | Yes |
|---|
Utilities
| Utilities | Cable, Phone |
|---|---|
| Electric | Circuit Breakers |
| Sewer | Mound Septic, Septic Tank |
Taxes
| Tax Annual Amount | 10202.79 |
|---|---|
| Tax Block | 93 |
| Tax Year | 2026 |
| Tax Year Notes | School Onl |
Area Information
| State | VT |
|---|---|
| County | Rutland |
| City | Killington |
| Zip Code | 05751 |
| Area | VT Rutland |
| School District | Mountain Views Supervisory Union |
| Elementary School | Killington Elementary School |
| High School | WoodstockU |
| Listing VS Median (in 05751) | |
Price: $748,000 low | high Med: $274,200 On site: 16 low | high Med: 602.5 | |
Market Activity 05751
Request a showing
Request a showing
_20230518140439.png)
Copyright 2026 PrimeMLS. All rights reserved. This information is deemed reliable, but not guaranteed. The data relating to real estate displayed on this Site comes in part from the IDX Program of PrimeMLS. The information being provided is for consumers’ personal, non-commercial use and may not be used for any purpose other than to identify prospective properties consumers may be interested in purchasing.
Contact
Learn More About This Property

| State | VT |
|---|---|
| County | Rutland |
| City | Killington |
| Zip Code | 05751 |
| Area | VT Rutland |
| School District | Mountain Views Supervisory Union |
| Elementary School | Killington Elementary School |
| High School | WoodstockU |
| Listing VS Median (in 05751) | |
Price: $748,000 low | high Med: $274,200 On site: 16 low | high Med: 602.5 | |