174 South Main Street,Waterbury, VT 05676
Waterbury, VT 05676













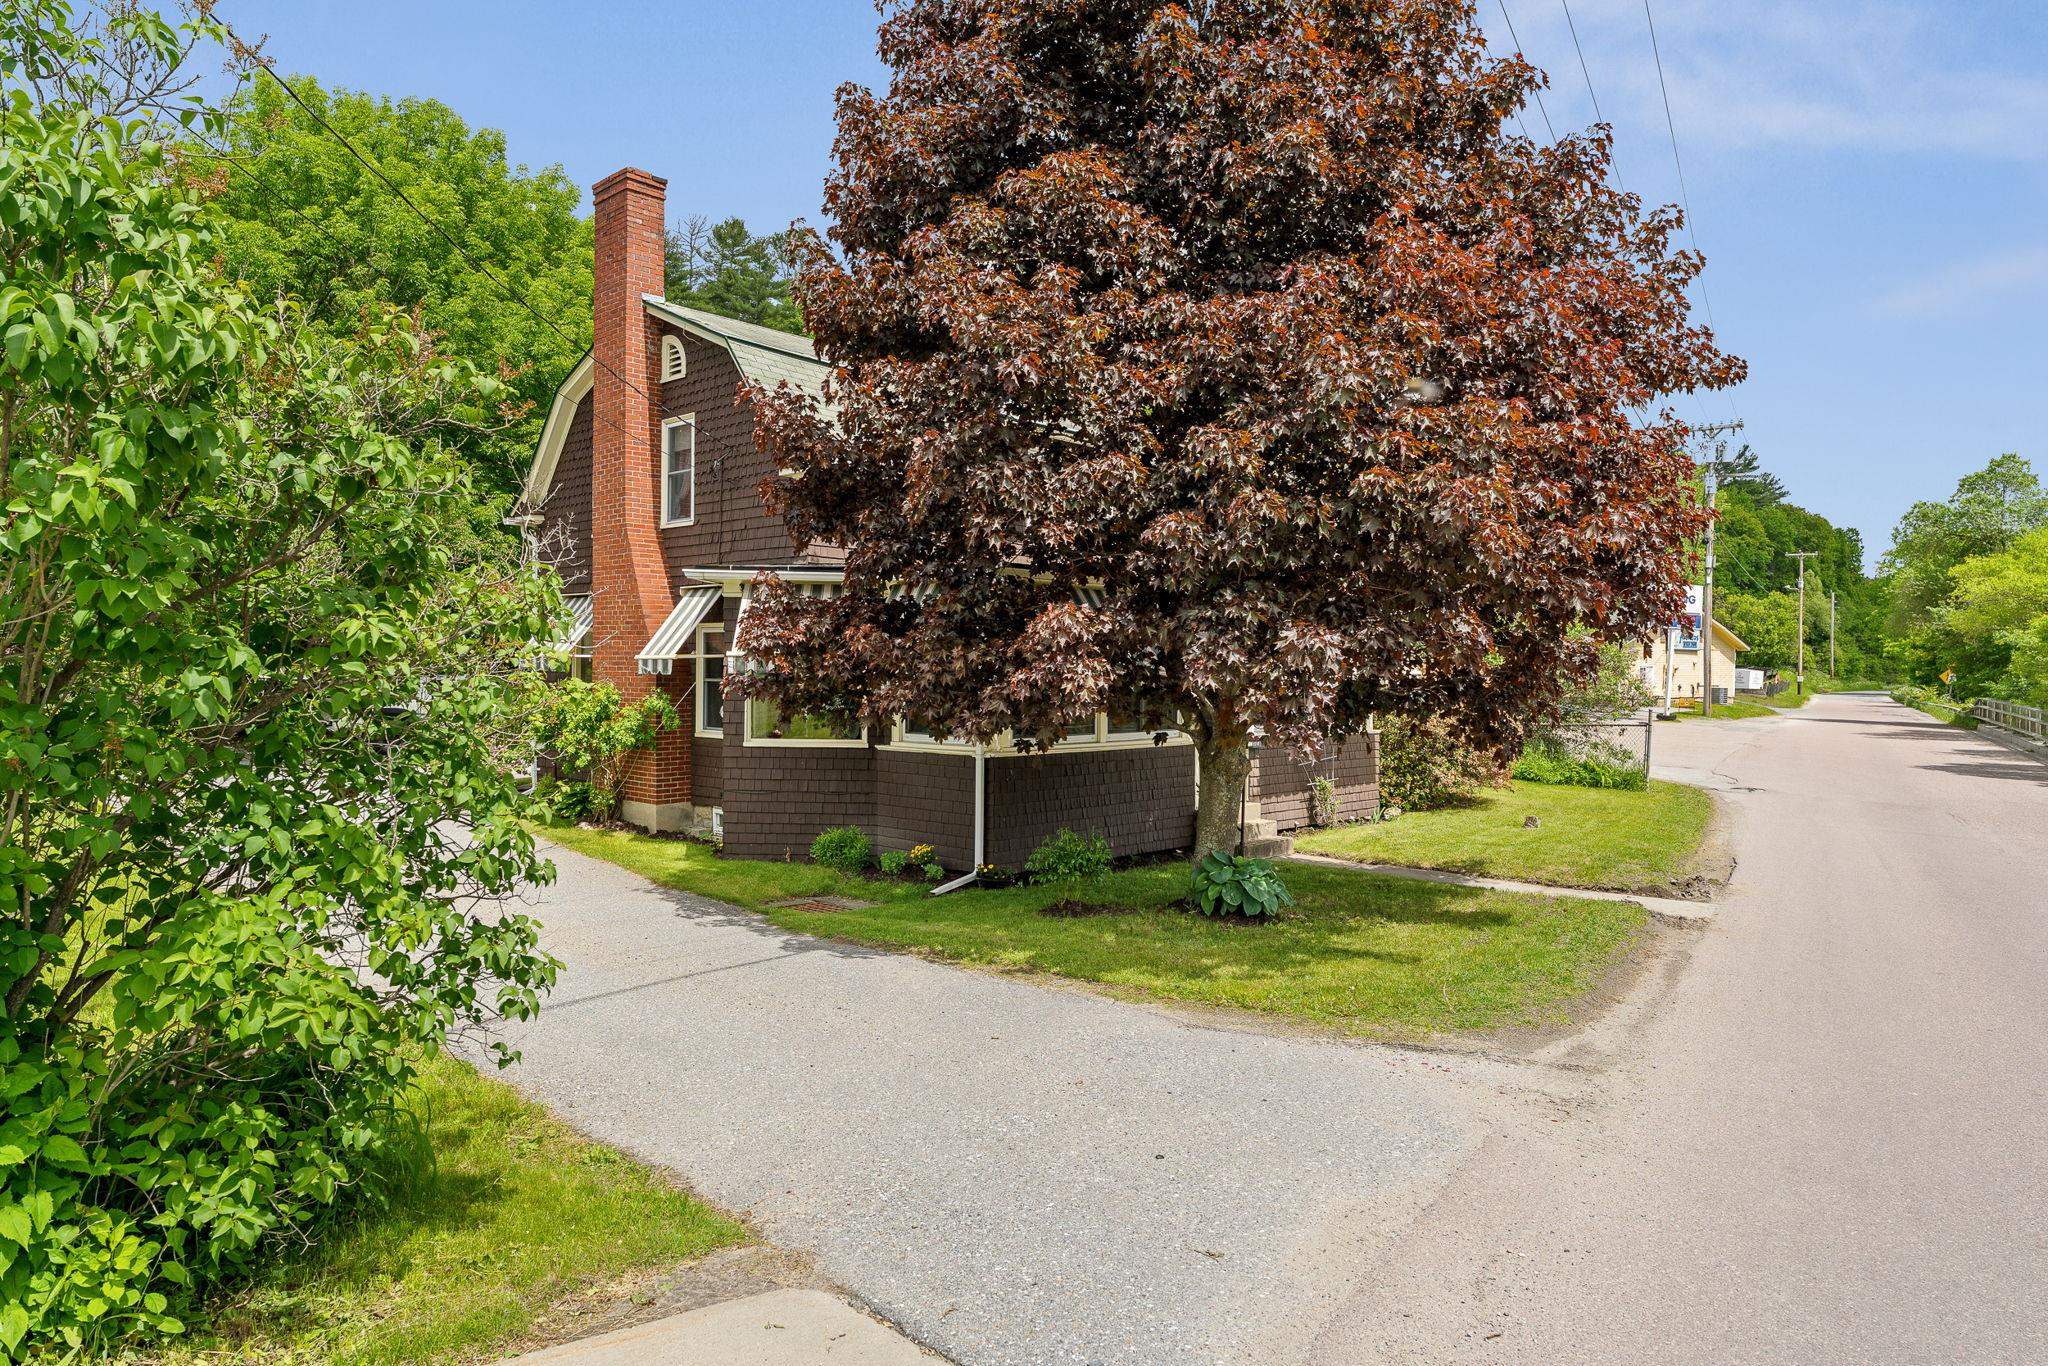


Description
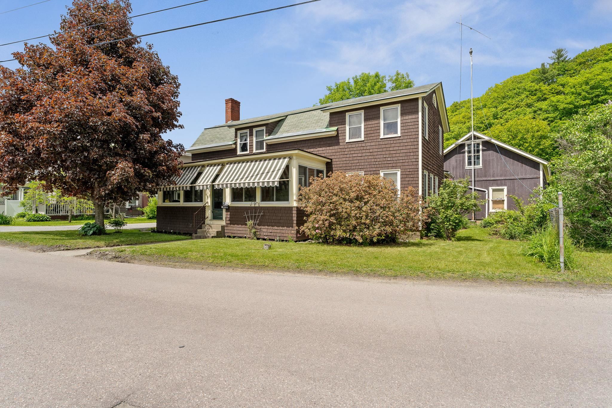
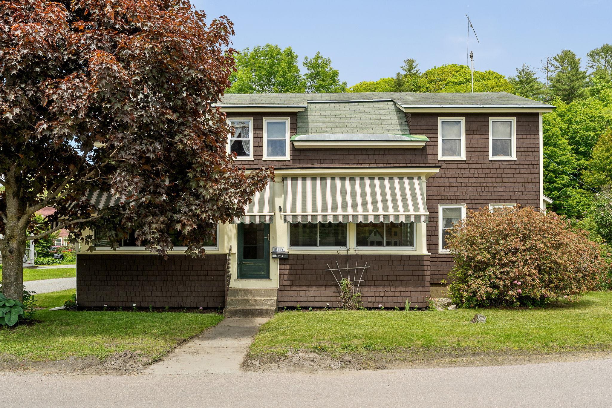
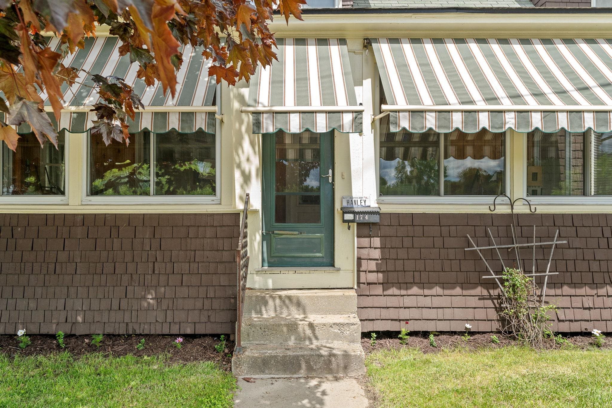
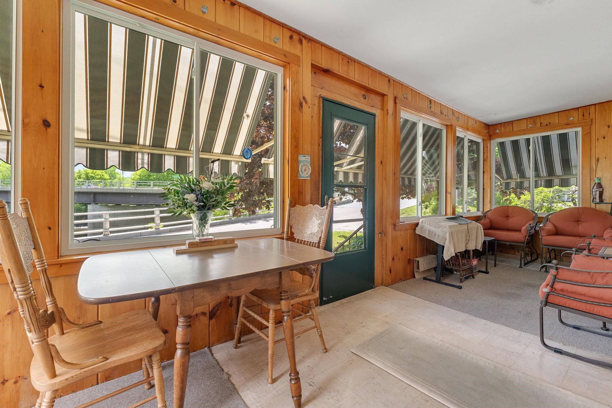
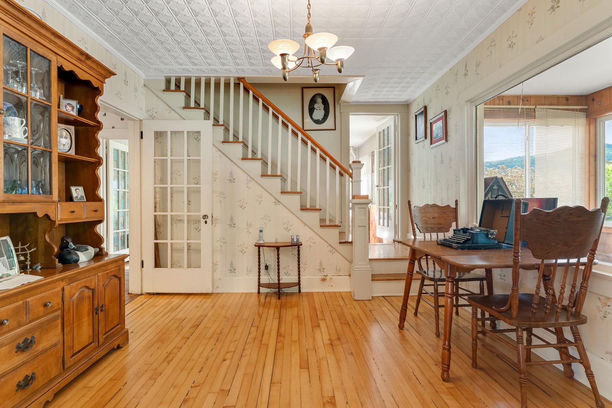
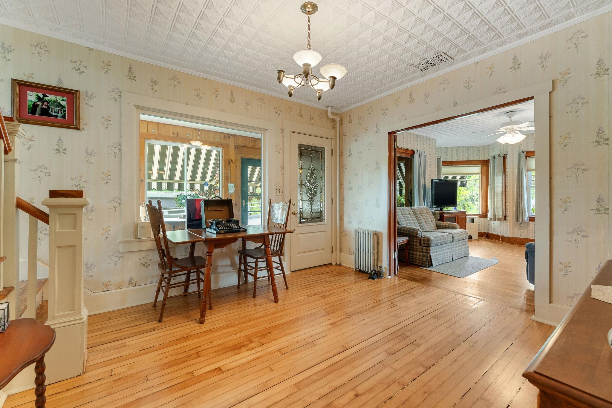
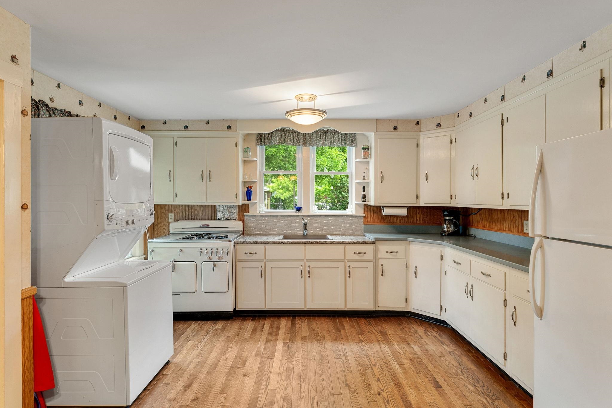
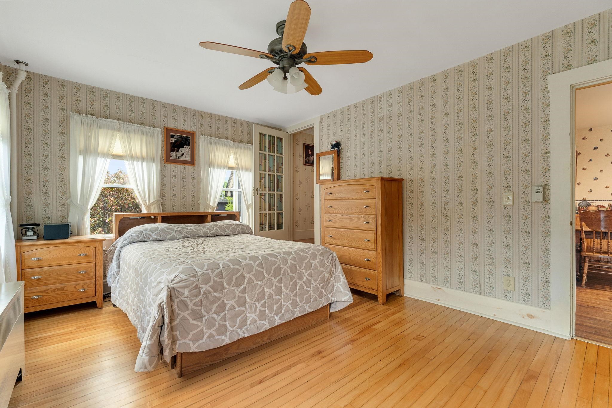
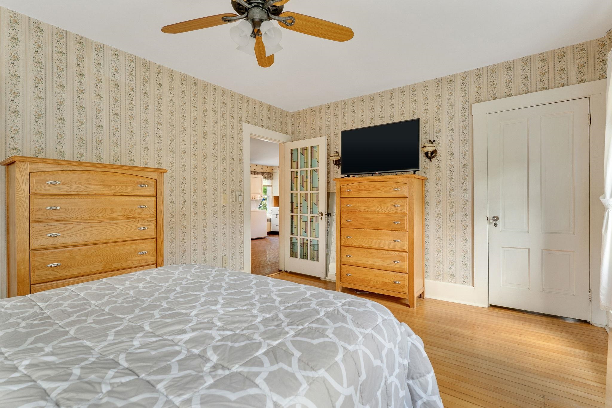
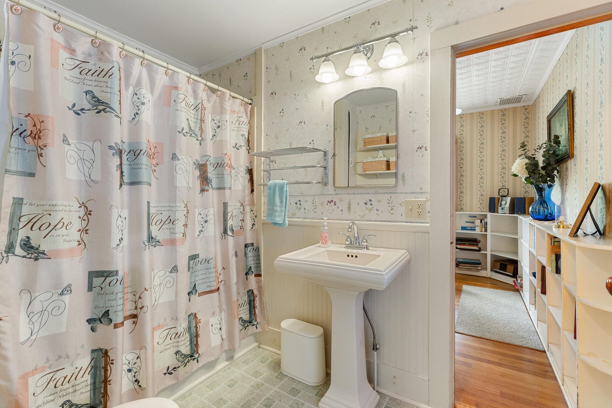
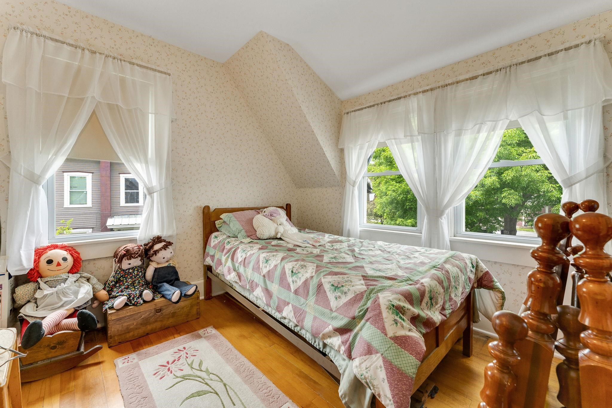
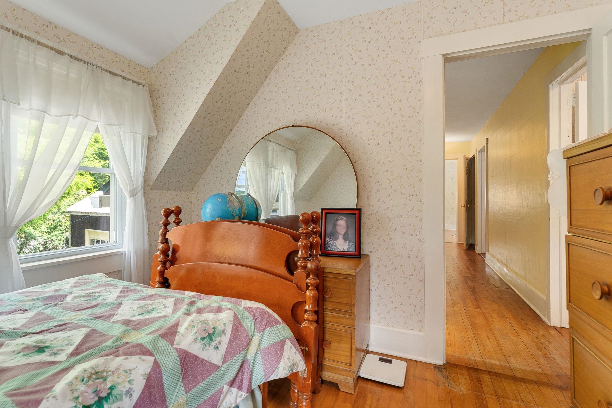
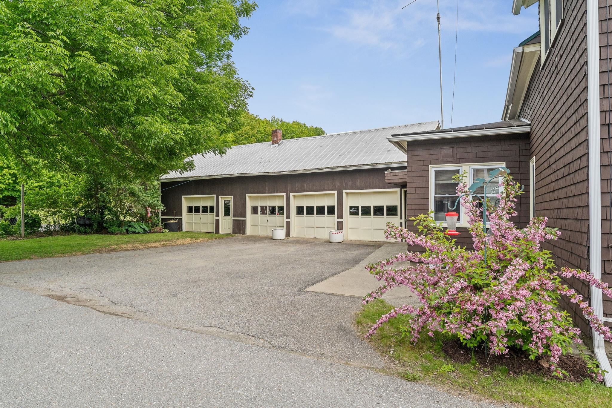
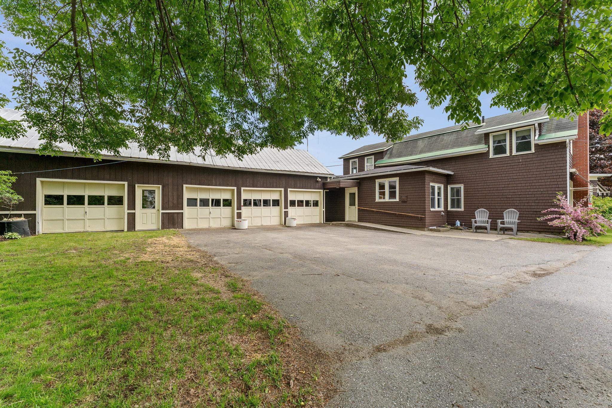
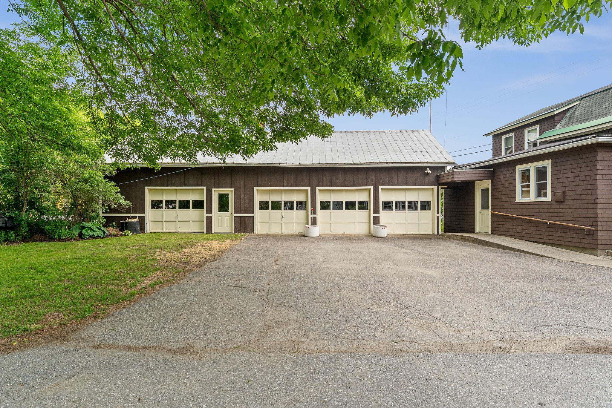
Experience timeless charm in this classic Waterbury Village farmhouse, gracefully nestled among meticulously landscaped gardens. Step inside through a welcoming mudroom entry that blends functionality with style.Revel in exquisite natural woodwork, sunlit gleaming hardwood floors, and an abundance of windows that bathe the home in warmth. The inviting enclosed sunporch offers a serene space for morning coffee or relaxing with a good book.The main level boasts a handi-capped asseccible spacious first-floor bedroom and a full bath, ensuring comfort and convenience for guests or single-level living. Entertain with ease in the expansive country kitchen, elegant dining room, and spacious living room, all centered around a charming brick fireplace with a cozy gas insert perfect for gatherings year-round. Ascend the gorgeous, handcrafted staircase to discover four generously sized bedrooms, 2 with walk-in closets, each offering tranquil retreats with ample natural light. A tastefully updated half bath enhances the upper level’s comfort, making it perfect for family living or hosting overnight guests.Enjoy a highly walkable location, with sidewalks leading to vibrant local shops, acclaimed restaurants, and all the amenities Waterbury Village has to offer.For car enthusiasts or those who value abundant storage, the exceptional five-car detached garage features a full second floor ideal for a workshop, studio, or expansive storage needs. A 25 minute car ride to 4 major ski areas! OPEN HOUSE SATURDAY AND SUNDAY AUGUST 15 & 16 FROM 10am - 2:00pm
Details
| MLS # | 5092831 |
|---|---|
| Listing Type | For Sale |
| Style | House |
| Sub-Type | Resale |
| Status | (10) Active - Active |
| Year | 1920 |
| Days On Site | 79 |
| Listing Provided By | BHHS Vermont Realty Group/Waterbury | Joanie Keating |
Features
| Bed(s) | 5 |
|---|---|
| Bath(s) | 2 Total |
| Garage | 4 |
| Basement | Y |
| Story(s) | 2 |
| Zoning | residential |
| Acreage | 0.18 |
Interior
| Rooms Total | 10 |
|---|---|
| Cooling | Other |
| Heating | Steam |
| Interior Features | Ceiling Fan(s), 1 Fireplace, Natural Light, Natural Woodwork, 1st Floor Laundry |
| Appliances | Dryer, Microwave, Gas Range, Refrigerator, Washer |
Exterior
| Exterior Features | Garden, Natural Shade, Storage, Window Screens |
|---|---|
| Roof | Asphalt Shingle |
| Construction Materials | Wood Siding |
| Foundation Details | Concrete, Stone |
| Lot Features | City Lot, Landscaped, Sidewalks, Near Paths, Near Shopping |
| Accessibility Features | 1st Floor Bedroom, 1st Floor Full Bathroom, Handicap Modified, Paved Parking, Accessible Approach with Ramp, 1st Floor Laundry |
Parking
| Garage Yes / No | Yes |
|---|---|
| Parking Features | Driveway, Garage, Detached |
Utilities
| Utilities | Cable |
|---|---|
| Electric | Circuit Breakers, Knob and Tube |
| Sewer | Public Sewer |
Taxes
| Tax Annual Amount | 5253.12 |
|---|---|
| Tax Year | 2026 |
Area Information
| State | VT |
|---|---|
| County | Washington |
| City | Waterbury |
| Zip Code | 05676 |
| Area | VT Washington |
| Listing VS Median (in 05676) | |
Price: $425,000 low | high Med: $1,795,000 On site: 79 low | high Med: 499 | |
Market Activity 05676
Request a showing
Request a showing
_20230518140439.png)
Copyright 2026 PrimeMLS. All rights reserved. This information is deemed reliable, but not guaranteed. The data relating to real estate displayed on this Site comes in part from the IDX Program of PrimeMLS. The information being provided is for consumers’ personal, non-commercial use and may not be used for any purpose other than to identify prospective properties consumers may be interested in purchasing.
Contact
Learn More About This Property

| State | VT |
|---|---|
| County | Washington |
| City | Waterbury |
| Zip Code | 05676 |
| Area | VT Washington |
| Listing VS Median (in 05676) | |
Price: $425,000 low | high Med: $1,795,000 On site: 79 low | high Med: 499 | |