



Description
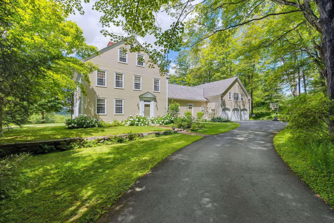
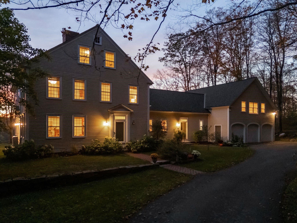
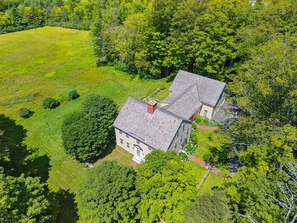
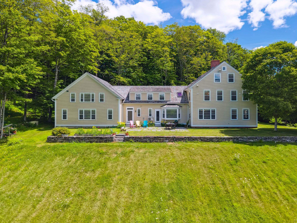
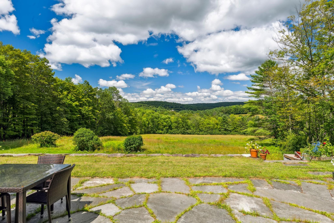
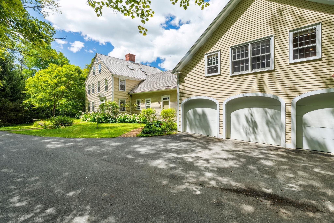
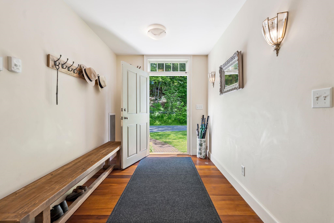
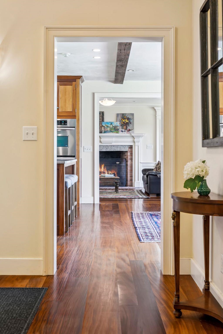
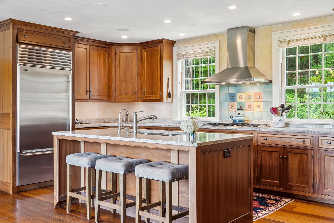
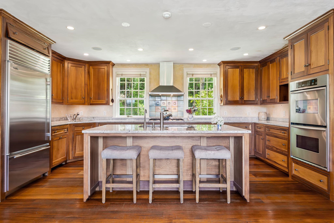
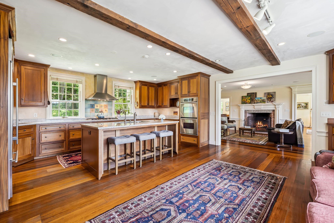
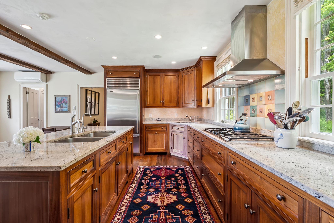
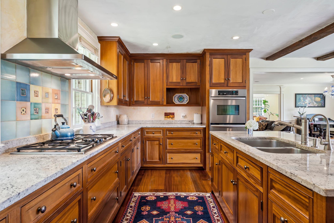
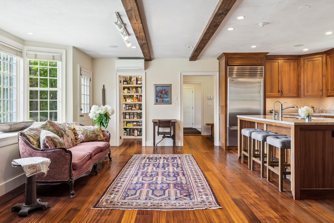
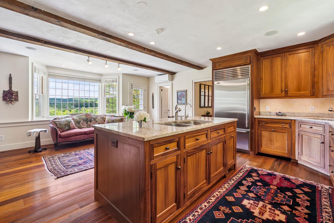
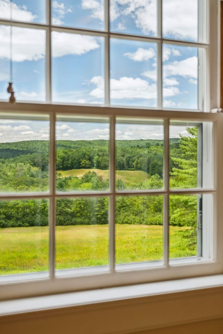
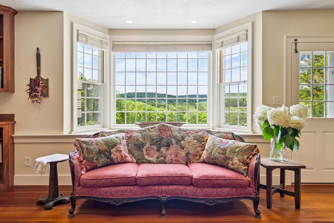
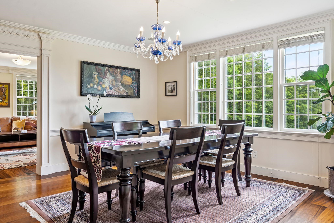
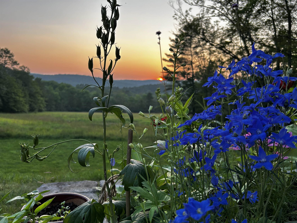
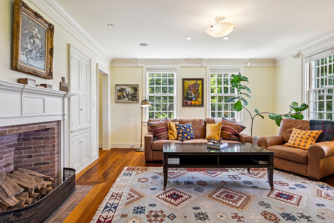
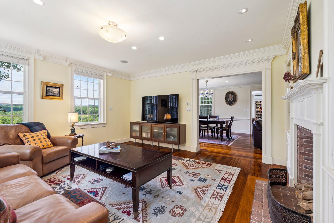
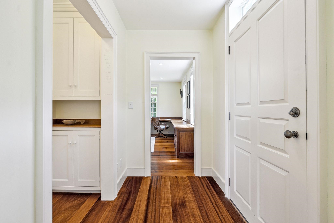
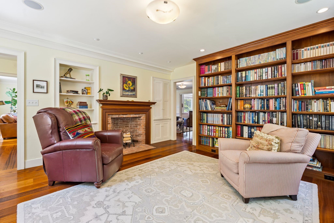
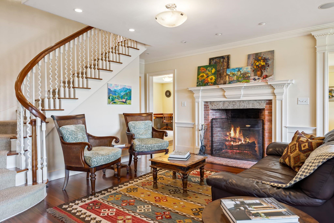
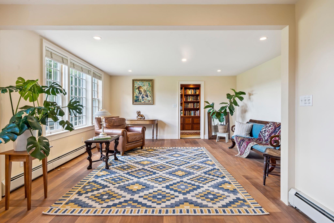
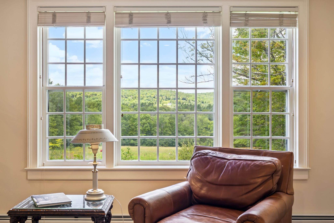
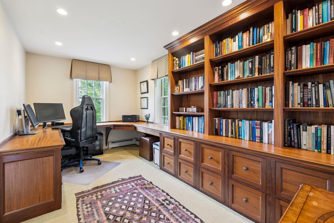
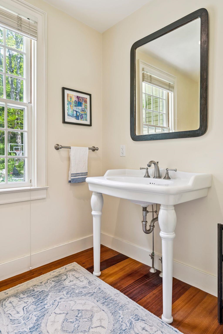
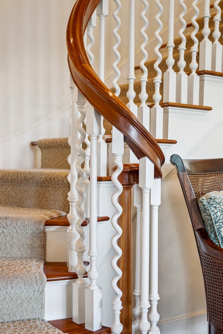
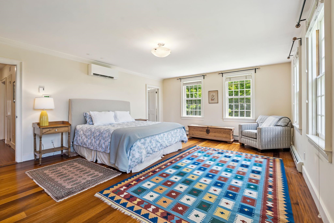
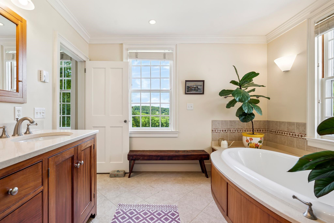
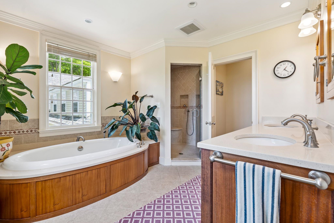
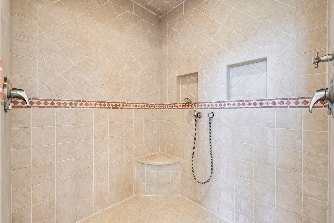
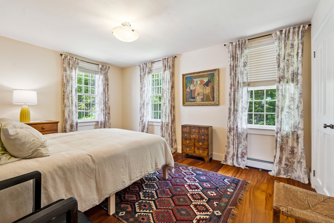
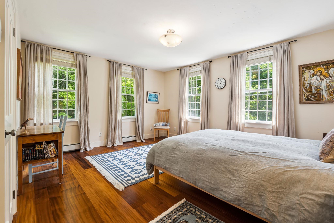
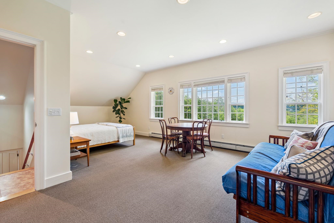
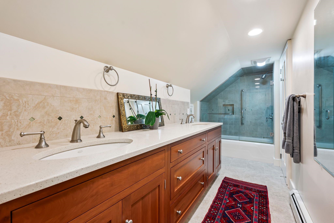
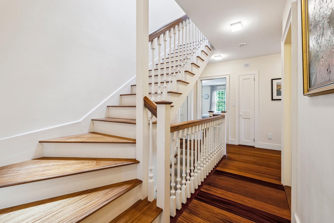
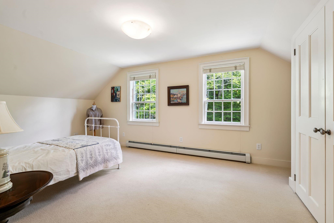
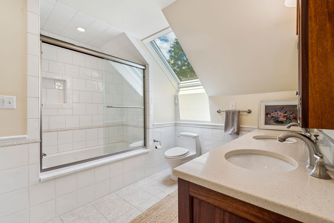
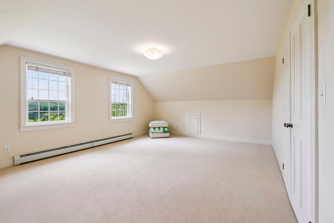
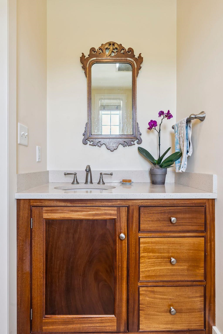
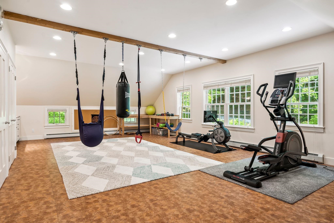
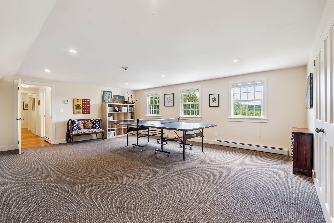
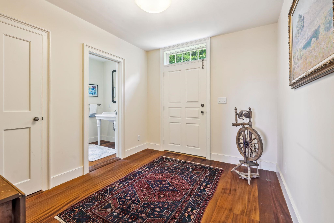
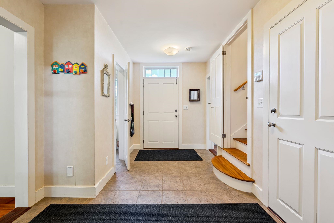
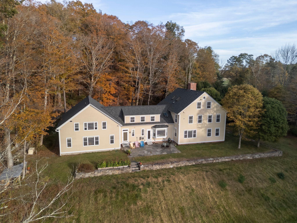
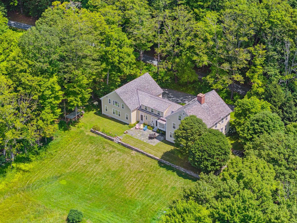
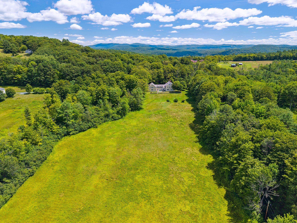
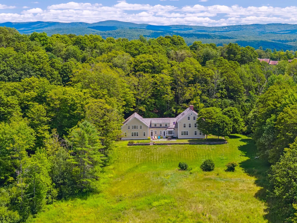
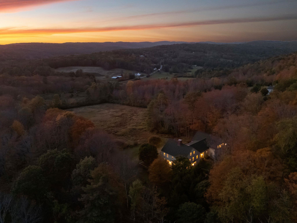
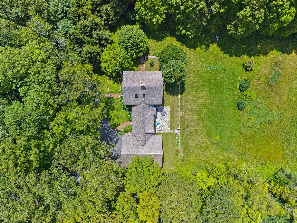
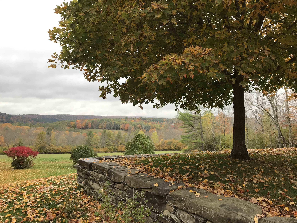
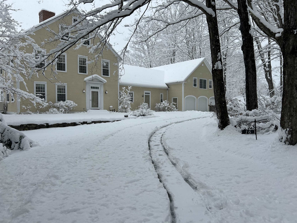
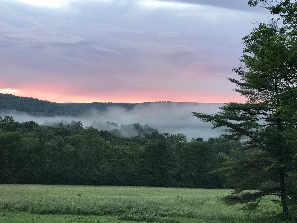
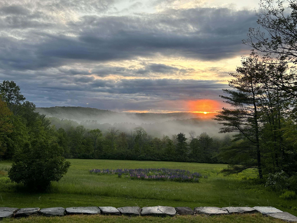
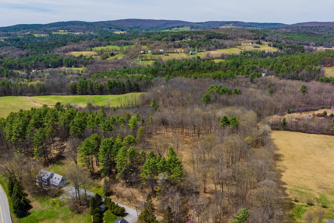
16 OLCOTT ROAD- Elegant, spacious, and immaculate reproduction colonial constructed by premier builder Douglas Gest in an idyllic location minutes to Norwich Village yet privately set with lovely westerly views. This gorgeous home is well-appointed, bright, and has fine finish work at every turn. The main level flows effortlessly from a spacious kitchen and pantry to open concept dining and family room areas and a grand granite patio with persistent views. Also on this level is a library in the southeast corner and a private office space that could provide the option for a future ground floor primary suite. The main second floor has three well-sized bedrooms while the primary suite features a large ensuite bathroom oriented to the west. Additionally, there is a spacious guest bedroom suite and a gym over the garage. On the third level is a bedroom with a full bath, and a bonus room. The land component consists of 7.5 acres with a large open field, mixed woods, and a perfect spot for an additional barn if desired on the northern side of the grounds. This highly desirable location and well-maintained home provide easy access to Hanover, Dartmouth College, Dartmouth Health, local schools, and abundant local trail access.
Details
| MLS # | 5074907 |
|---|---|
| Listing Type | For Sale |
| Style | House |
| Sub-Type | Resale |
| Status | (30) Under Contract - Pending |
| Year | 2005 |
| Days On Site | 207 |
| Listing Provided By | Snyder Donegan Real Estate Group | David Donegan |
Features
| Bed(s) | 5 |
|---|---|
| Bath(s) | 6 Total |
| Garage | 3 |
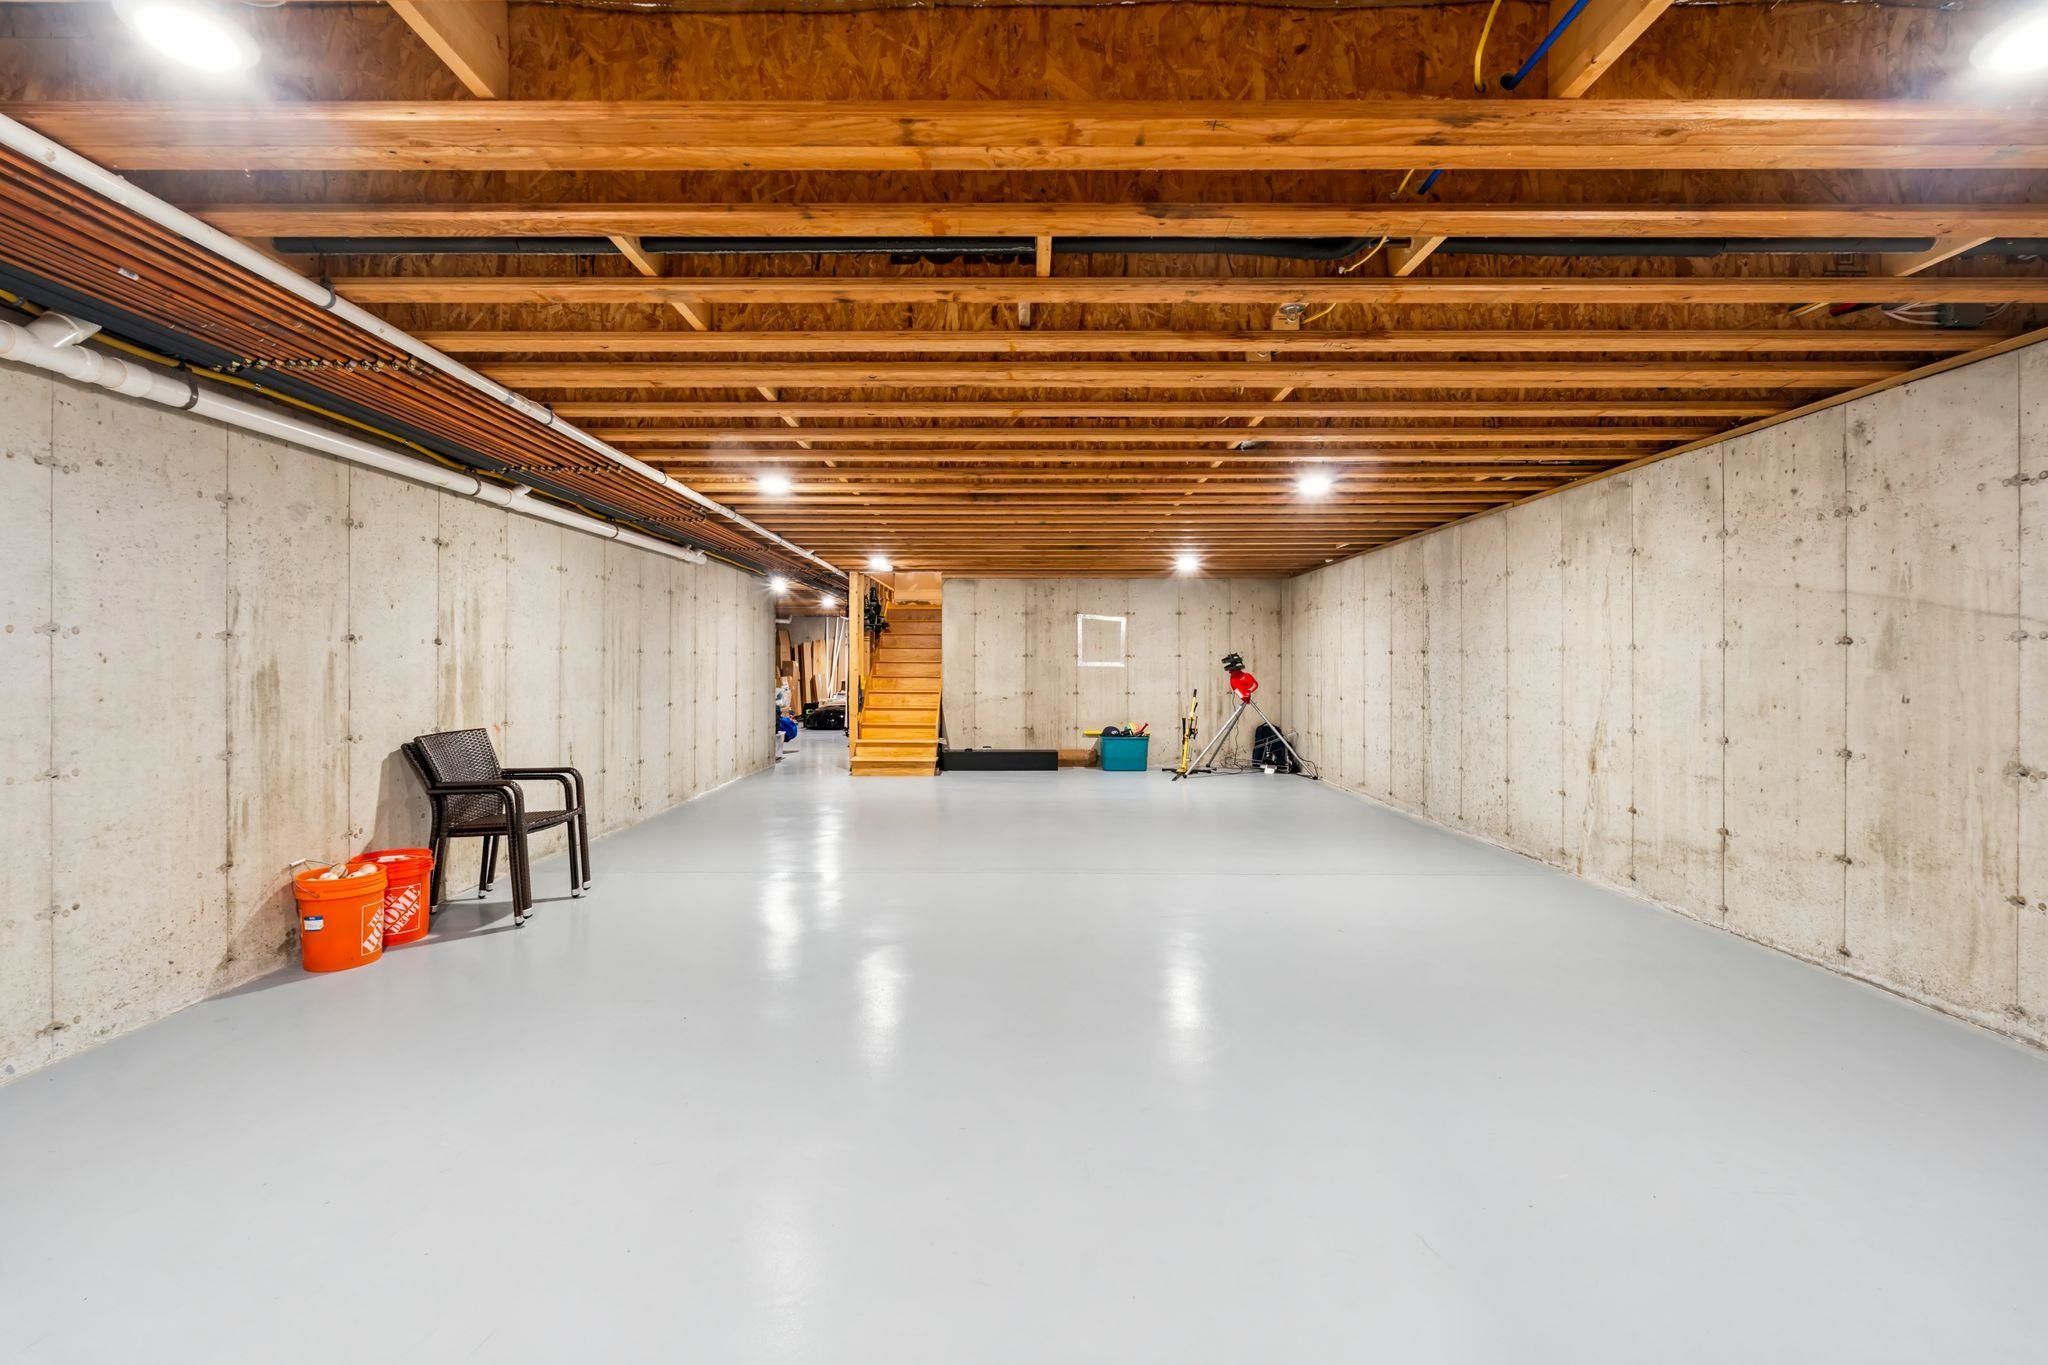
| Basement | Y |
| Story(s) | 3 |
| Zoning | RR |
| Acreage | 7.50 |
Interior
| Rooms Total | 11 |
|---|---|
| Cooling | Mini Split |
| Heating | Oil, Baseboard, Radiant |
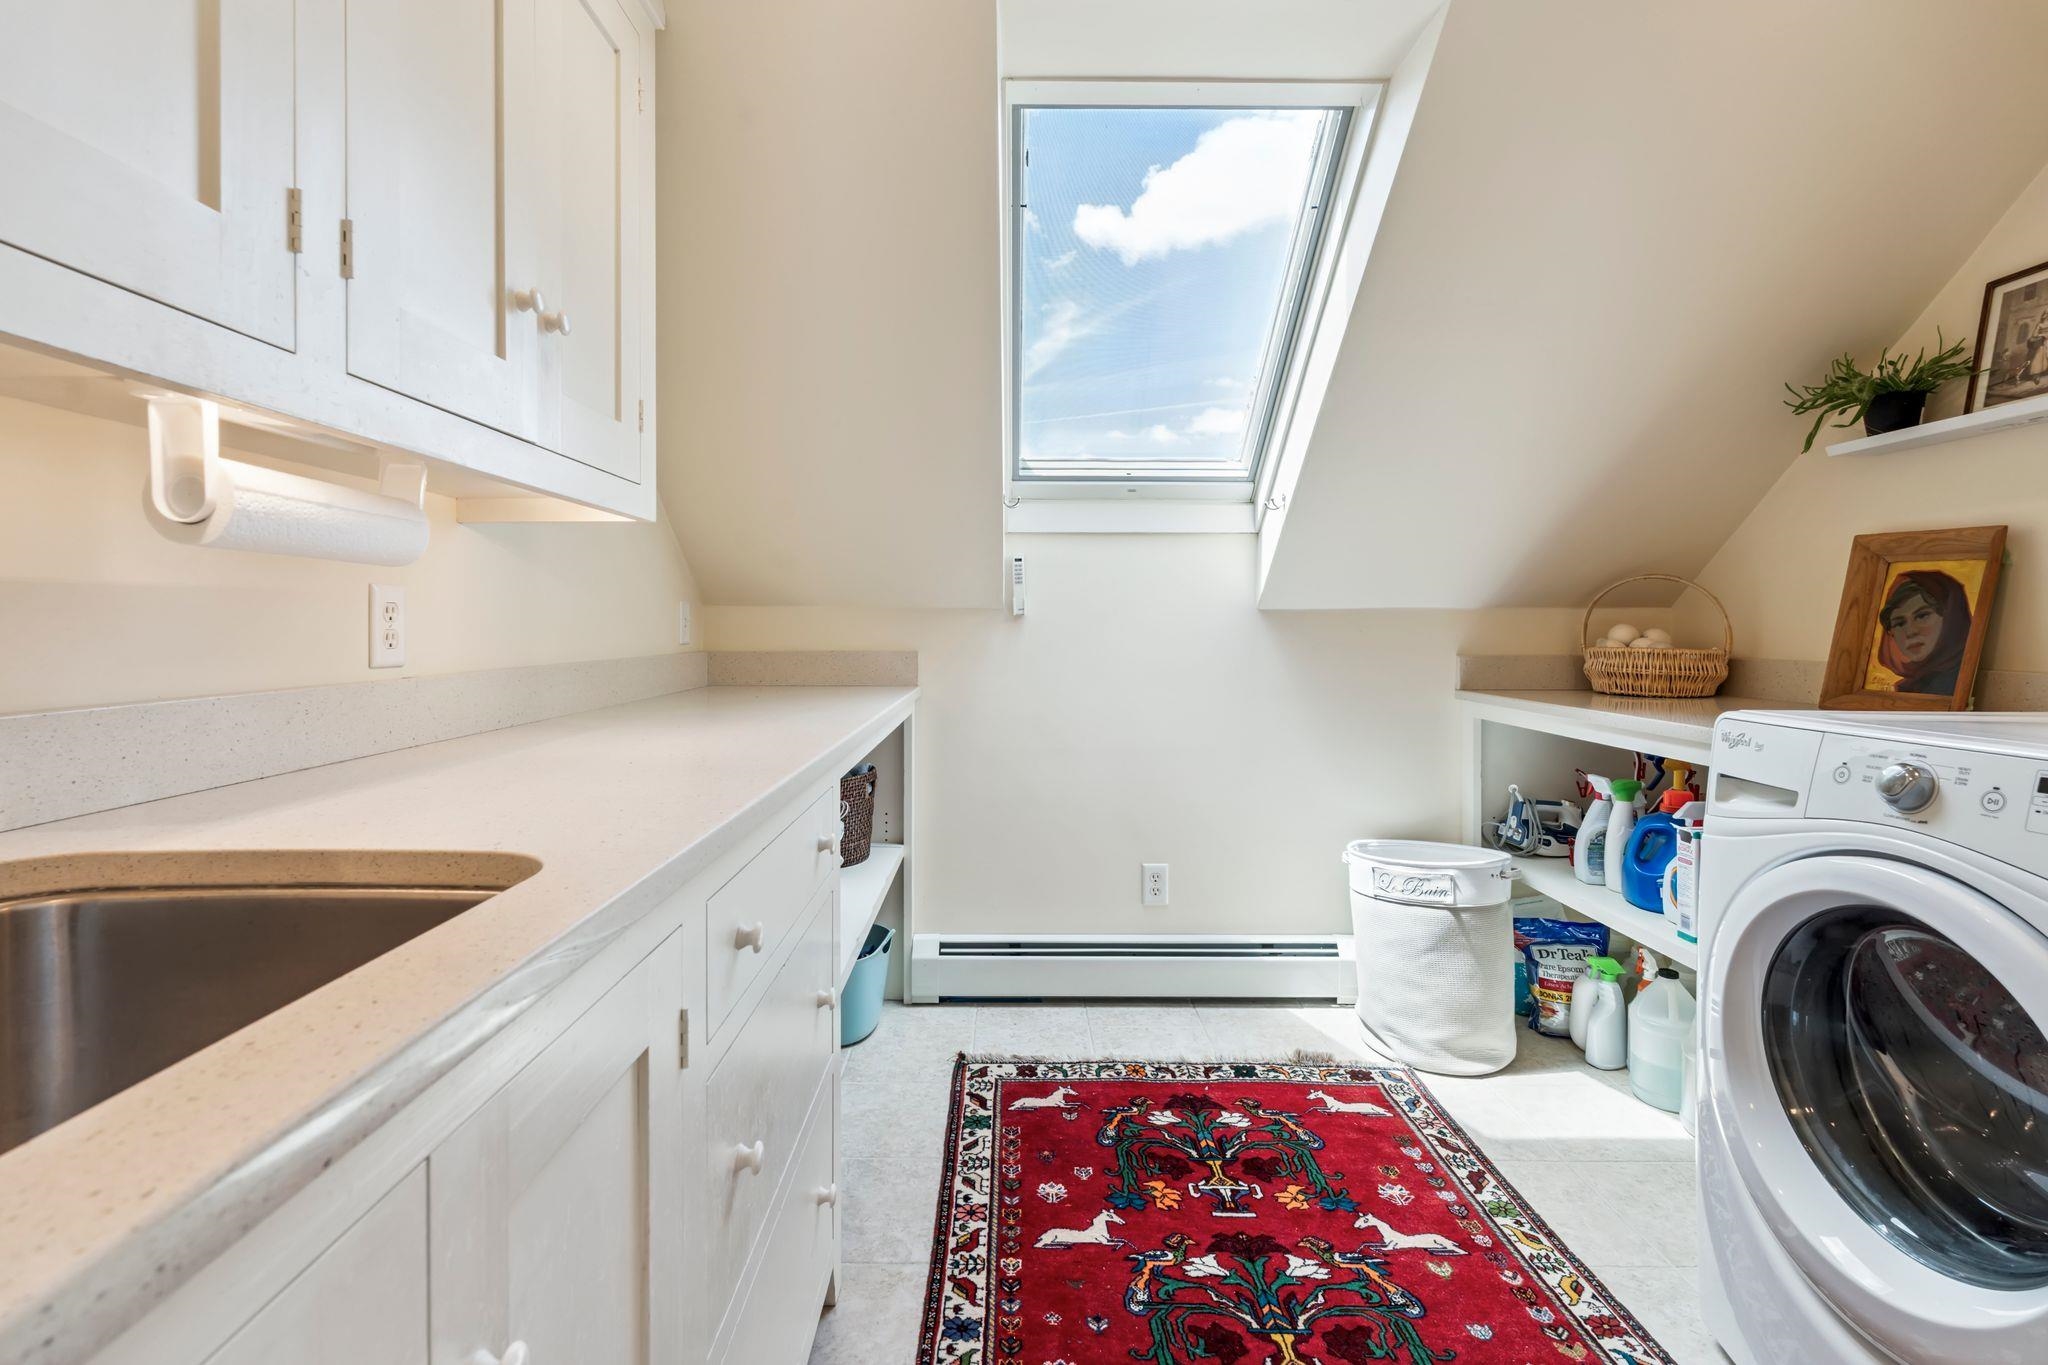
| Interior Features | Cedar Closet(s), Dining Area, 3+ Fireplaces, In-Law Floorplan, Kitchen Island, Kitchen/Dining, Living/Dining, Master BR w/ BA, Natural Light, Natural Woodwork, Skylight, Indoor Storage, Walk-In Closet(s), Walk-in Pantry, 2nd Floor Laundry |
| Appliances | Gas Cooktop, Dishwasher, Dryer, Exhaust Hood, Double Oven, Refrigerator, Washer, Water Heater off Boiler |
Exterior
| Exterior Features | Garden, Natural Shade, Patio |
|---|---|
| Roof | Shake |
| Construction Materials | Clapboard |
| Foundation Details | Concrete |
| Lot Features | Country Setting, Landscaped, Level, Recreational, Sloping, Trail/Near Trail, Views, Near Shopping, Near Skiing, Near Hospital |
| Accessibility Features | 1st Floor 1/2 Bathroom, 1st Floor Hrd Surfce Flr |
Parking
| Garage Yes / No | Yes |
|---|---|
| Parking Features | Driveway, Garage |
Utilities
| Utilities | Propane |
|---|---|
| Electric | Circuit Breakers |
| Sewer | Private Sewer, Septic Tank |
Taxes
| Tax Annual Amount | 46561 |
|---|---|
| Tax Assessed Value | 2430000 |
| Tax Year | 2025 |
Area Information
| State | VT |
|---|---|
| County | Windsor |
| City | Norwich |
| Zip Code | 05055 |
| Area | VT Windsor |
| School District | Dresden |
| Elementary School | Marion Cross Elementary School |
| High School | Hanover High School |
| Listing VS Median (in 05055) | |
Price: $2,195,000 low | high Med: $0 On site: 207 low | high Med: | |
Market Activity 05055
Request a showing
Request a showing
_20230518140439.png)
Copyright 2026 PrimeMLS. All rights reserved. This information is deemed reliable, but not guaranteed. The data relating to real estate displayed on this Site comes in part from the IDX Program of PrimeMLS. The information being provided is for consumers’ personal, non-commercial use and may not be used for any purpose other than to identify prospective properties consumers may be interested in purchasing.
Contact
Learn More About This Property

| State | VT |
|---|---|
| County | Windsor |
| City | Norwich |
| Zip Code | 05055 |
| Area | VT Windsor |
| School District | Dresden |
| Elementary School | Marion Cross Elementary School |
| High School | Hanover High School |
| Listing VS Median (in 05055) | |
Price: $2,195,000 low | high Med: $0 On site: 207 low | high Med: | |
 | $599,00000 Olcott RoadNorwich, VT 05055 |