
Description
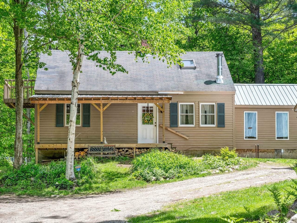
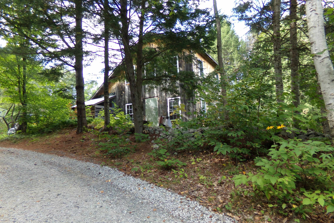
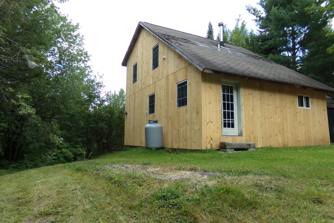
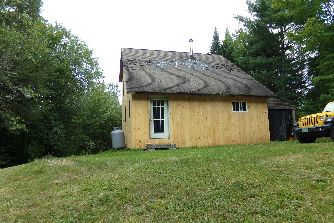
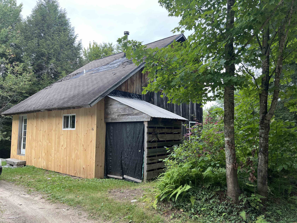
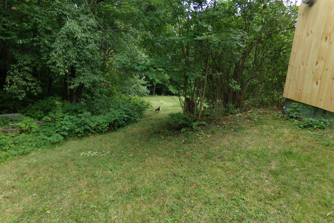
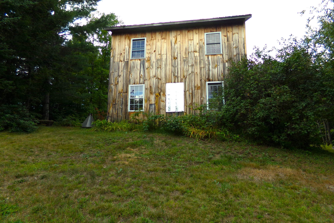
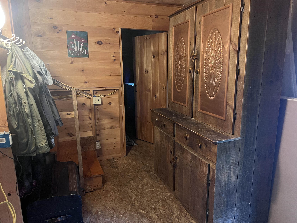
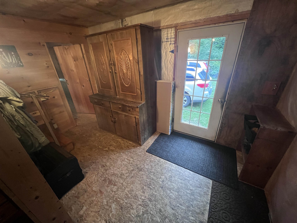
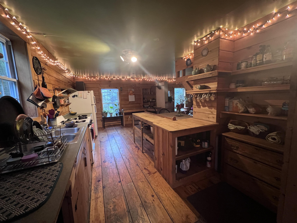
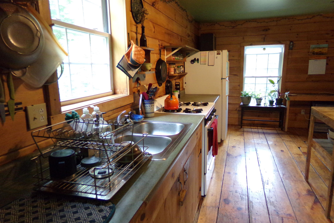
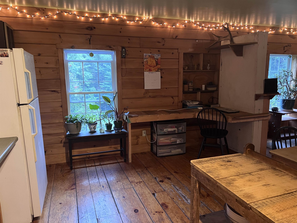
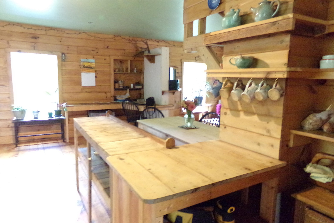
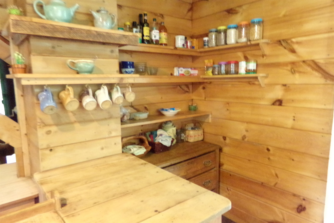
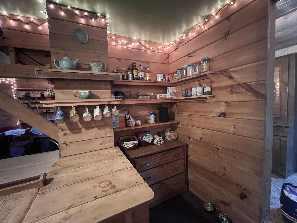
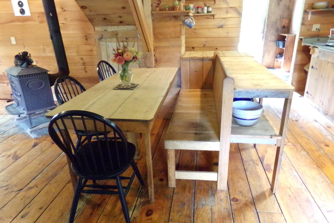
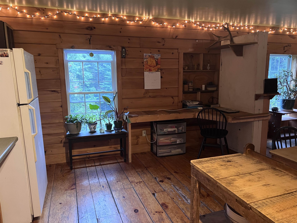
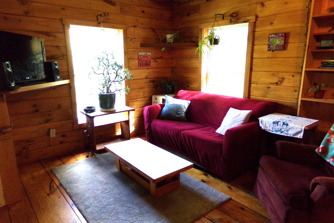
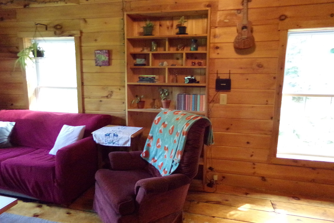
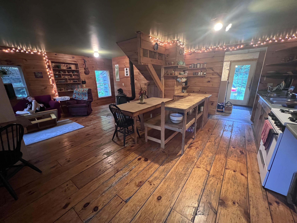
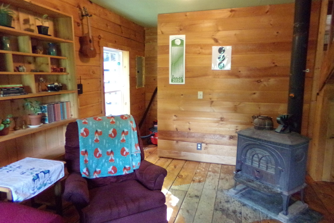
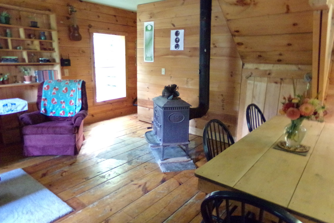
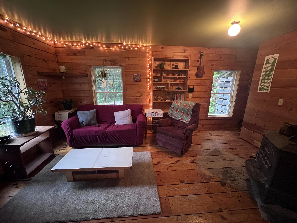
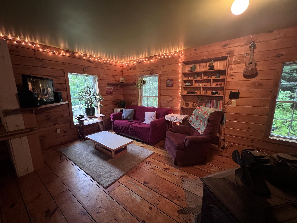
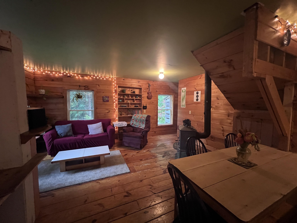
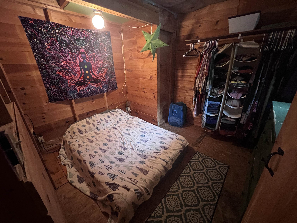
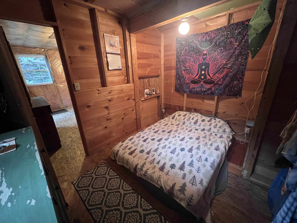
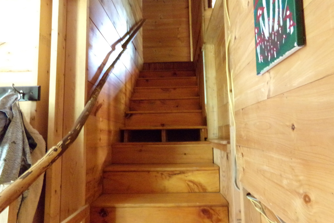
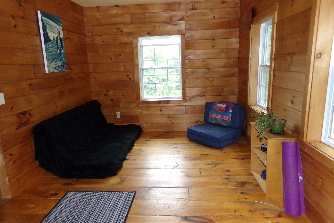
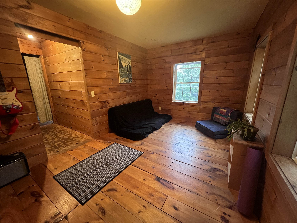
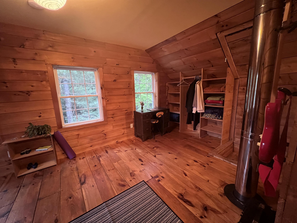
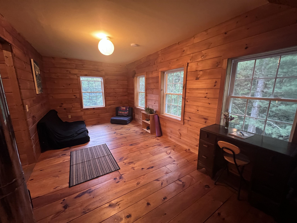
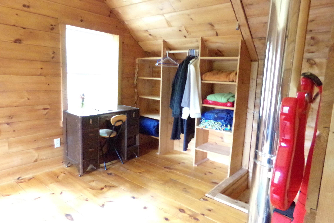
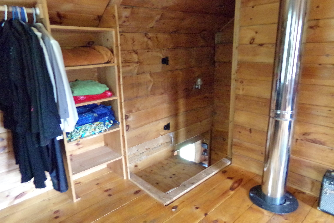
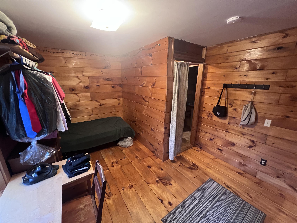
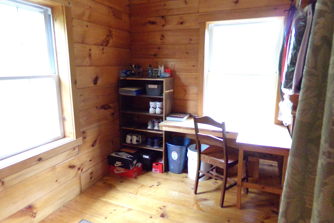
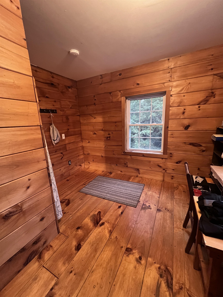
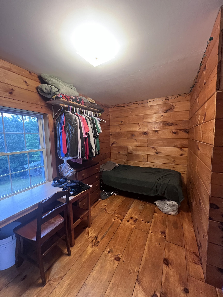
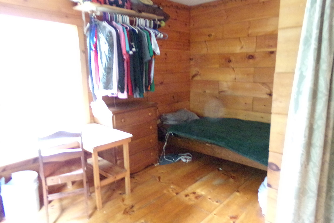
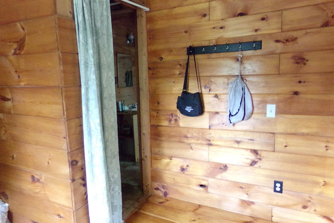
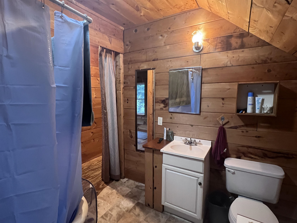
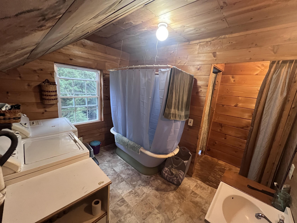
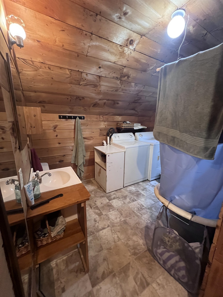
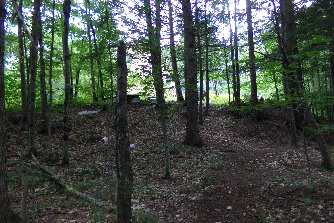
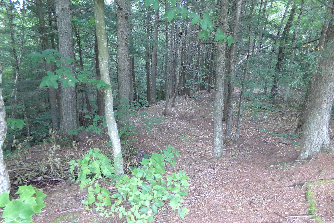
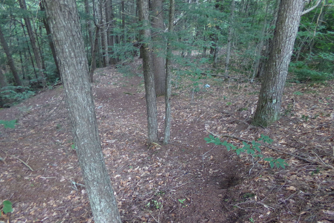
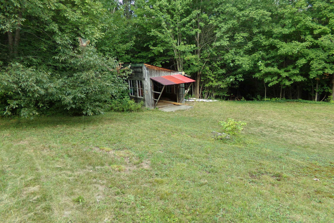
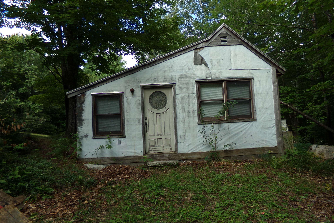
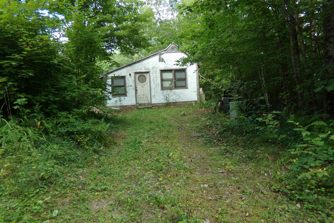
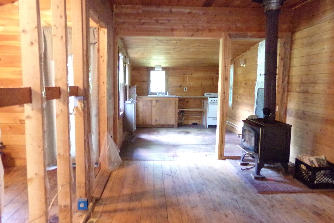
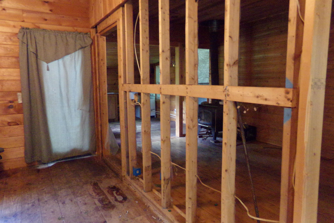
Are you looking for a year-round or seasonal property to experience that relaxed Vermont lifestyle? This single-family residential saltbox may be just what you are looking for. When you walk in you will find a warm, welcoming, rustic charm feel with an open concept kitchen/living area and a mudroom that is large enough to hold muddy boots during mud season, winter parkas, spring sneakers and summer flip flops with room to spare. There is an additional downstairs room that could be an office, bonus room or an extra bedroom. Be creative and make it work for whatever your needs are at the time. Upstairs, that rustic charm continues with two bedrooms and a bathroom. A wonderful opportunity for someone who wants to live simply embracing all that nature has to offer while creating your own private escape. This property also offers the potential for rental income with the additional existing cabin. With a bit of planning and designing this cabin could be an income producing rental, potential space for guests, room for extended family or office space with its own driveway for the remote worker in the family. In addition to all of this, there is an additional outbuilding that you could keep "as is" or turn it into something special. Use your imagination and create a Vermont life that feels hidden and yet full of possibilities. This motivated seller is ready to consider your offer. Property being sold as-is. Measurements are approximate.
Details
| MLS # | 5107670 |
|---|---|
| Listing Type | For Sale |
| Style | House |
| Sub-Type | Resale |
| Status | (10) Active - Active |
| Year | 2005 |
| Days On Site | 35 |
| Listing Provided By | Living New England Real Estate | Sue Altland |
Features
| Bed(s) | 2 |
|---|---|
| Bath(s) | 1 Total |
| Basement | Y |
| Story(s) | 2 |
| Zoning | None |
| Acreage | 5.80 |
Interior
| Rooms Total | 4 |
|---|---|
| Cooling | None |
| Heating | Direct Vent, Wood Stove |
| Interior Features | Kitchen/Dining, Kitchen/Living, Laundry Hook-ups, 2nd Floor Laundry |
| Appliances | Dryer, Gas Range, Refrigerator, Washer, Domestic Water Heater |
Exterior
| Exterior Features | Guest House, Outbuilding, Shed, Storage |
|---|---|
| Roof | Asphalt Shingle |
| Construction Materials | Wood Frame, Wood Exterior |
| Foundation Details | Concrete, Pillar/Post/Pier |
| Lot Features | Hilly, Major Road Frontage, Rolling Slope, Secluded, Sloped, Wooded, Rural, Private |
Parking
| Garage Yes / No | No |
|---|---|
| Parking Features | Driveway, On Site |
Utilities
| Utilities | Propane, Phone Available |
|---|---|
| Electric | Circuit Breakers |
| Sewer | Unknown |
Taxes
| Tax Annual Amount | 3826.26 |
|---|---|
| Tax Assessed Value | 154900 |
| Tax Year | 2026 |
Area Information
| State | VT |
|---|---|
| County | Orange |
| City | Topsham |
| Zip Code | 05076 |
| Area | VT Orange |
| School District | Orange East |
| Elementary School | Waits River Valley USD #36 |
| High School | Choice |
| Listing VS Median (in 05076) | |
Price: $298,600 low | high Med: $595,000 On site: 35 low | high Med: 630 | |
Market Activity 05076
Request a showing
Request a showing
_20230518140439.png)
Copyright 2026 PrimeMLS. All rights reserved. This information is deemed reliable, but not guaranteed. The data relating to real estate displayed on this Site comes in part from the IDX Program of PrimeMLS. The information being provided is for consumers’ personal, non-commercial use and may not be used for any purpose other than to identify prospective properties consumers may be interested in purchasing.
Contact
Learn More About This Property

| State | VT |
|---|---|
| County | Orange |
| City | Topsham |
| Zip Code | 05076 |
| Area | VT Orange |
| School District | Orange East |
| Elementary School | Waits River Valley USD #36 |
| High School | Choice |
| Listing VS Median (in 05076) | |
Price: $298,600 low | high Med: $595,000 On site: 35 low | high Med: 630 | |