
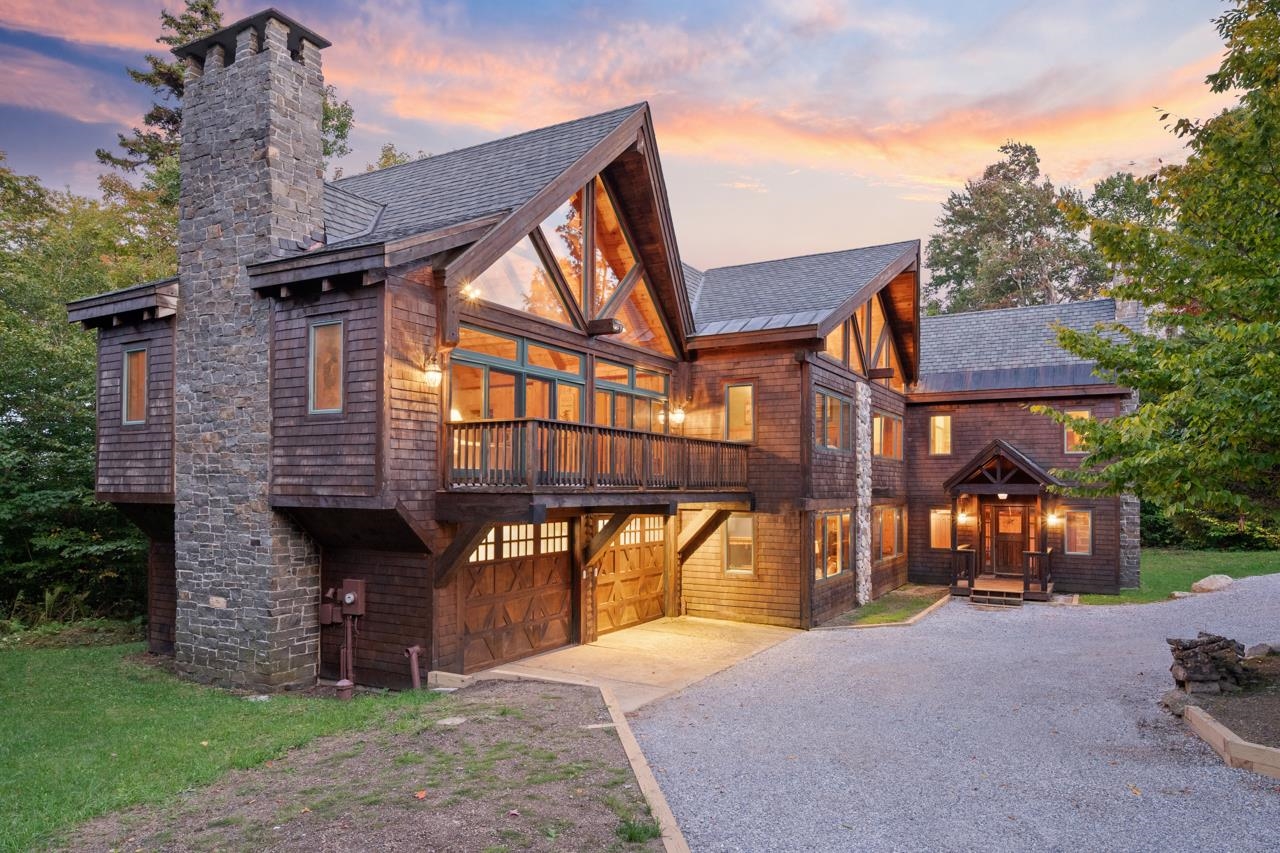
151 Big Rock Road,Killington, VT 05751
Killington, VT 05751

Description
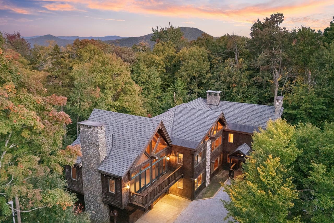
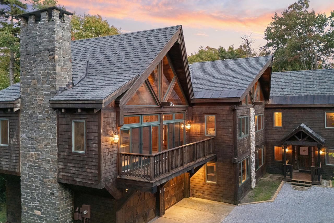
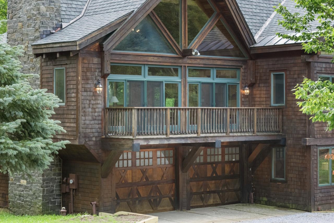
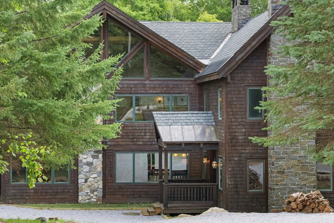
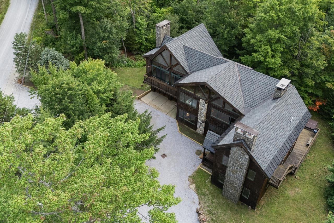
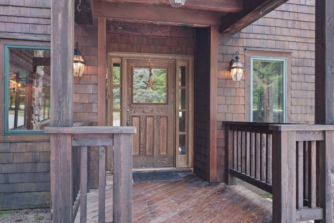
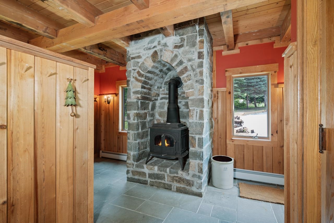
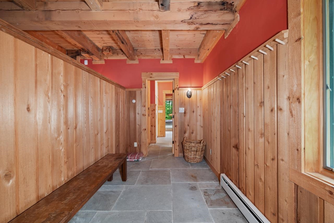
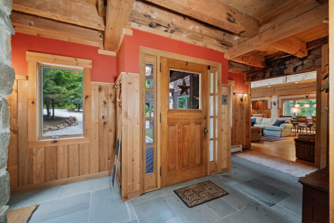
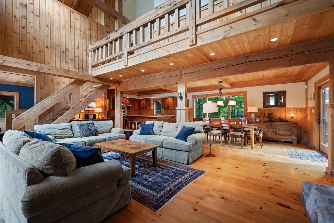
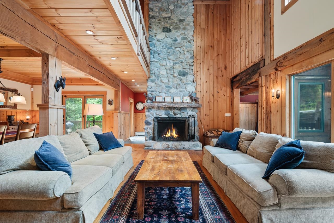
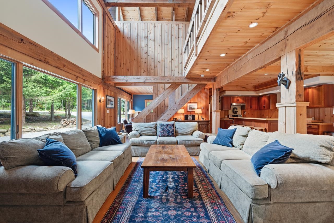
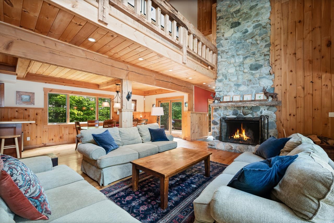
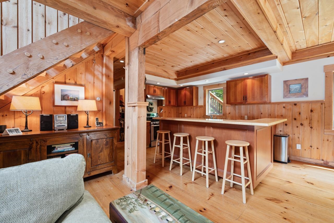
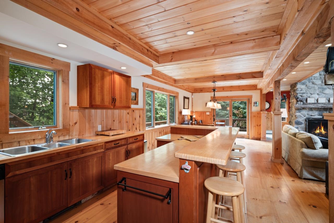
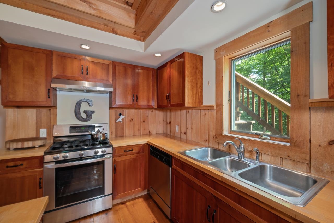
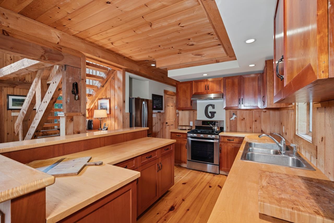
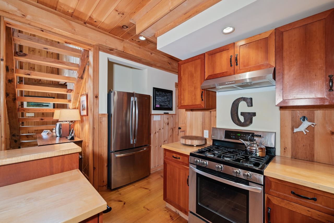
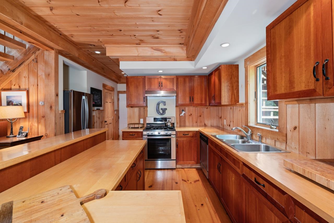
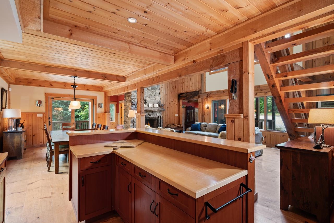
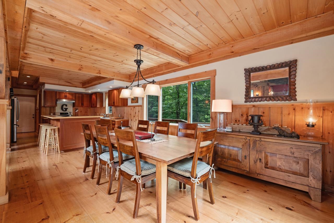
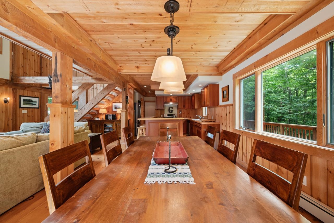
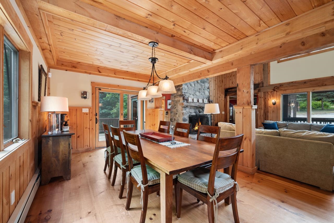
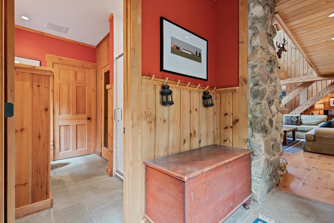
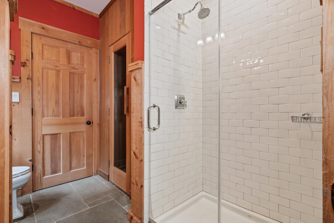
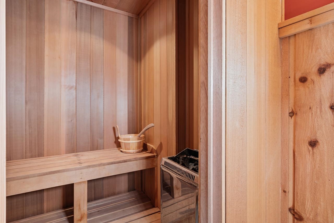
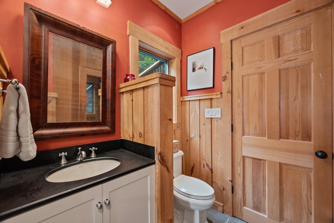
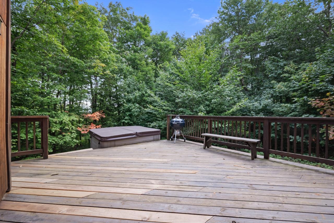
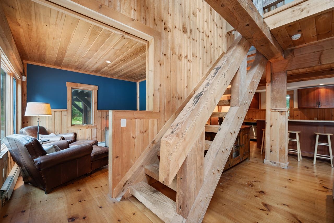
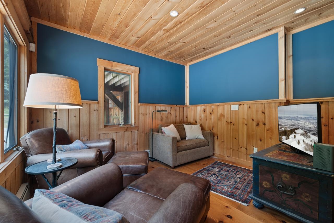
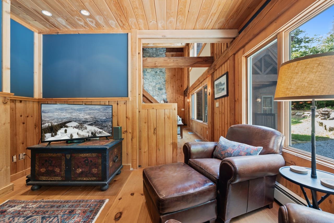
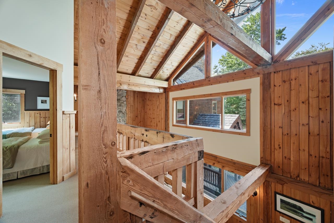
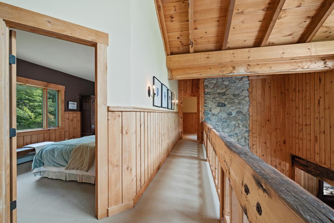
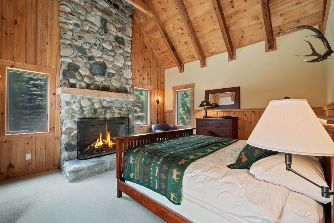
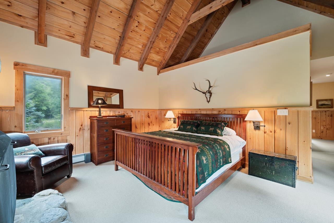
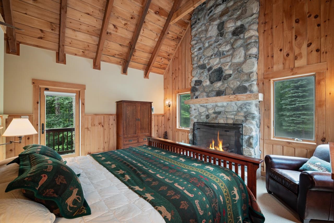
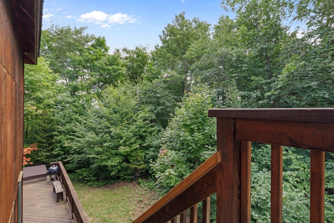
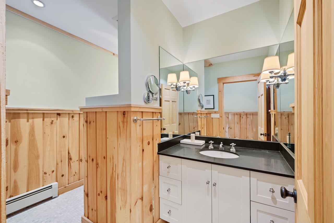
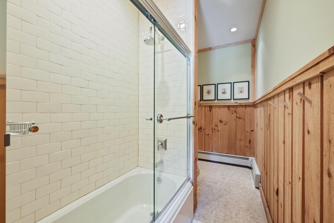
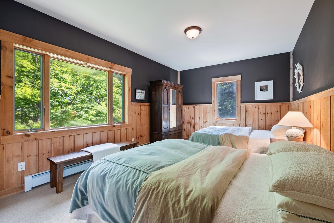
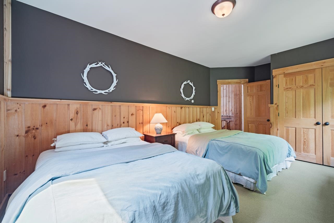
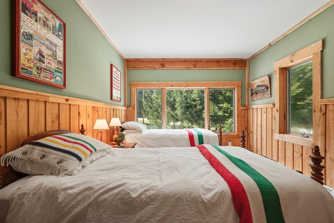
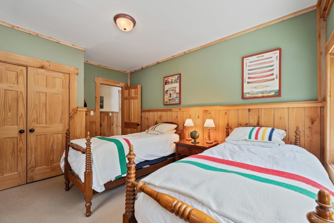
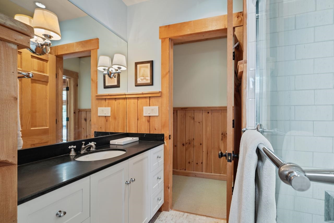
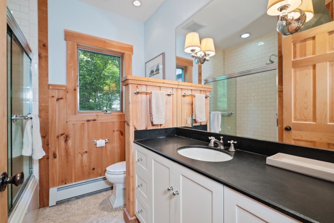
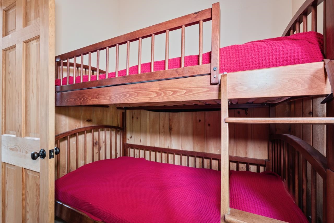
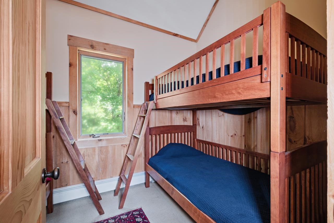
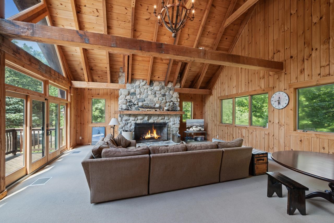
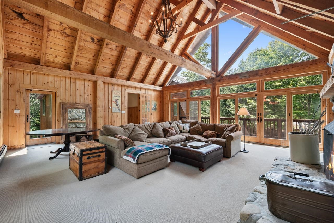
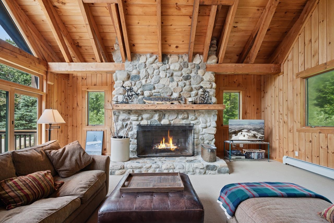
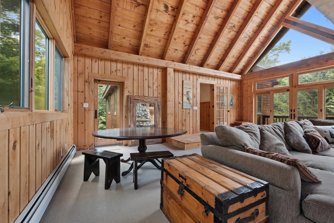
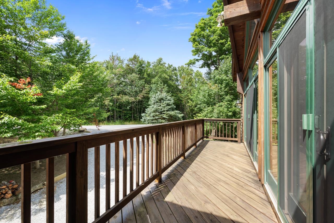
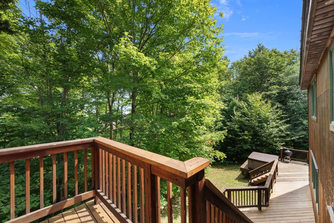
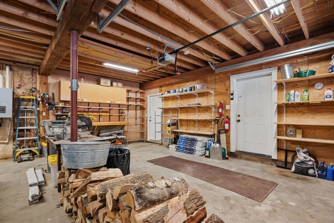
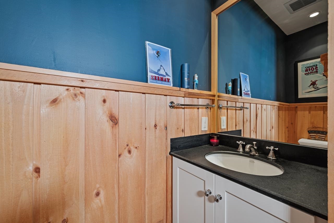
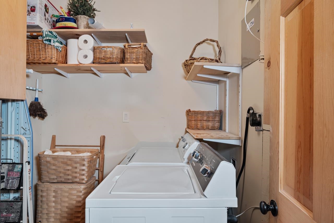
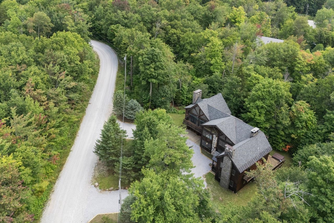
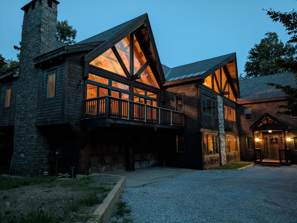
Ski-on, ski-off residence just steps from Killington's Homestretch Trail, 151 Big Rock Road is a custom-built mountain retreat that pairs a desirable location with striking architecture. At the heart of the home, the main living area invites you to gather and unwind. A floor-to-ceiling natural stone fireplace comes together with cathedral ceilings, expansive windows, exposed timber framing and wide-plank floors to create an inviting mountain setting. The seamless connection to the kitchen and dining area creates an effortless setting for entertaining, lingering over meals, and relaxing together after a day on the slopes. Warm wood cabinetry and finishes complement the stainless-steel appliances, while a generous breakfast bar provides a casual spot for dining and conversation. Just off the main living area, a cozy den offers a quiet place to escape the activity and unwind. The spacious mudroom is thoughtfully designed for mountain living, with durable slate flooring, plenty of room for gear and a wood-burning stove to welcome you in. From here, a ¾ bath with sauna leads to the deck and hot tub. A striking timber staircase brings you to the second level and tucked at one end is the primary bedroom complete with en-suite bath, walk in closet, another dramatic fireplace, and a private balcony with stairs down to the hot tub. The other end of this generous level has an expansive recreation room with a private balcony that extends the length of the living space and rear stairs down to the hot tub. This impressive room provides a second gathering area for apres-ski and games. Three more refined bedrooms and a full bathroom complete the second floor. Lastly, this home features a heated attached two car garage and a semicircle driveway with plenty of parking. Entry from the garage leads to a laundry room and another half bath. From its exceptional location to thoughtfully designed spaces 151 Big Rock has it all! Check out the 3D tour and schedule your private showing!
Details
| MLS # | 5107842 |
|---|---|
| Listing Type | For Sale |
| Style | House |
| Sub-Type | Resale |
| Status | (10) Active - Active |
| Year | 2016 |
| Days On Site | 34 |
| Listing Provided By | RE/MAX North Professionals | Kerry A Dismuke |
Features
| Bed(s) | 4 |
|---|---|
| Bath(s) | 4 Total |
| Garage | 2 |
| Basement | Y |
| Story(s) | 2 |
| Zoning | residential |
| Acreage | 0.90 |
Interior
| Rooms Total | 13 |
|---|---|
| Cooling | None |
| Heating | Propane, Baseboard, Radiant |
| Interior Features | Cathedral Ceiling(s), 3+ Fireplaces, Kitchen Island, Primary BR w/ BA, Natural Light, Natural Woodwork, Sauna, 1st Floor Laundry |
| Appliances | Dishwasher, Dryer, Microwave, Gas Range, Refrigerator, Washer |
Exterior
| Exterior Features | Balcony, Deck, Hot Tub, Porch |
|---|---|
| Roof | Fiberglass Shingle, Standing Seam |
| Construction Materials | Post and Beam, Timber Frame, Wood Frame, Board & Batten Siding, Cedar, Combination Exterior, Wood Siding |
| Foundation Details | Concrete |
| Lot Features | Landscaped, Level, Ski Area, Ski Trailside, Mountain |
Parking
| Garage Yes / No | Yes |
|---|---|
| Parking Features | Heated Garage, Attached |
Utilities
| Utilities | Cable Available, Phone Available |
|---|---|
| Electric | 200+ Amp Service |
| Sewer | 1000 Gallon, Leach Field On-Site |
Taxes
| Tax Year | 2027 |
|---|
Area Information
| State | VT |
|---|---|
| County | Rutland |
| City | Killington |
| Zip Code | 05751 |
| Area | VT Rutland |
| School District | Mountain Views Supervisory Union |
| Elementary School | Killington Elementary School |
| High School | WoodstockU |
| Listing VS Median (in 05751) | |
Price: $2,750,000 low | high Med: $286,950 On site: 34 low | high Med: 646.5 | |
Market Activity 05751
Request a showing
Request a showing
_20230518140439.png)
Copyright 2026 PrimeMLS. All rights reserved. This information is deemed reliable, but not guaranteed. The data relating to real estate displayed on this Site comes in part from the IDX Program of PrimeMLS. The information being provided is for consumers’ personal, non-commercial use and may not be used for any purpose other than to identify prospective properties consumers may be interested in purchasing.
Contact
Learn More About This Property

| State | VT |
|---|---|
| County | Rutland |
| City | Killington |
| Zip Code | 05751 |
| Area | VT Rutland |
| School District | Mountain Views Supervisory Union |
| Elementary School | Killington Elementary School |
| High School | WoodstockU |
| Listing VS Median (in 05751) | |
Price: $2,750,000 low | high Med: $286,950 On site: 34 low | high Med: 646.5 | |
 | $2,500,000350 Trailside DriveKillington, VT 05751 |