
 In-Person: 10/11 11:00 AM - 2:00 PM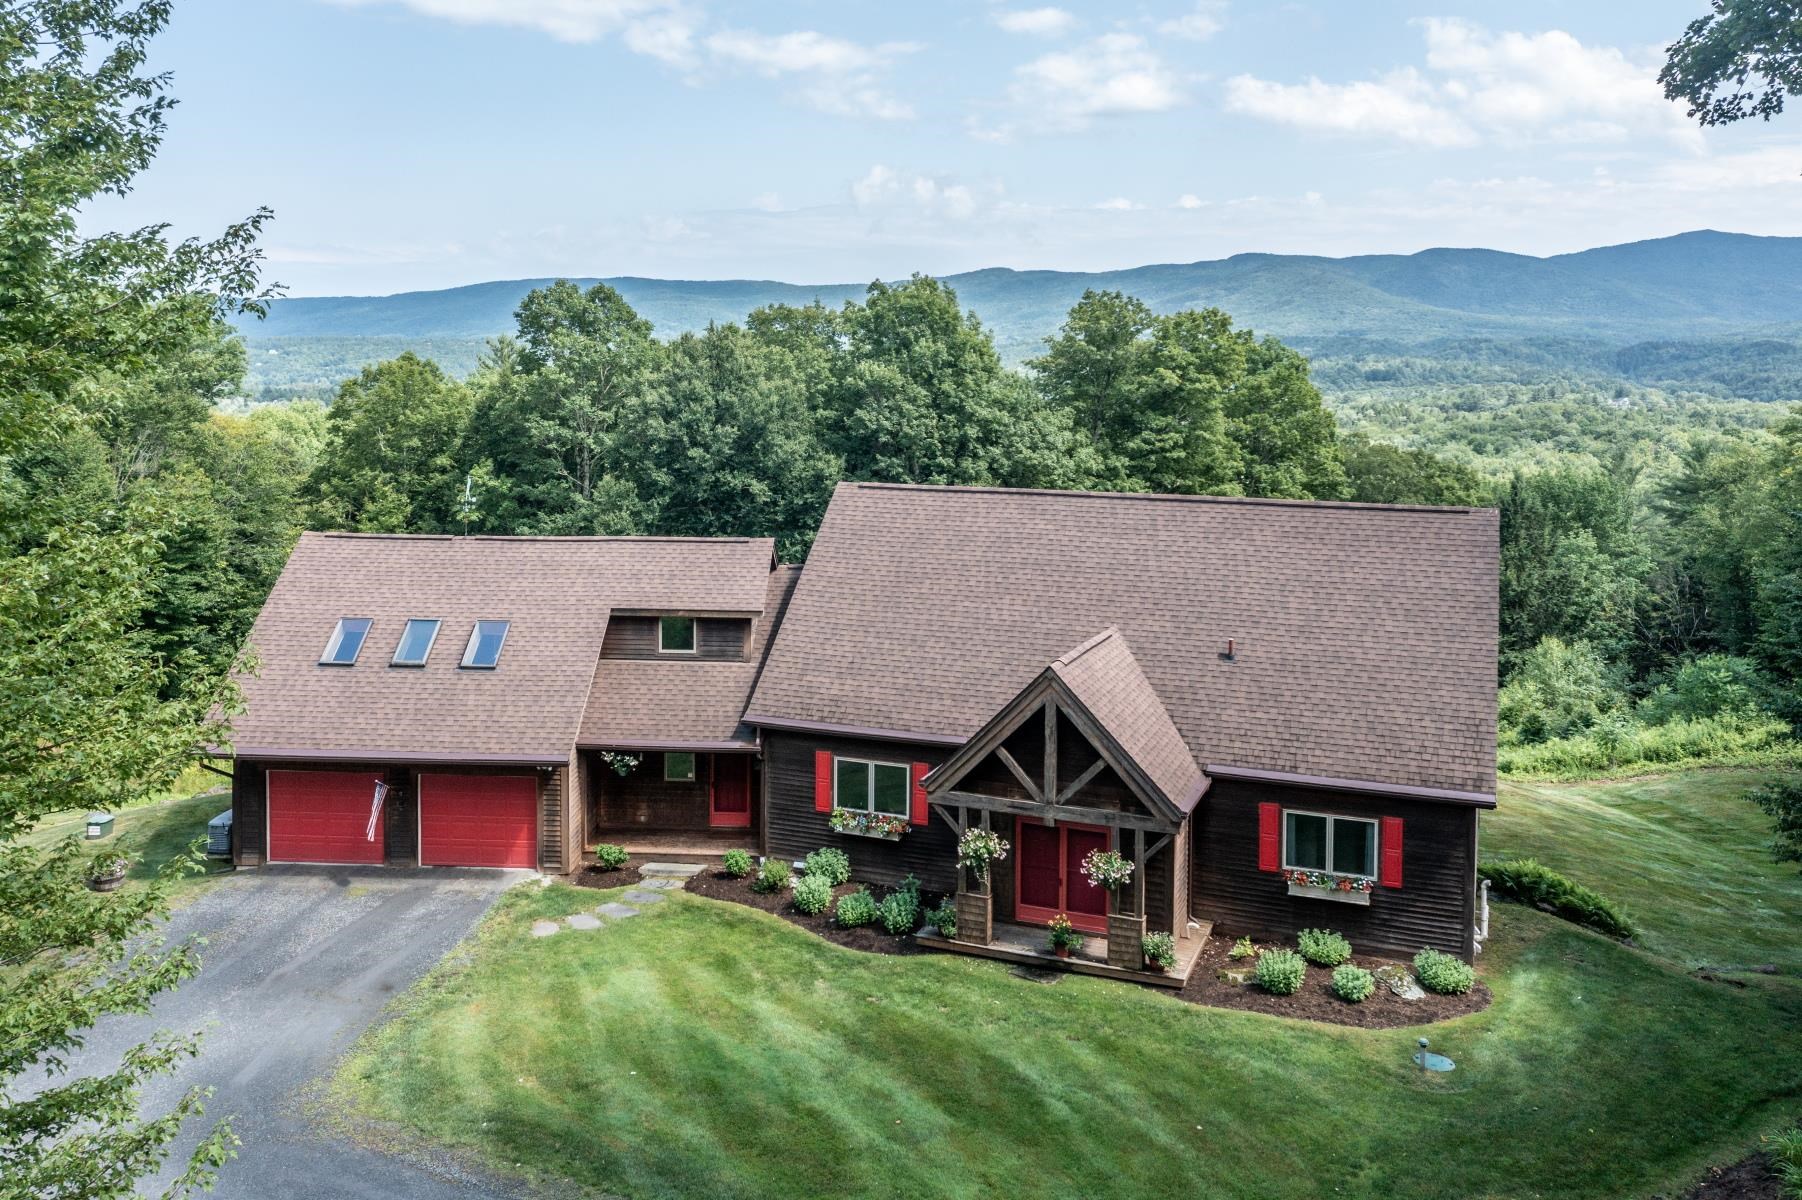
141 Allan Ridge Road,Morristown, VT 05661
Morristown, VT 05661

Description
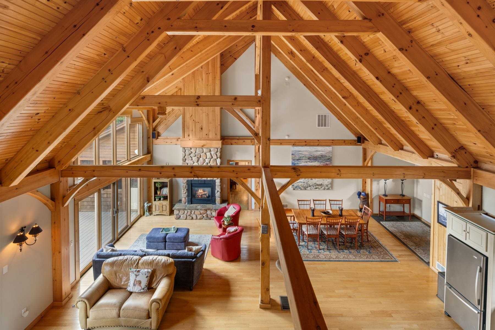
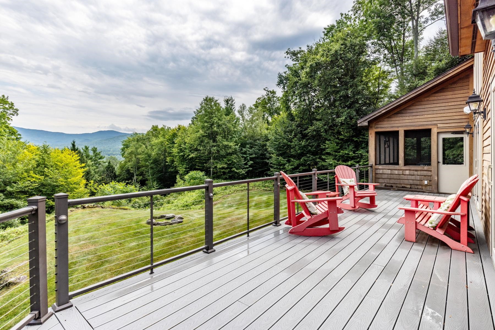
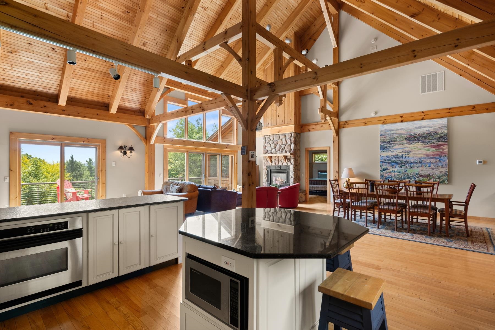
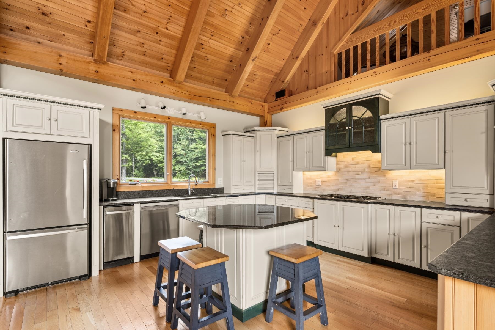
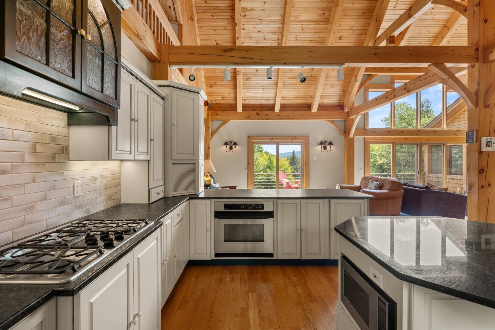
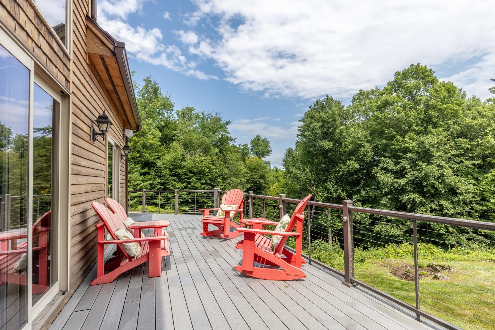
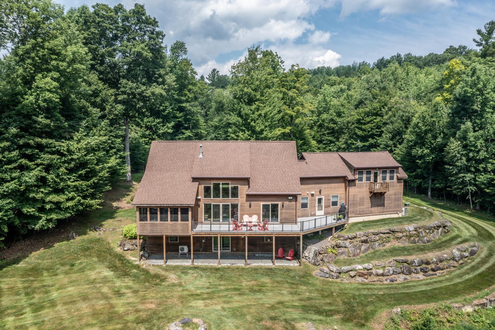
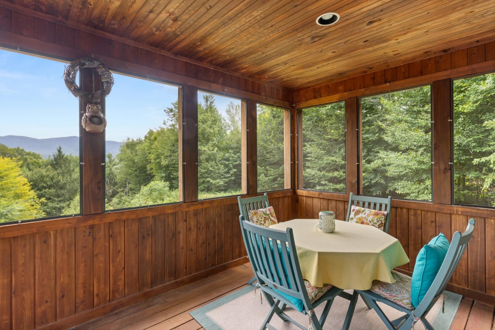
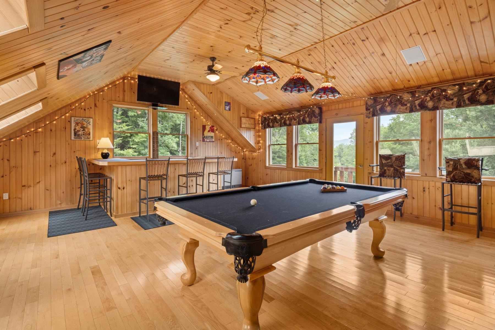
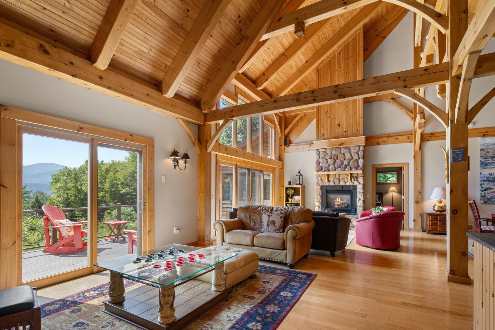
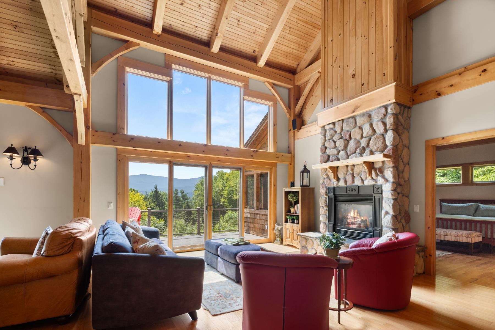
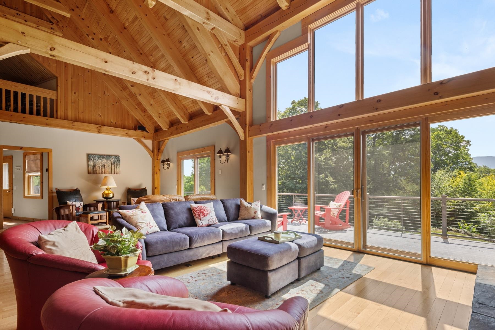
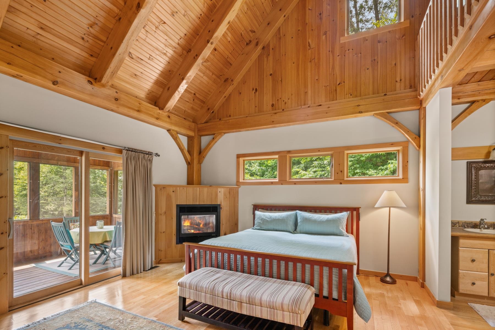
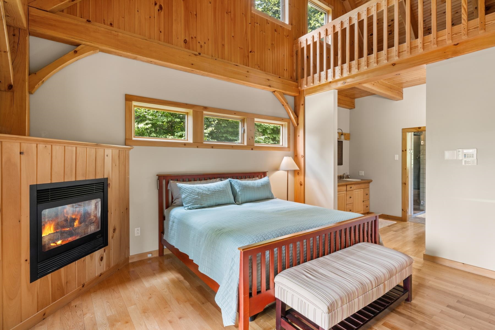
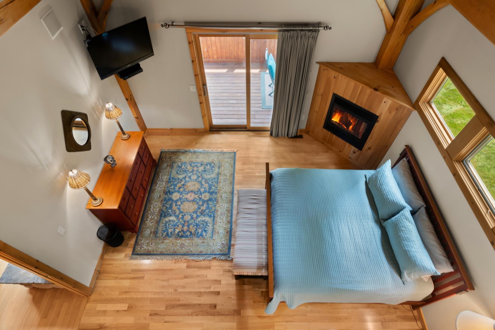
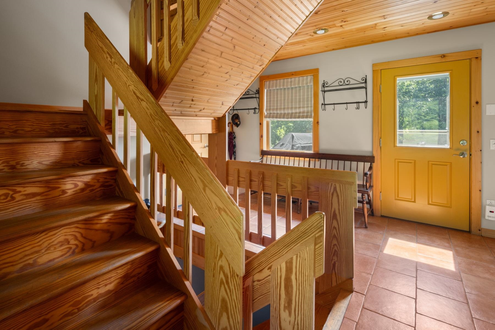
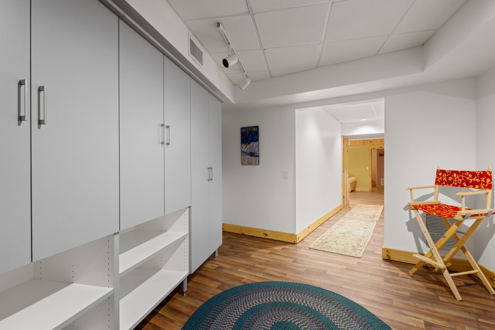
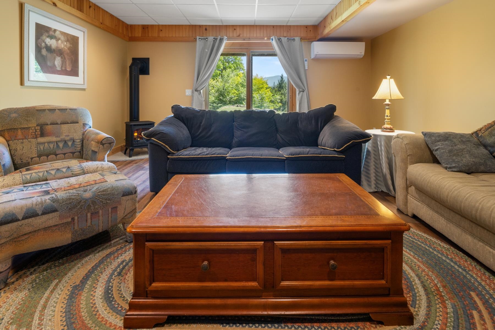
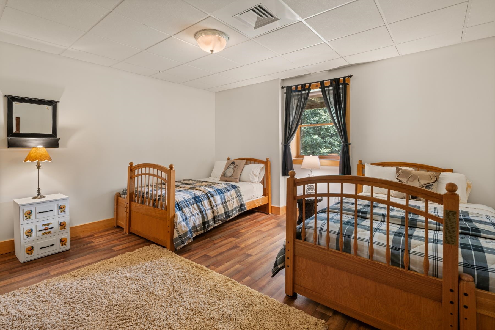
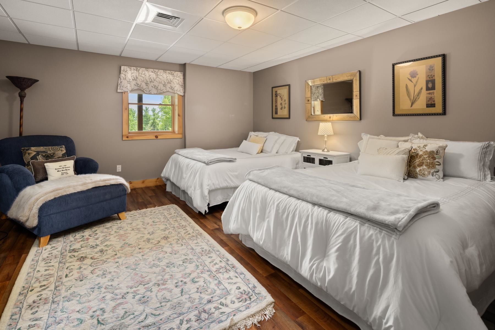
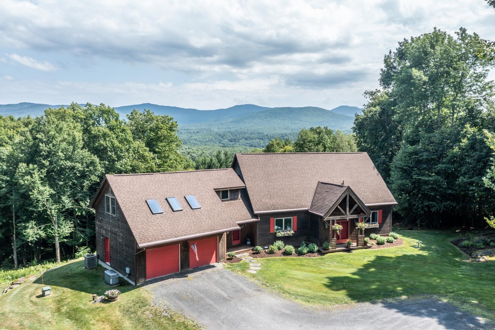
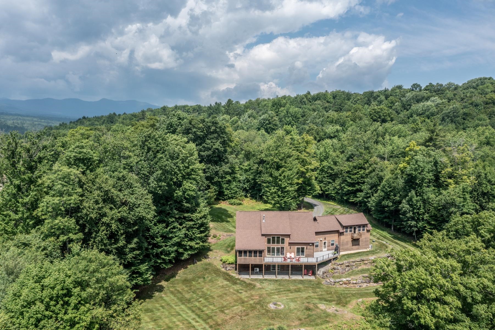
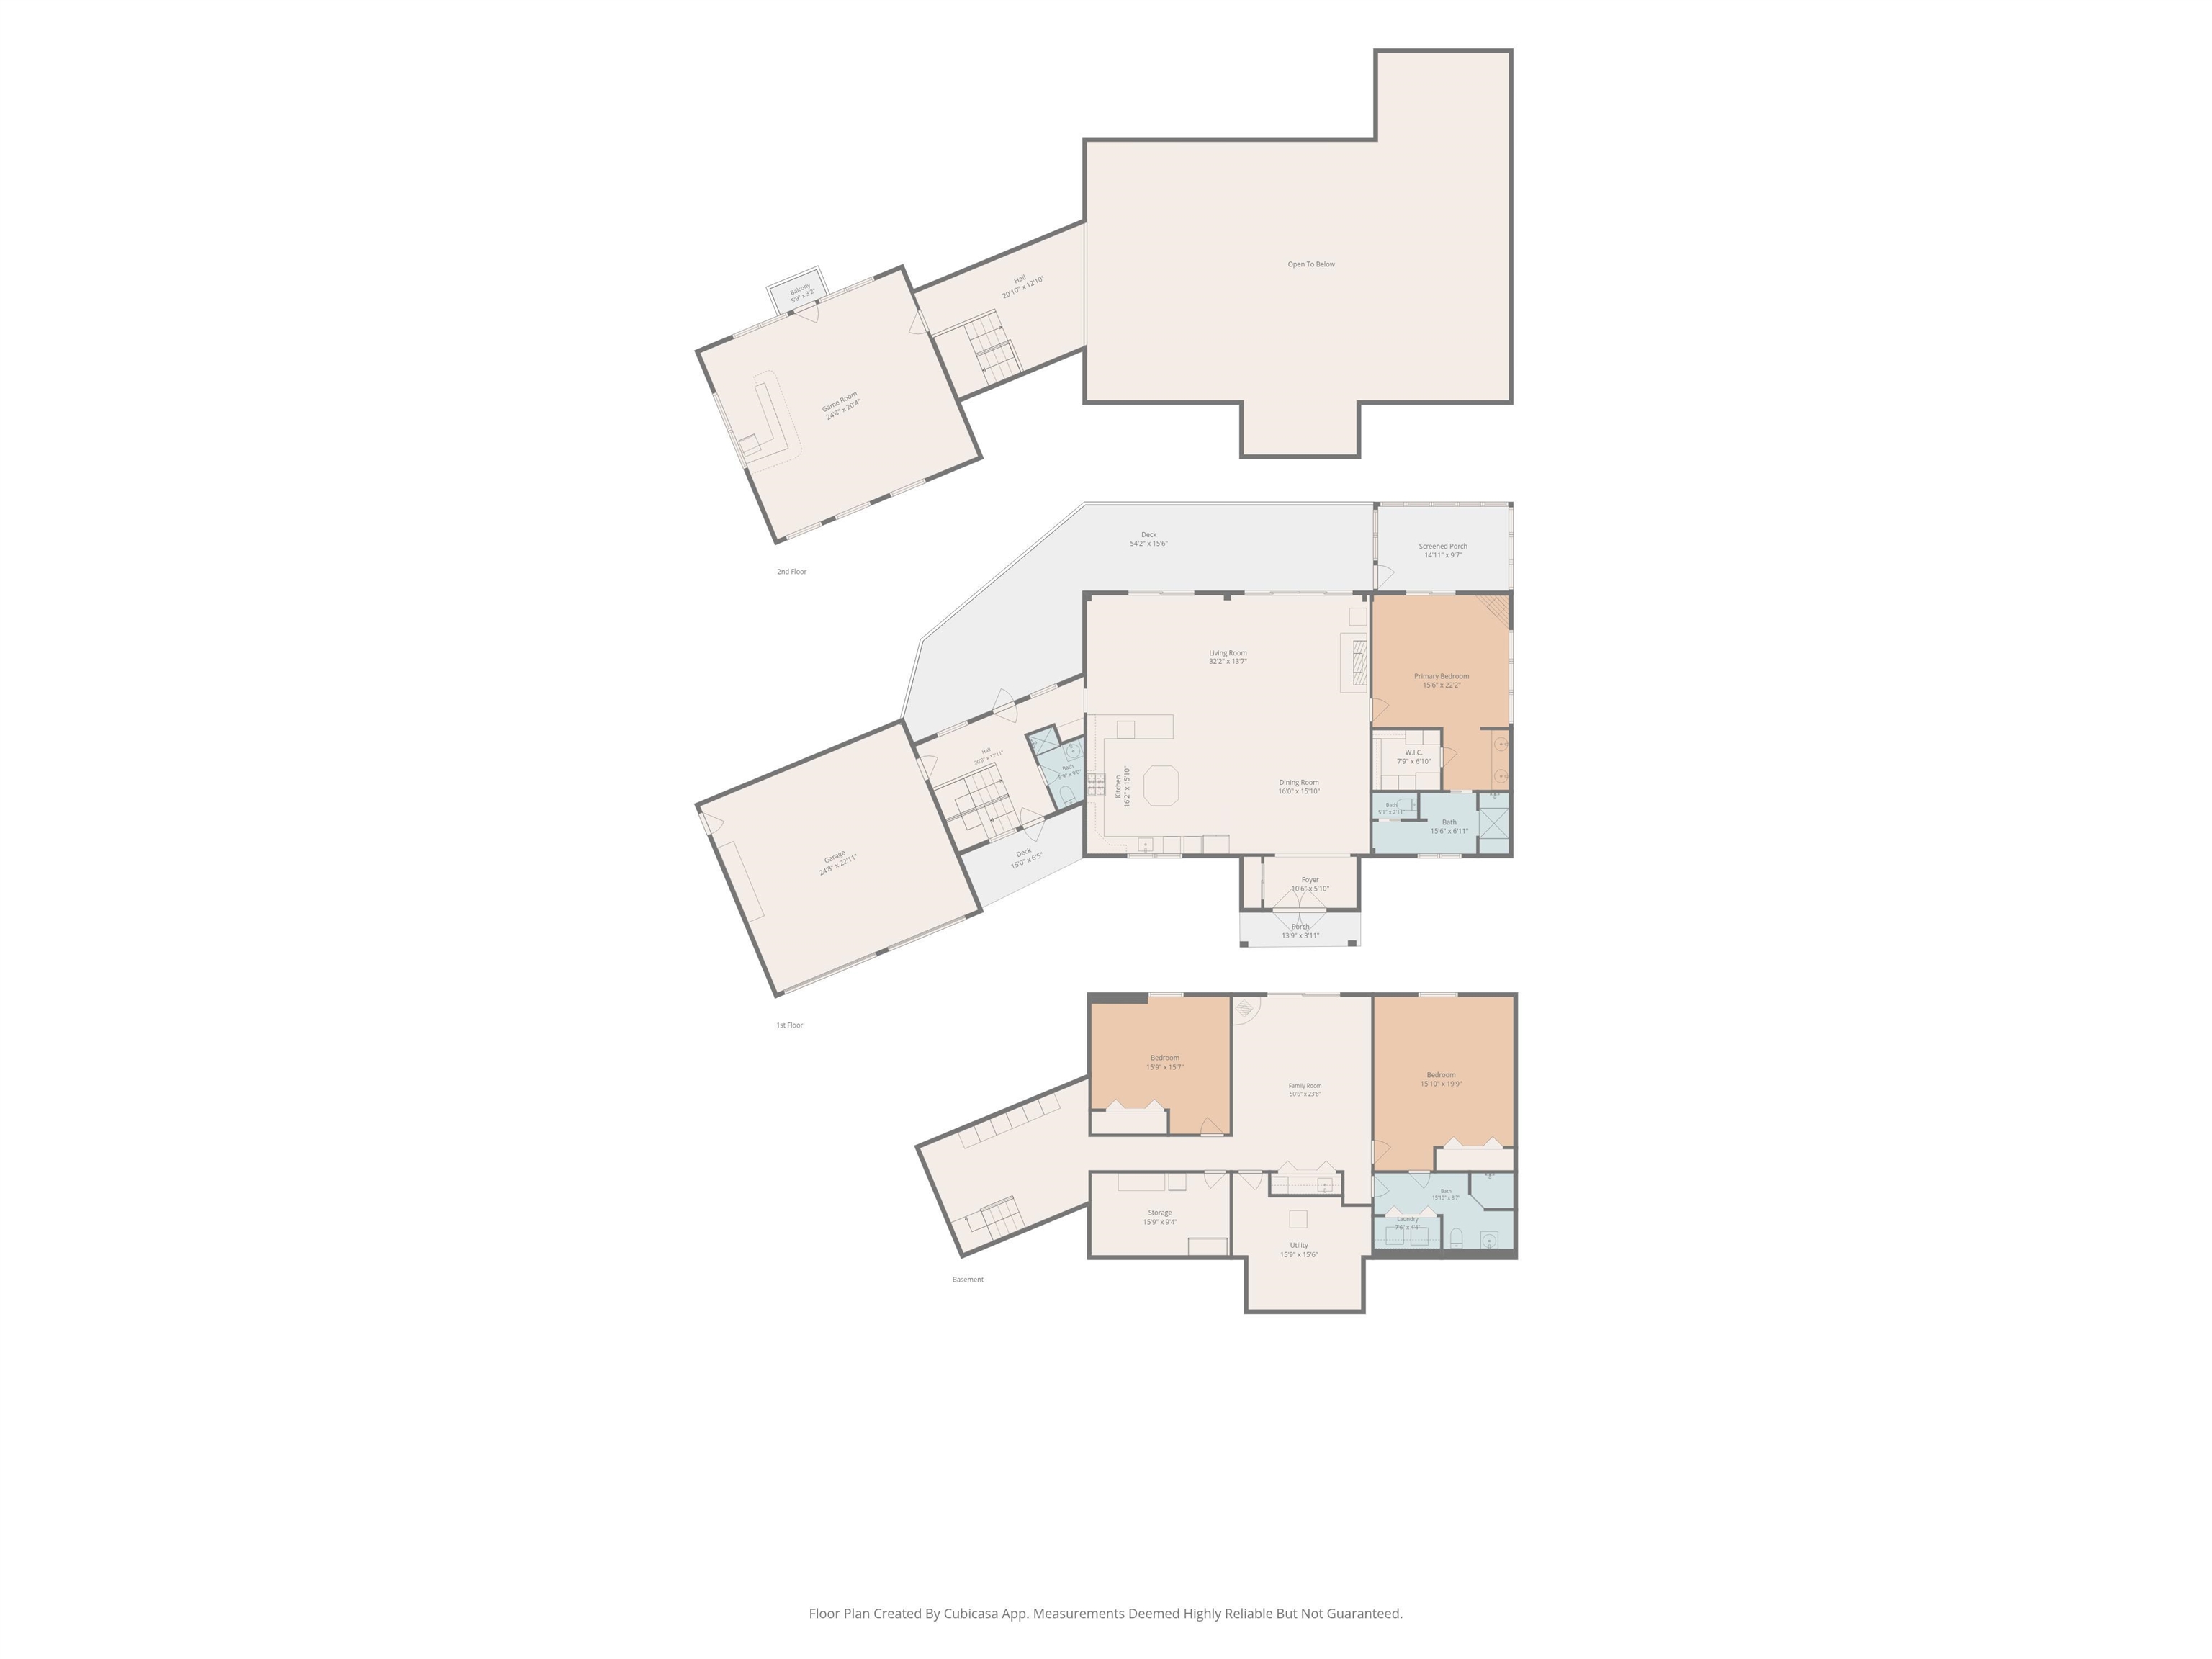
STOWE-AREA MOUNTAIN RETREAT - 3.7 MILES TO STOWE VILLAGE Experience the best of Vermont living from this exceptional 3.6-acre private retreat, just 3.7 miles from Stowe Village. Sweeping Green Mountain views, authentic timber-frame craftsmanship, and beautifully designed indoor and outdoor living spaces create a rare combination of privacy, character, and convenience. Wake up to spectacular mountain views, enjoy your morning coffee from the three-season porch, or entertain on the expansive deck overlooking the Worcester Range. This home is designed to take full advantage of its extraordinary Vermont setting. Inside, the dramatic great room features soaring ceilings, exposed post-and-beam timbers, and a floor-to-ceiling stone gas fireplace. The open kitchen, main-level primary suite, loft office, finished walkout lower level, and bonus room above the garage provide exceptional flexibility for full-time living, guests, or a second-home lifestyle. With approximately 3,500 finished square feet, a two-car garage, central air, whole-house generator, screened porch and extensive finished living space, this property offers the comfort and amenities today's Stowe-area buyer expects, without sacrificing privacy or land. Just minutes from Stowe's skiing, dining, shopping, and four-season recreation, 141 Allan Ridge Road offers a compelling alternative to a traditional Stowe address.
Details
| MLS # | 5101746 |
|---|---|
| Listing Type | For Sale |
| Style | House |
| Sub-Type | Resale |
| Status | (10) Active - Active |
| Year | 2001 |
| Days On Site | 77 |
| Listing Provided By | Coldwell Banker Carlson Real Estate | Zeph Bryant |
Features
| Bed(s) | 3 |
|---|---|
| Bath(s) | 3 Total |
| Garage | 2 |
| Basement | Y |
| Story(s) | 3 |
| Zoning | RRA |
| Acreage | 3.60 |
Interior
| Rooms Total | 7 |
|---|---|
| Cooling | Central Air, Mini Split |
| Heating | Forced Air, Heat Pump, Gas Fireplace |
| Interior Features | Central Vacuum, Bar, Dining Area, Gas Fireplace, Furnished, Kitchen Island, Kitchen/Dining, Kitchen/Family, Kitchen/Living, Surround Sound Wiring, Vaulted Ceiling(s), Walk-In Closet(s), Basement Laundry |
| Appliances | Gas Cooktop, Dishwasher, Dryer, Range Hood, Microwave, Mini Fridge, Double Oven, Wall Oven, Refrigerator, Washer, On Demand Water Heater |
Exterior
| Exterior Features | Balcony, Covered Porch |
|---|---|
| Roof | Asphalt Shingle |
| Construction Materials | Wood Frame, Wood Exterior, Wood Siding |
| Foundation Details | Concrete |
| Lot Features | Slight, Views |
Parking
| Garage Yes / No | Yes |
|---|
Utilities
| Utilities | Cable at Site, Gas On-Site, Underground Gas |
|---|---|
| Electric | 200+ Amp Service |
| Sewer | 1000 Gallon, Mound Leach Field |
Taxes
| Tax Annual Amount | 12088.16 |
|---|---|
| Tax Year | 2025 |
Area Information
| State | VT |
|---|---|
| County | Lamoille |
| City | Morristown |
| Zip Code | 05661 |
| Area | VT Lamoille |
| School District | Lamoille South |
| Elementary School | Morristown Elementary School |
| High School | PeoplesAca |
| Listing VS Median (in 05661) | |
Price: $1,375,000 low | high Med: $0 On site: 77 low | high Med: | |
Market Activity 05661
Request a showing
Request a showing
_20230518140439.png)
Copyright 2026 PrimeMLS. All rights reserved. This information is deemed reliable, but not guaranteed. The data relating to real estate displayed on this Site comes in part from the IDX Program of PrimeMLS. The information being provided is for consumers’ personal, non-commercial use and may not be used for any purpose other than to identify prospective properties consumers may be interested in purchasing.
Contact
Learn More About This Property

| Open House |
|---|
| In-Person 10/11 11:00 AM - 2:00 PM |
| State | VT |
|---|---|
| County | Lamoille |
| City | Morristown |
| Zip Code | 05661 |
| Area | VT Lamoille |
| School District | Lamoille South |
| Elementary School | Morristown Elementary School |
| High School | PeoplesAca |
| Listing VS Median (in 05661) | |
Price: $1,375,000 low | high Med: $0 On site: 77 low | high Med: | |