

Description
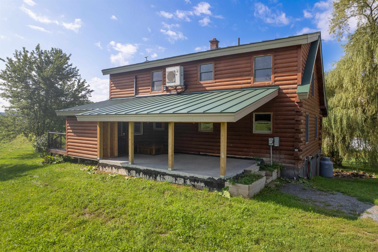
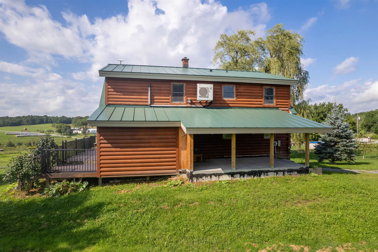
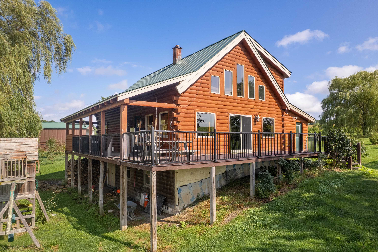
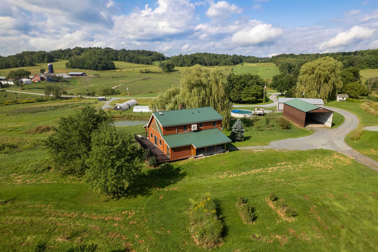
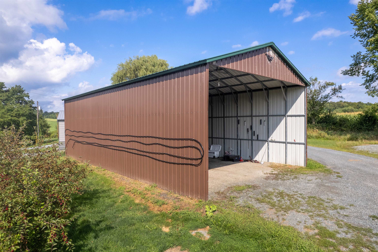
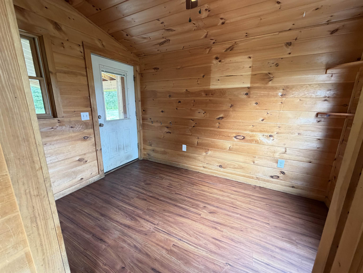
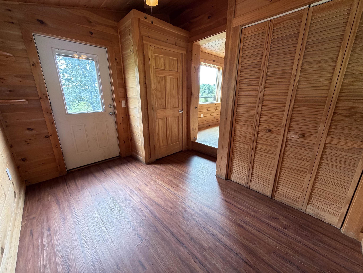
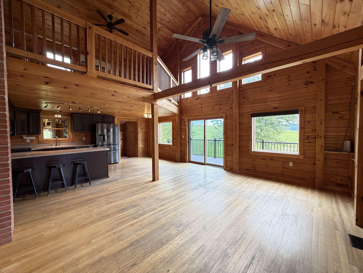
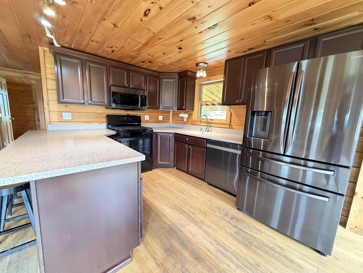
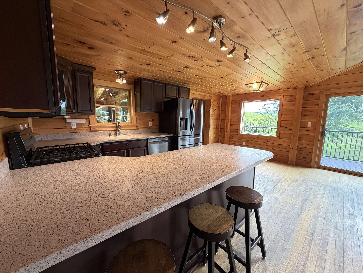
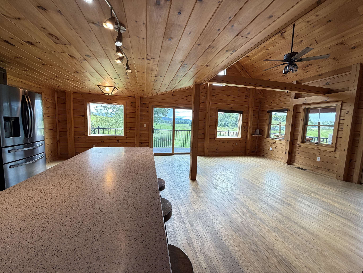
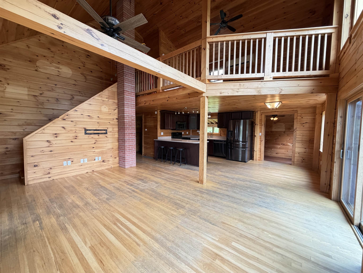
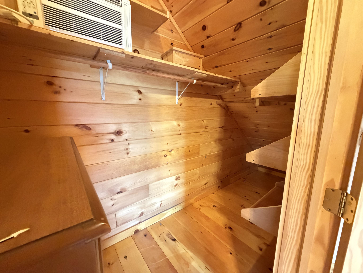
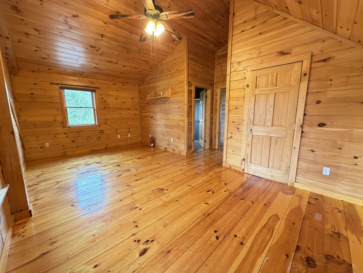
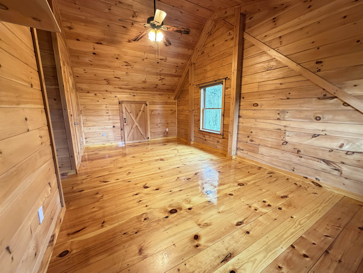
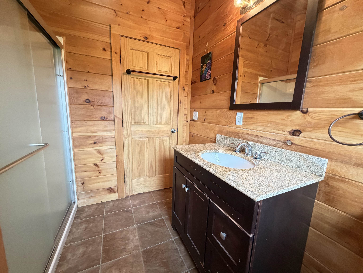
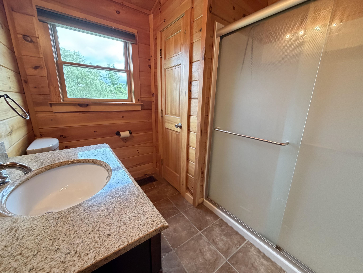
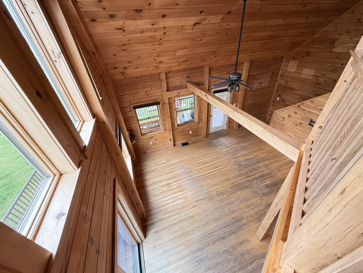
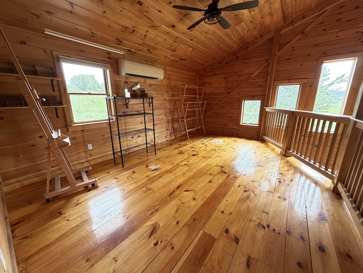
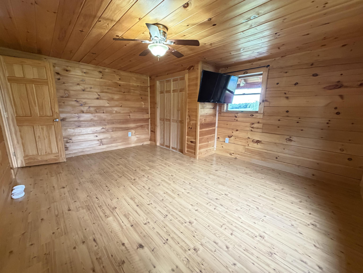
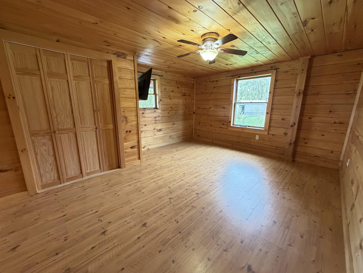
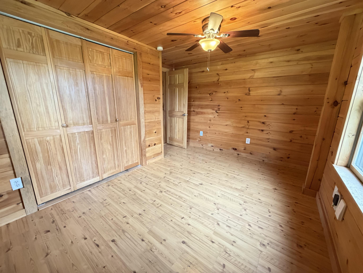
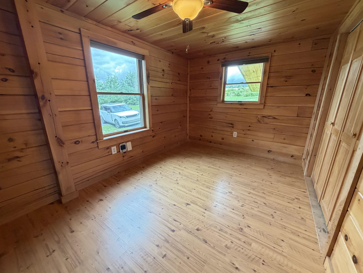
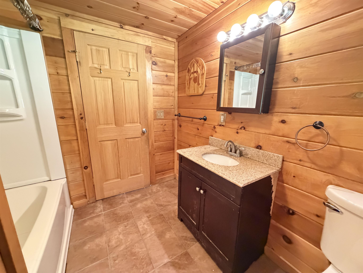
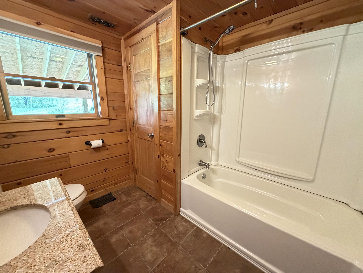
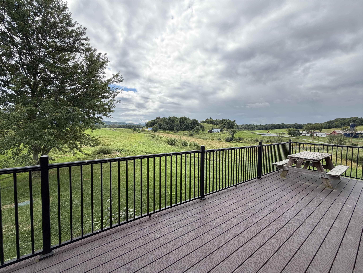
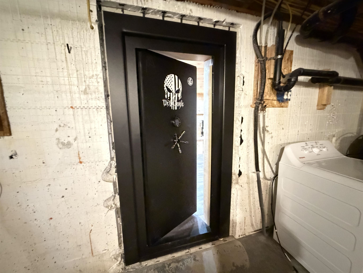
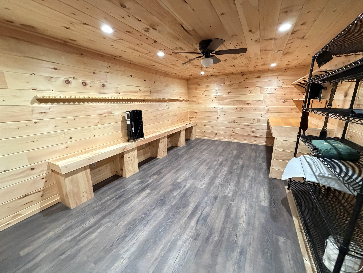
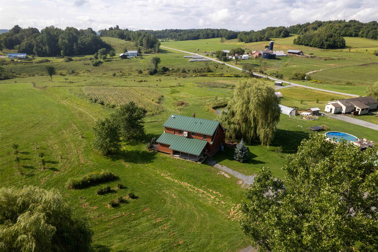
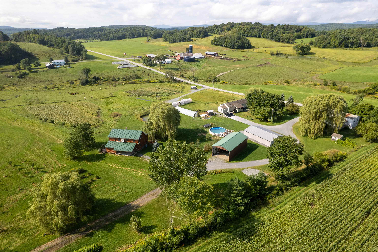
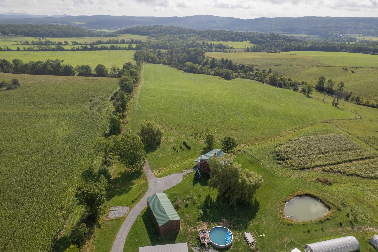
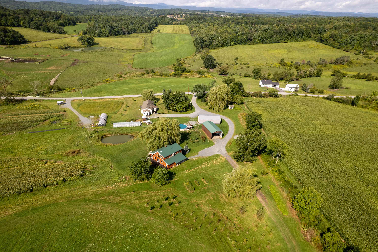
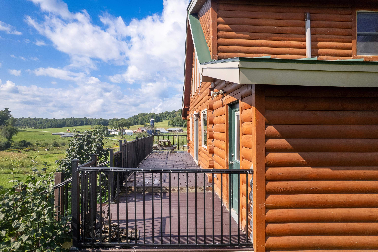
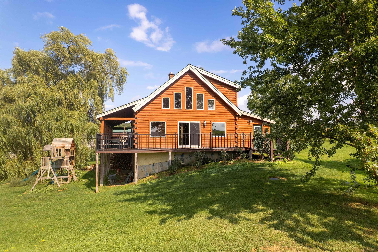
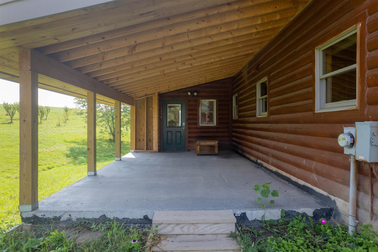
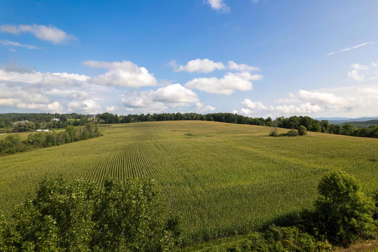
Welcome home to this beautiful 3-bedroom, 2-bathroom log home, built in 2011 and nestled on 1.6 acres in a peaceful country setting. With its inviting layout, spacious living areas, and blend of comfort and functionality, this property is the perfect place to enjoy the quiet of country living. Step inside from the covered entry into a large mudroom, offering plenty of space for coats, boots, and everyday storage. From there, you'll enter the home's open concept kitchen, living room, and dining area, creating a warm and spacious gathering place for family and friends. The first floor also features two bedrooms and a full bathroom. Upstairs, you'll find a versatile bonus space that could easily serve as a den, home office, reading area, or hobby room. The second floor is completed by the private primary suite, featuring a spacious bedroom, full bathroom, and walk-in closet. The basement offers a truly unique feature: a walk in vault room, currently set up as a gun room. This secure space could also be used for storing valuables, equipment, important belongings, or whatever best suits your needs. For year-round comfort and efficiency, the home is equipped with both a wood-burning furnace and a forced-hot-air furnace, giving you flexible heating options.When it's time to relax, step outside onto the large deck, the perfect spot to enjoy your morning coffee, entertain guests, or unwind on warm summer evenings while taking in the peaceful country surroundings. If you're looking for a comfortable log home with acreage, privacy, versatile living space, and a beautiful country setting, this one is worth a look!
Details
| MLS # | 5107754 |
|---|---|
| Listing Type | For Sale |
| Style | House |
| Sub-Type | Resale |
| Status | (31) Under Contract - Active Under Contract |
| Year | 2011 |
| Days On Site | 35 |
| Listing Provided By | Casella Real Estate | Hughes Group Team |
Features
| Bed(s) | 3 |
|---|---|
| Bath(s) | 2 Total |
| Basement | Y |
| Story(s) | 1 |
| Zoning | unknown |
| Acreage | 1.60 |
Interior
| Rooms Total | 7 |
|---|---|
| Cooling | Mini Split |
| Heating | Forced Air, Mini Split |
| Interior Features | Cathedral Ceiling(s), Dining Area, Kitchen/Living, Primary BR w/ BA, Natural Woodwork, Vaulted Ceiling(s), Walk-In Closet(s) |
| Appliances | Dishwasher, Microwave, Gas Range, Refrigerator, Electric Water Heater |
Exterior
| Exterior Features | Barn, Deck, Storage |
|---|---|
| Roof | Asphalt Shingle |
| Construction Materials | Log Exterior |
| Foundation Details | Poured Concrete |
| Lot Features | Country Setting |
Parking
| Garage Yes / No | No |
|---|
Utilities
| Utilities | Cable |
|---|---|
| Electric | Circuit Breakers |
| Sewer | Septic Tank |
Taxes
| Tax Annual Amount | 5464.37 |
|---|---|
| Tax Year | 2026 |
Area Information
| State | VT |
|---|---|
| County | Rutland |
| City | Benson |
| Zip Code | 05743 |
| Area | VT Rutland |
| Listing VS Median (in 05743) | |
Price: $325,000 low | high Med: $0 On site: 35 low | high Med: | |
Market Activity 05743
Request a showing
Request a showing
_20230518140439.png)
Copyright 2026 PrimeMLS. All rights reserved. This information is deemed reliable, but not guaranteed. The data relating to real estate displayed on this Site comes in part from the IDX Program of PrimeMLS. The information being provided is for consumers’ personal, non-commercial use and may not be used for any purpose other than to identify prospective properties consumers may be interested in purchasing.
Contact
Learn More About This Property

| State | VT |
|---|---|
| County | Rutland |
| City | Benson |
| Zip Code | 05743 |
| Area | VT Rutland |
| Listing VS Median (in 05743) | |
Price: $325,000 low | high Med: $0 On site: 35 low | high Med: | |