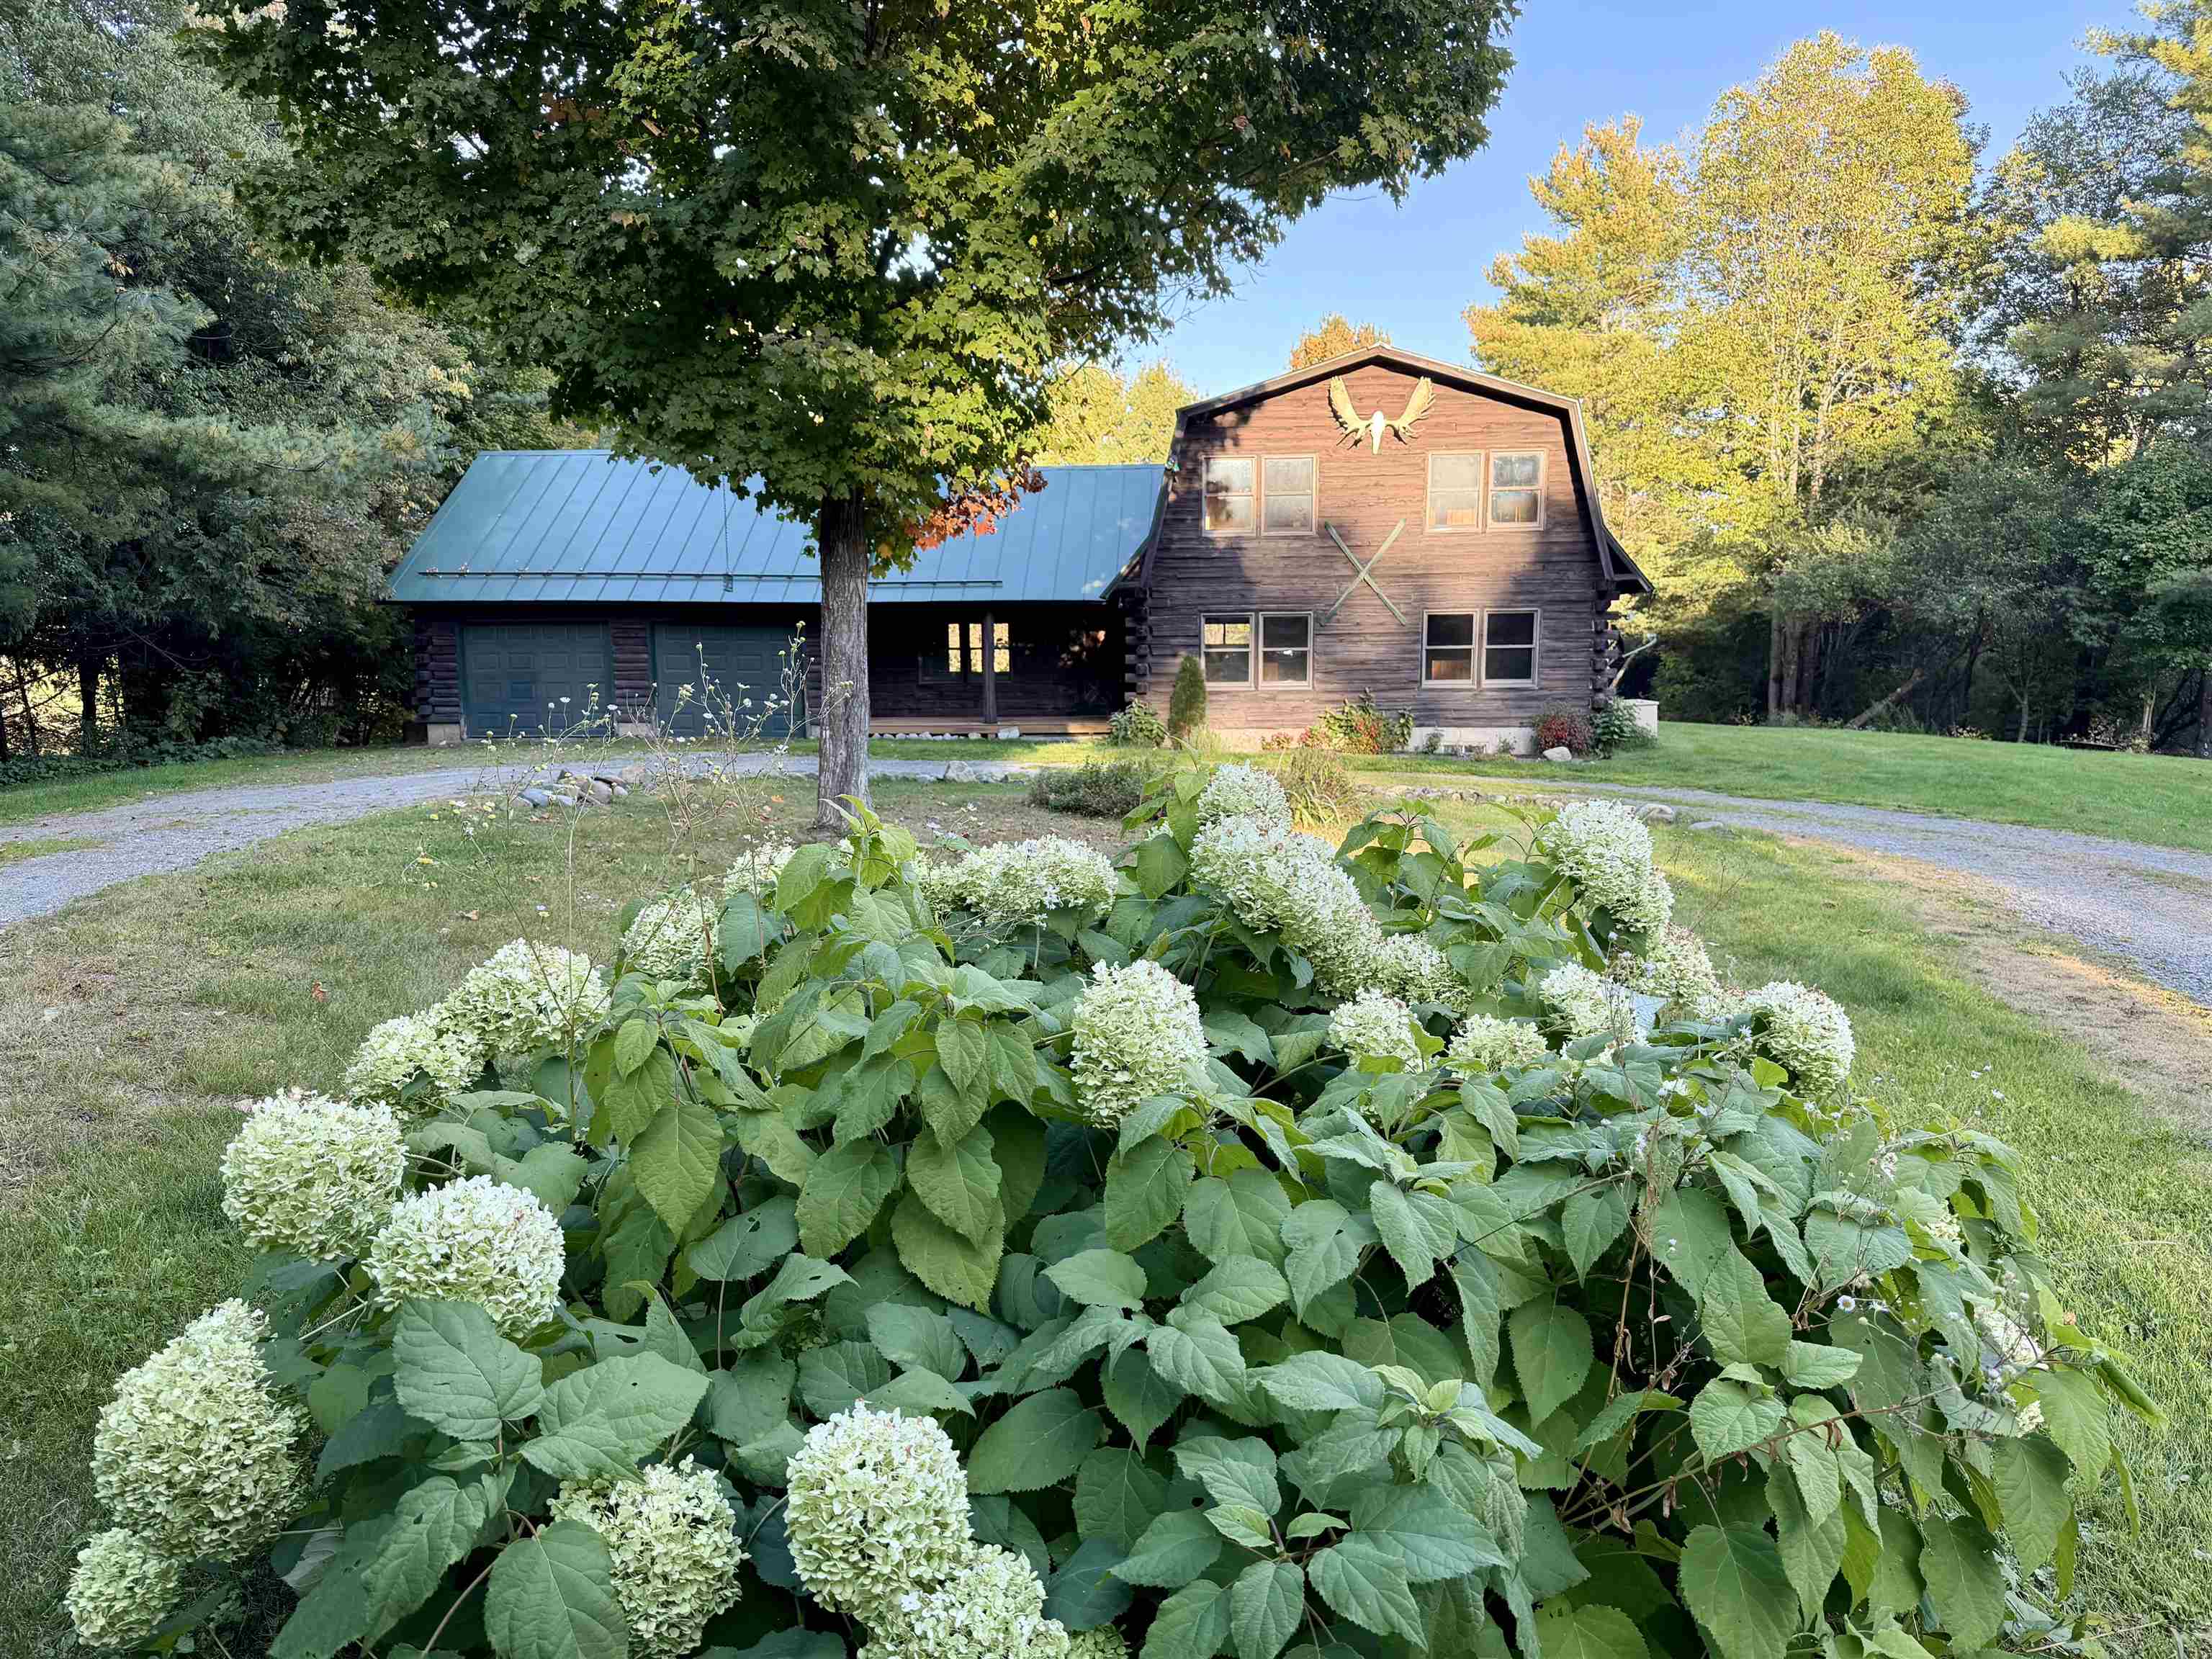
1230 Roaring Brook Road,Barton, VT 05822
Barton, VT 05822

Description
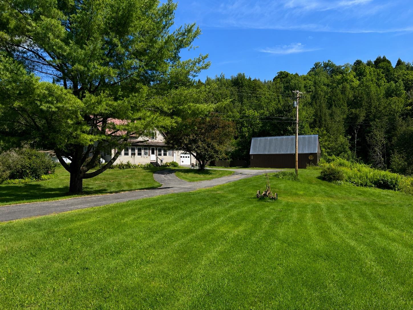
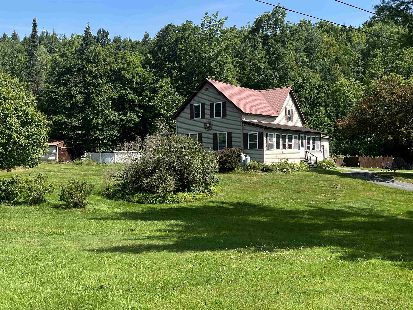
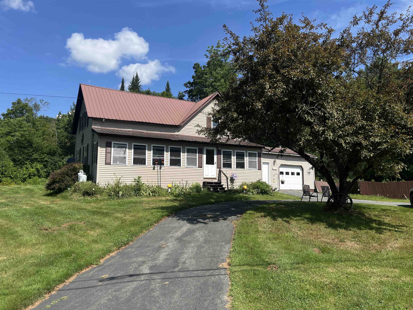
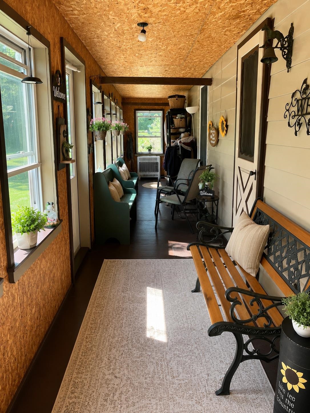
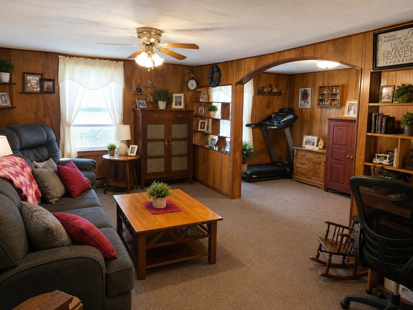
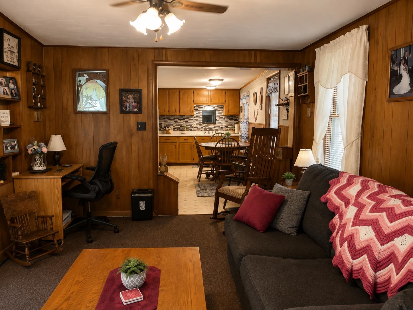
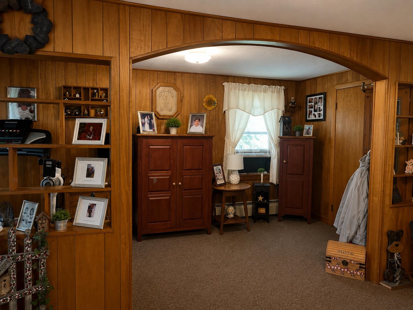
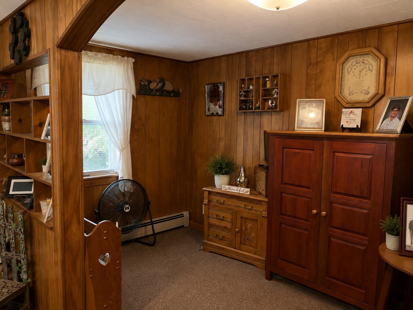
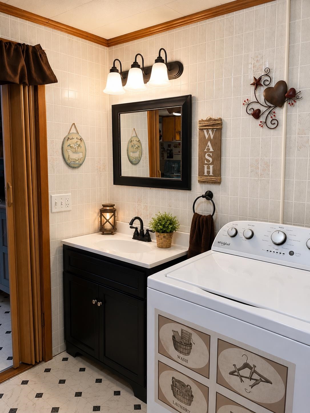
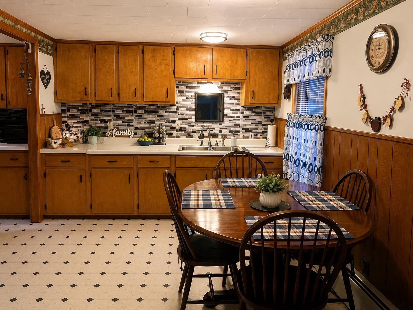
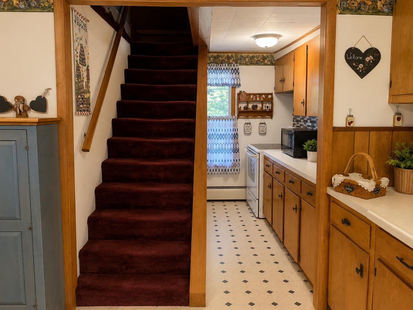
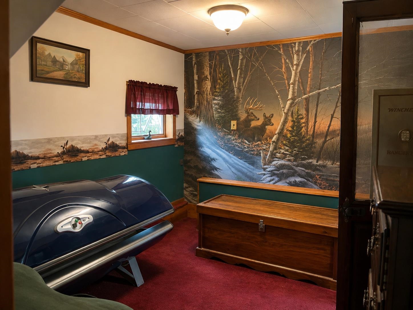
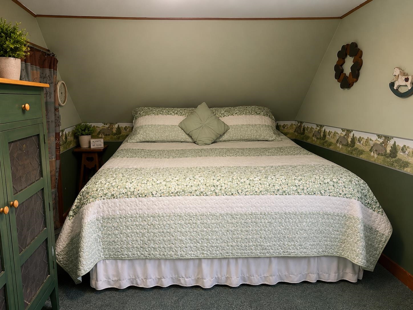
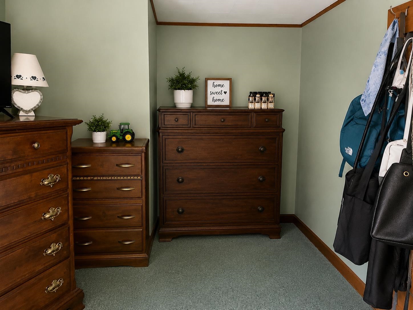
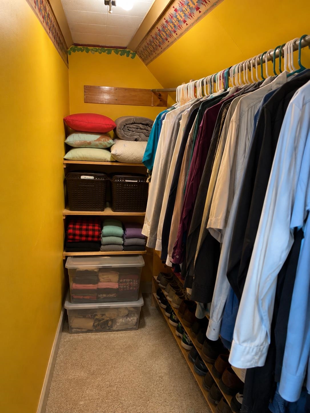
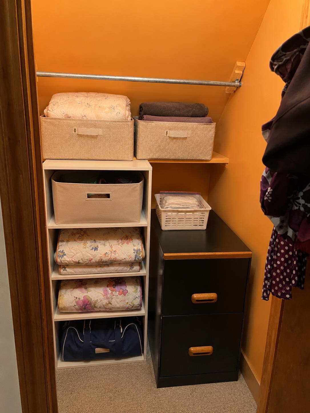
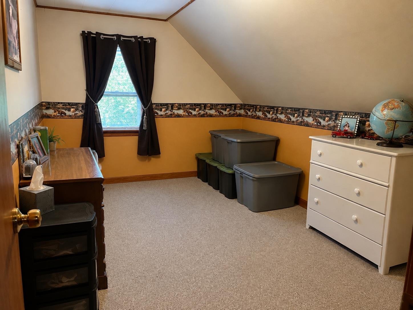
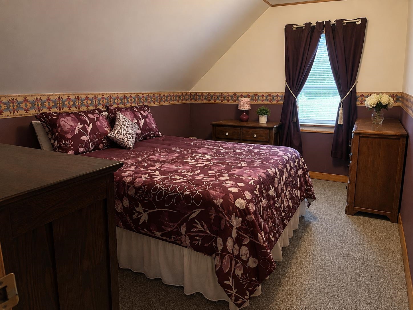
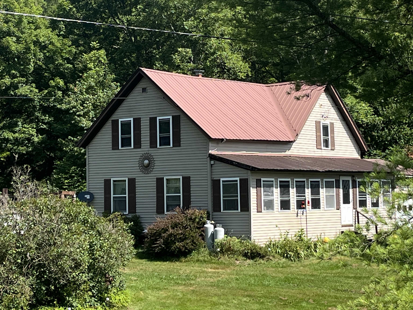
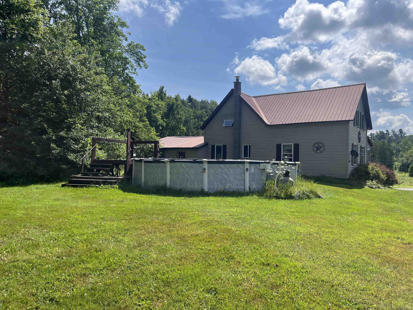
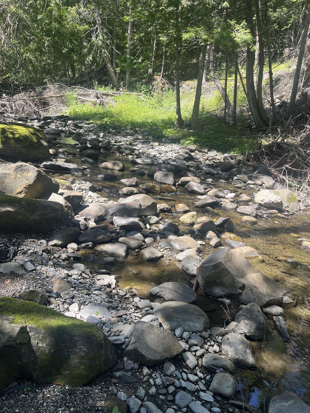
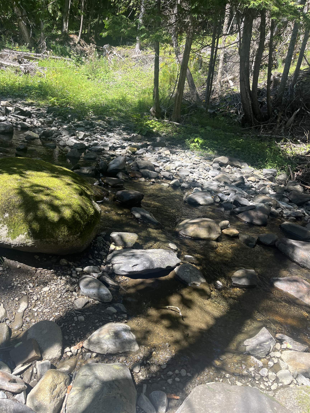
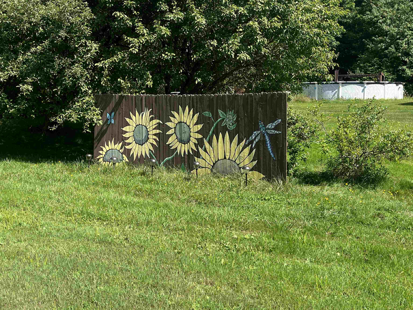
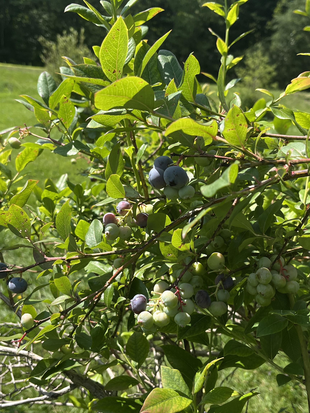
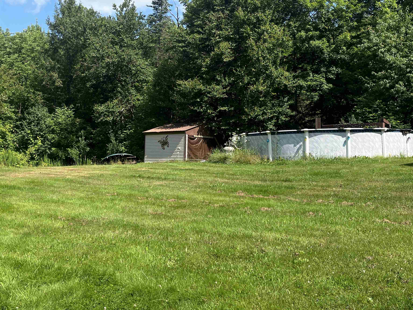
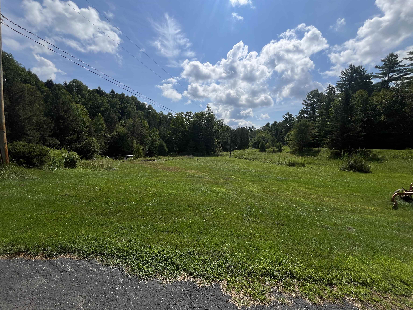
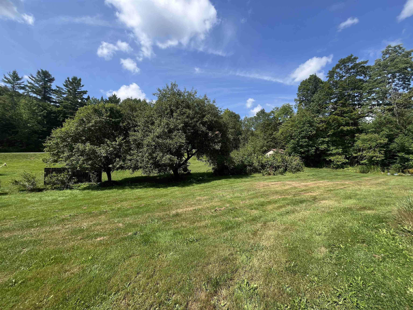
Set alongside scenic Roaring Brook in Barton on 12.66 acres, this spacious 3-bedroom, 1-bath home offers a wonderful combination of indoor living space, acreage, and outdoor enjoyment. Step inside through the enclosed porch, a practical and welcoming entry with plenty of room to sit down, remove shoes, and hang jackets and coats before entering the main living area. The first floor features a generously sized kitchen and dining area, along with a full bath that conveniently includes the laundry area. Just off the kitchen is a large living room with an additional section that works well as a home office, sitting area, reading nook, or other flexible-use space. Upstairs, you will find three bedrooms along with an exceptionally large common area connecting the rooms, providing additional space for a family room, play area, home office, or cozy gathering space. An attached one-car garage provides convenient access to the home, as well as access to the basement through the bulkhead. Outside, the 12.66-acre property offers plenty of room to enjoy Vermont living with an outbuildings, above-ground pool, garden space, expansive lawn, blueberry bushes, and apple trees. One of the property's most inviting features is its setting beside Roaring Brook, adding the sights and sounds of flowing water to the peaceful surroundings. The location also offers convenient access to I-91, shopping, the library, banking, and area schools. With generous living spaces, ample acreage, and plenty of room to garden, gather, and enjoy the outdoors, this Barton property has much to offer.
Details
| MLS # | 5106221 |
|---|---|
| Listing Type | For Sale |
| Style | House |
| Sub-Type | Resale |
| Status | (10) Active - Active |
| Year | 1850 |
| Days On Site | 47 |
| Listing Provided By | Big Bear Real Estate | Michelle McManus |
Features
| Bed(s) | 3 |
|---|---|
| Bath(s) | 1 Total |
| Garage | 1 |
| Basement | Y |
| Pool | Yes |
| Story(s) | 1 |
| Zoning | Residential Zoning |
| Acreage | 12.66 |
Interior
| Rooms Total | 5 |
|---|---|
| Cooling | None |
| Heating | Baseboard |
| Interior Features | Ceiling Fan(s), Kitchen/Dining, Laundry Hook-ups |
| Appliances | Range Hood, Electric Range, Refrigerator |
Exterior
| Exterior Features | Building, Garden, Outbuilding, Above Ground Pool, Porch, Enclosed Porch, Storage |
|---|---|
| Roof | Metal |
| Construction Materials | Vinyl Siding |
| Foundation Details | Concrete |
| Lot Features | Agricultural, Country Setting, Level, Open Lot, Secluded, Steep Slope, Wooded, Near ATV Trail |
Parking
| Garage Yes / No | Yes |
|---|---|
| Parking Features | Driveway, Garage, On Site, Parking Spaces 1 - 10, Paved, Attached |
Utilities
| Utilities | None |
|---|---|
| Electric | Circuit Breakers |
| Sewer | 1000 Gallon, Concrete, Conventional Leach Field |
Taxes
| Tax Assessed Value | 252500 |
|---|---|
| Tax Year | 2026 |
Area Information
| State | VT |
|---|---|
| County | Orleans |
| City | Barton |
| Zip Code | 05822 |
| Area | VT Orleans |
| School District | Orleans Essex North |
| Elementary School | Barton Academy & Graded School |
| High School | LakeRegUn |
| Listing VS Median (in 05822) | |
Price: $349,000 low | high Med: $0 On site: 47 low | high Med: | |
Market Activity 05822
Request a showing
Request a showing
_20230518140439.png)
Copyright 2026 PrimeMLS. All rights reserved. This information is deemed reliable, but not guaranteed. The data relating to real estate displayed on this Site comes in part from the IDX Program of PrimeMLS. The information being provided is for consumers’ personal, non-commercial use and may not be used for any purpose other than to identify prospective properties consumers may be interested in purchasing.
Contact
Learn More About This Property

| State | VT |
|---|---|
| County | Orleans |
| City | Barton |
| Zip Code | 05822 |
| Area | VT Orleans |
| School District | Orleans Essex North |
| Elementary School | Barton Academy & Graded School |
| High School | LakeRegUn |
| Listing VS Median (in 05822) | |
Price: $349,000 low | high Med: $0 On site: 47 low | high Med: | |