123 Whispering Pines Road,Derby, VT 05829
Derby, VT 05829

Description
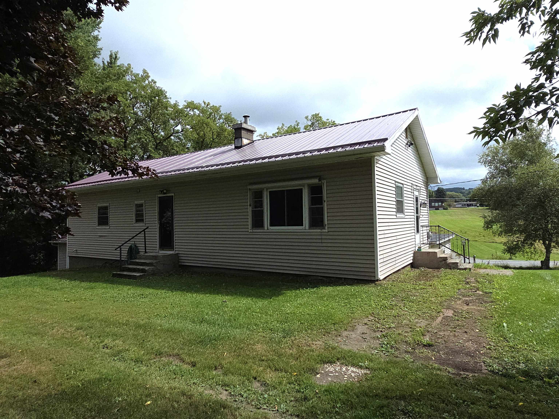
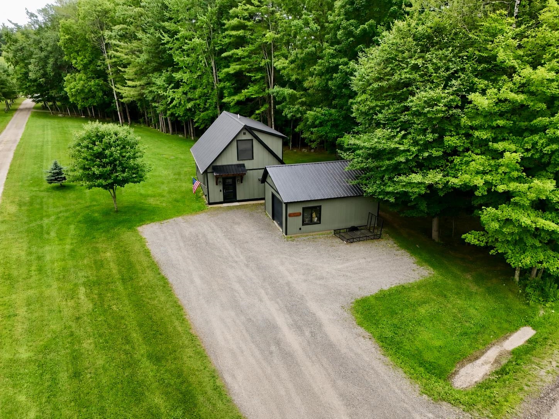
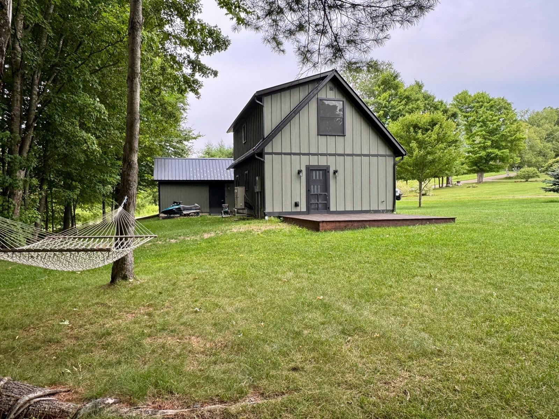
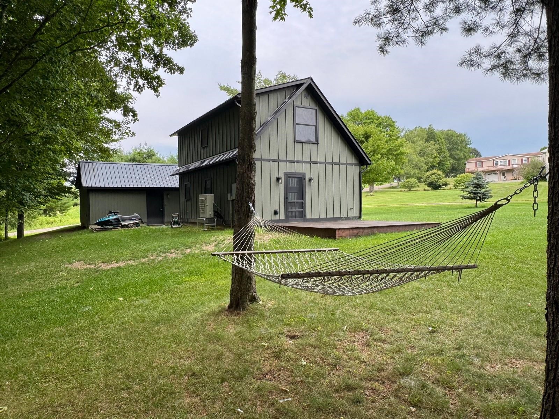
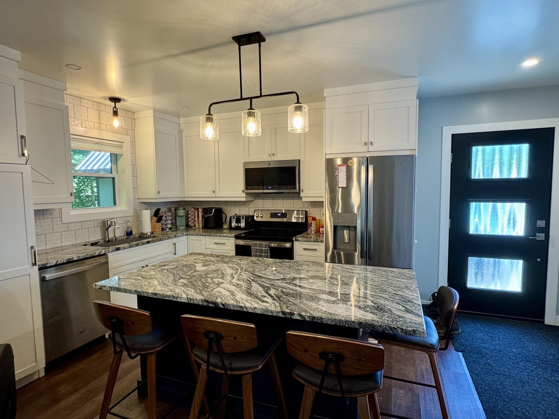
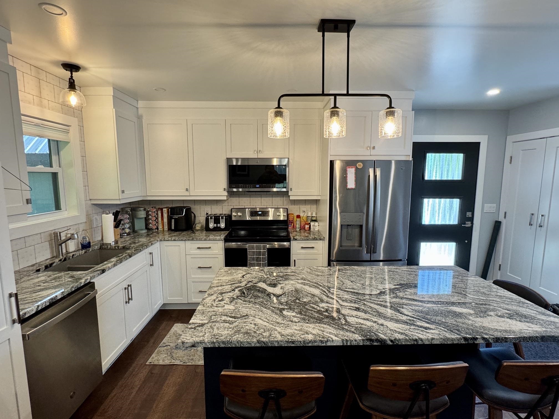
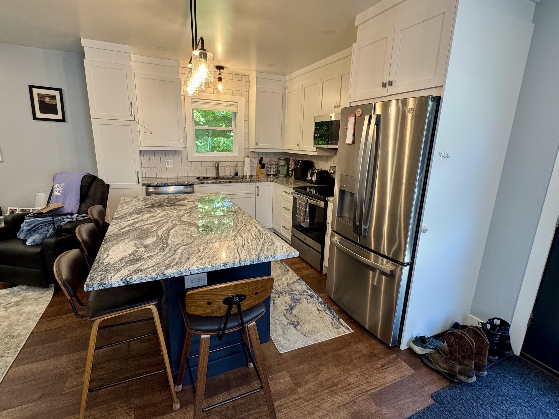
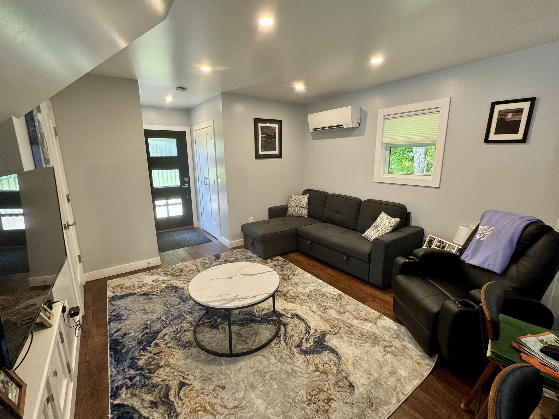
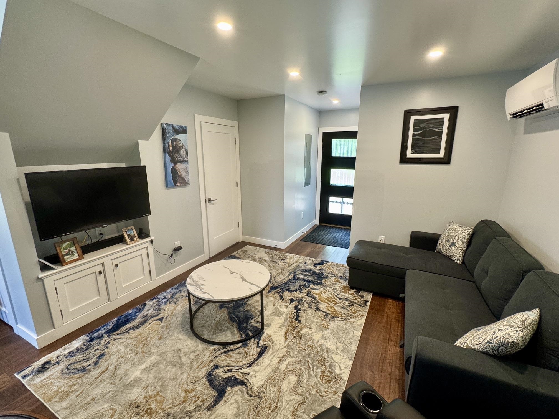
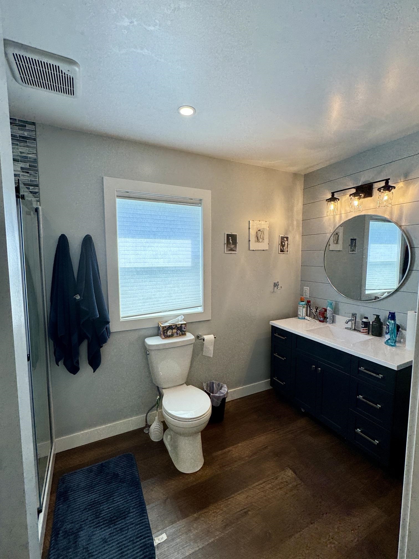
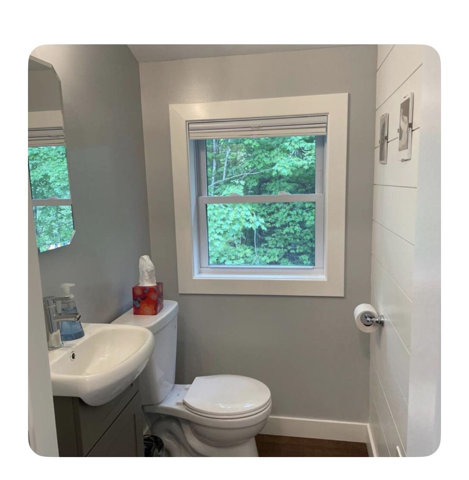
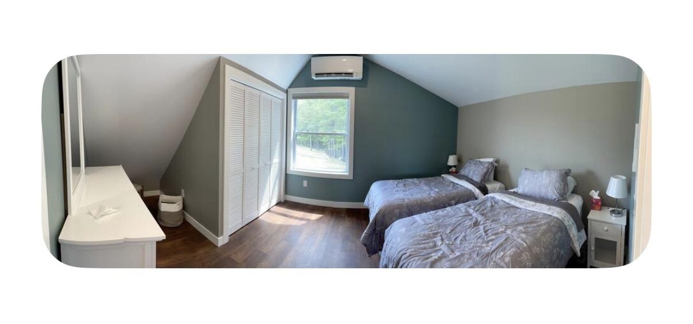
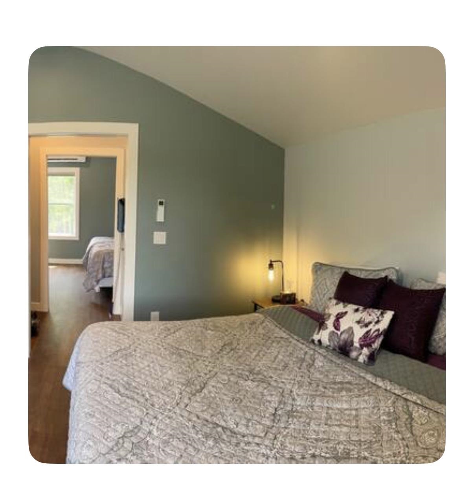
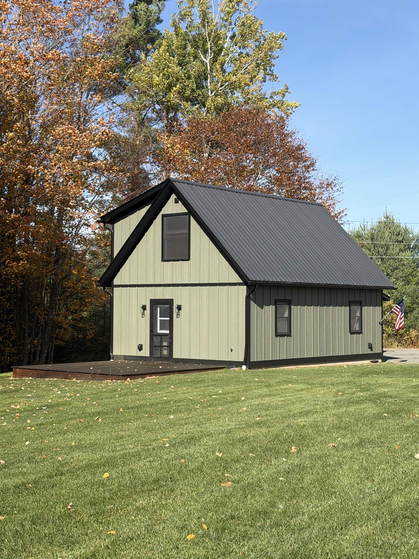
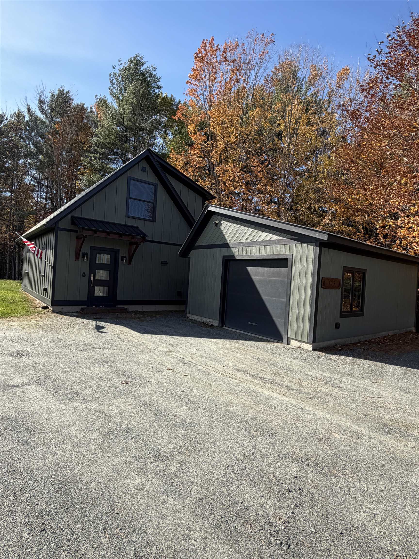
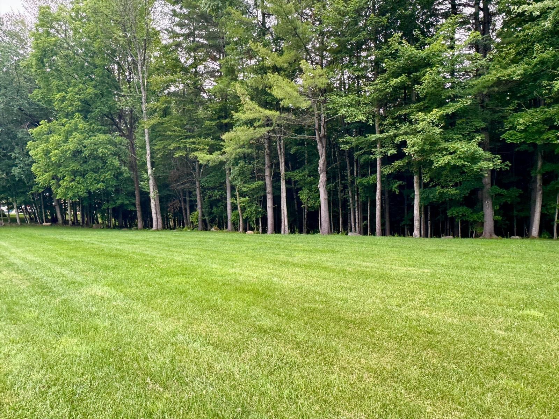
Welcome to this charming and private 2-bedroom, 1 3/4 bath home located in beautiful Derby, Vermont. Set on 1.16 acres, this property offers a quiet country setting with modern finishes, thoughtful updates, and easy access to some of the Northeast Kingdom's best outdoor recreation. The first floor consists of an open floor plan featuring a custom kitchen w/ quartz counters, top of the line cabinetry, stainless appliances and a large island ideal for entertaining while the living area is warm and inviting with updated flooring, neutral colors and access to the back deck and yard area. Finishing out the first floor is a 3/4 bathroom w/ laundry hook ups. Making our way upstairs you will find two spacious bedrooms and an additional 1/2 bathroom. The exterior of the property features a stylish exterior with green vertical modern LP Smart Siding, black trim, a metal roof, and a clean modern farmhouse look. A detached garage provides great storage, parking, or workspace potential, while the spacious gravel drive offers plenty of room for vehicles, trailers, and recreational equipment. Enjoy the peaceful setting surrounded by mature trees and a mixture of open lawn and wooded areas. This property is ideal for year-round living heated and cooled with cool climate heat pumps. It can be a vacation getaway, or a low-maintenance Vermont retreat. Located near snow machine trails, Jay Peak Resort, and Lake Memphremagog. It is also conveniently located about 1.5 hours south of Montreal, Quebec, offering easy access to both Vermont recreation and Canadian destinations. A truly turn-key property.
Details
| MLS # | 5099716 |
|---|---|
| Listing Type | For Sale |
| Style | House |
| Sub-Type | Resale |
| Status | (10) Active - Active |
| Year | 2005 |
| Days On Site | 89 |
| Listing Provided By | Jim Campbell Real Estate | Craig Crawford |
Features
| Bed(s) | 2 |
|---|---|
| Bath(s) | 2 Total |
| Garage | 1 |
| Story(s) | 1 |
| Zoning | Yes - Derby |
| Acreage | 1.16 |
Interior
| Rooms Total | 4 |
|---|---|
| Cooling | Mini Split, Wall Unit(s) |
| Heating | Hot Air, Mini Split |
| Interior Features | Kitchen Island, Kitchen/Family, Kitchen/Living, 1st Floor Laundry |
| Appliances | Dryer, Microwave, Electric Range, Refrigerator, Washer |
Exterior
| Exterior Features | Deck |
|---|---|
| Roof | Metal |
| Construction Materials | Wood Frame |
| Foundation Details | Concrete Slab |
| Lot Features | Country Setting, Wooded, Private |
| Accessibility Features | 1st Floor Full Bathroom, Bathroom w/Tub, Hard Surface Flooring, 1st Floor Laundry |
Parking
| Garage Yes / No | Yes |
|---|
Utilities
| Utilities | None |
|---|---|
| Electric | Circuit Breakers |
| Sewer | 1000 Gallon, Concrete, Septic Tank |
Taxes
| Tax Annual Amount | 3850.35 |
|---|---|
| Tax Year | 2025 |
Area Information
| State | VT |
|---|---|
| County | Orleans |
| City | Derby |
| Zip Code | 05829 |
| Area | VT Orleans |
| School District | North Country Supervisory Union |
| Elementary School | Derby Elementary |
| High School | NorthCntyU |
| Listing VS Median (in 05829) | |
Price: $329,000 low | high Med: $0 On site: 89 low | high Med: | |
Market Activity 05829
Request a showing
Request a showing
_20230518140439.png)
Copyright 2026 PrimeMLS. All rights reserved. This information is deemed reliable, but not guaranteed. The data relating to real estate displayed on this Site comes in part from the IDX Program of PrimeMLS. The information being provided is for consumers’ personal, non-commercial use and may not be used for any purpose other than to identify prospective properties consumers may be interested in purchasing.
Contact
Learn More About This Property

| State | VT |
|---|---|
| County | Orleans |
| City | Derby |
| Zip Code | 05829 |
| Area | VT Orleans |
| School District | North Country Supervisory Union |
| Elementary School | Derby Elementary |
| High School | NorthCntyU |
| Listing VS Median (in 05829) | |
Price: $329,000 low | high Med: $0 On site: 89 low | high Med: | |