1229 Mason Hill North,Starksboro, VT 05487
Starksboro, VT 05487




















Description
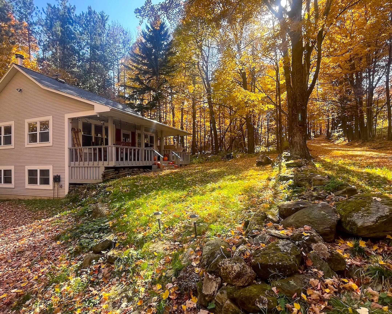
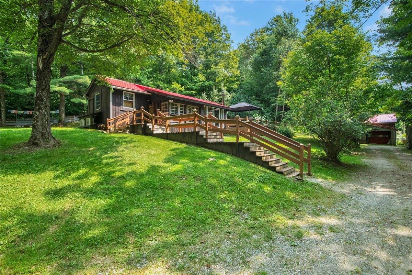
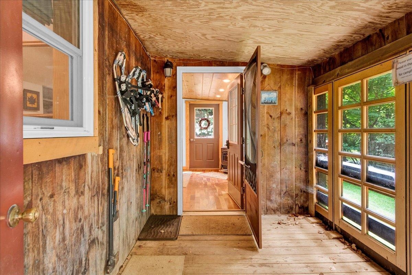
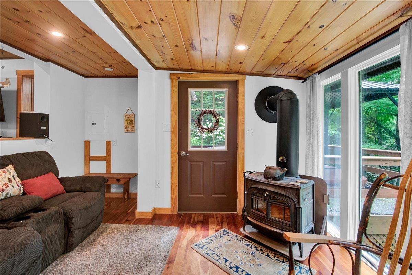
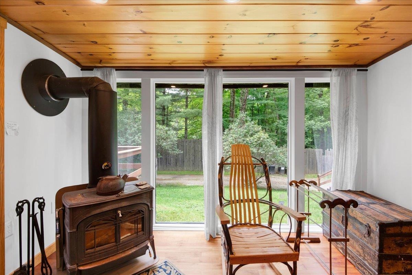
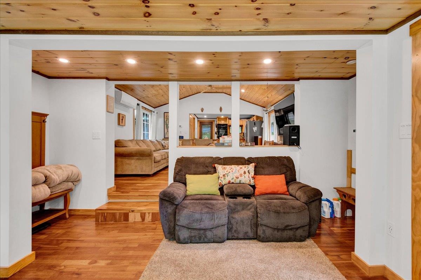
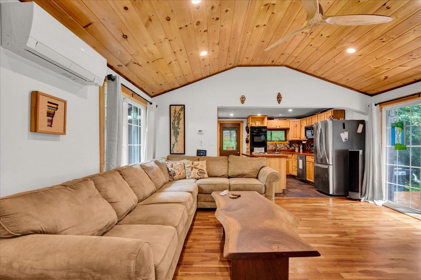
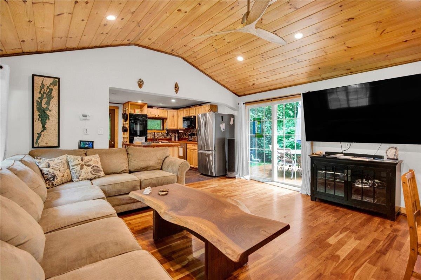
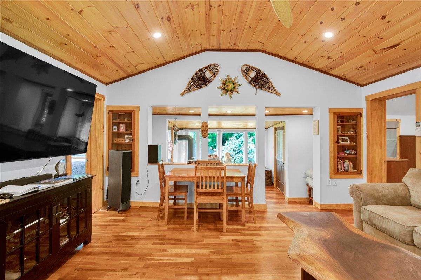
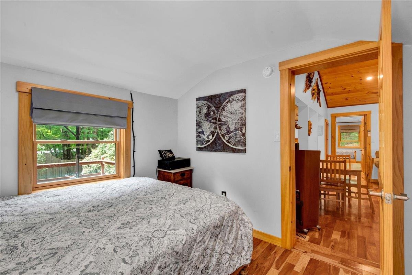
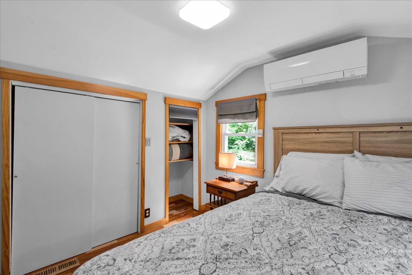
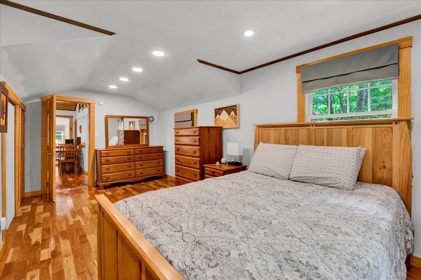
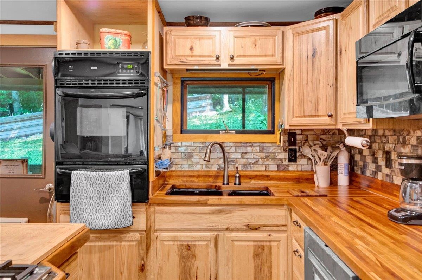
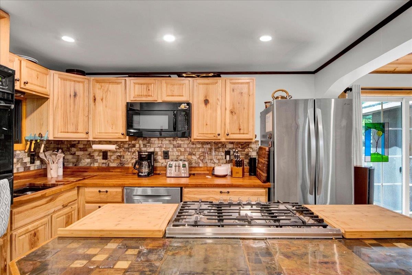
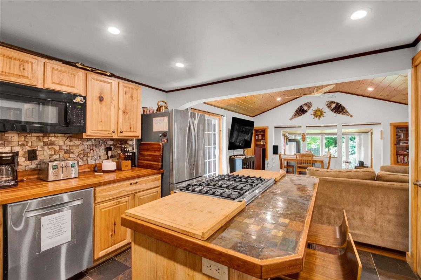
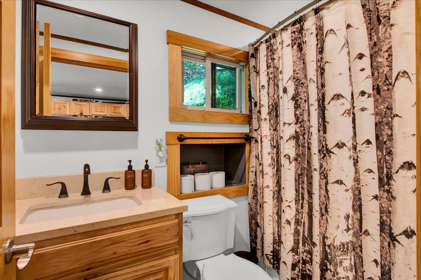
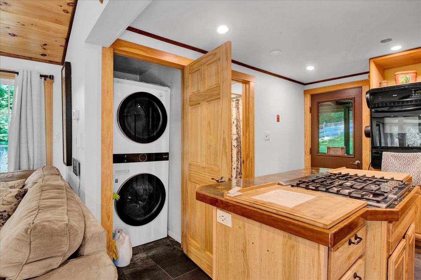
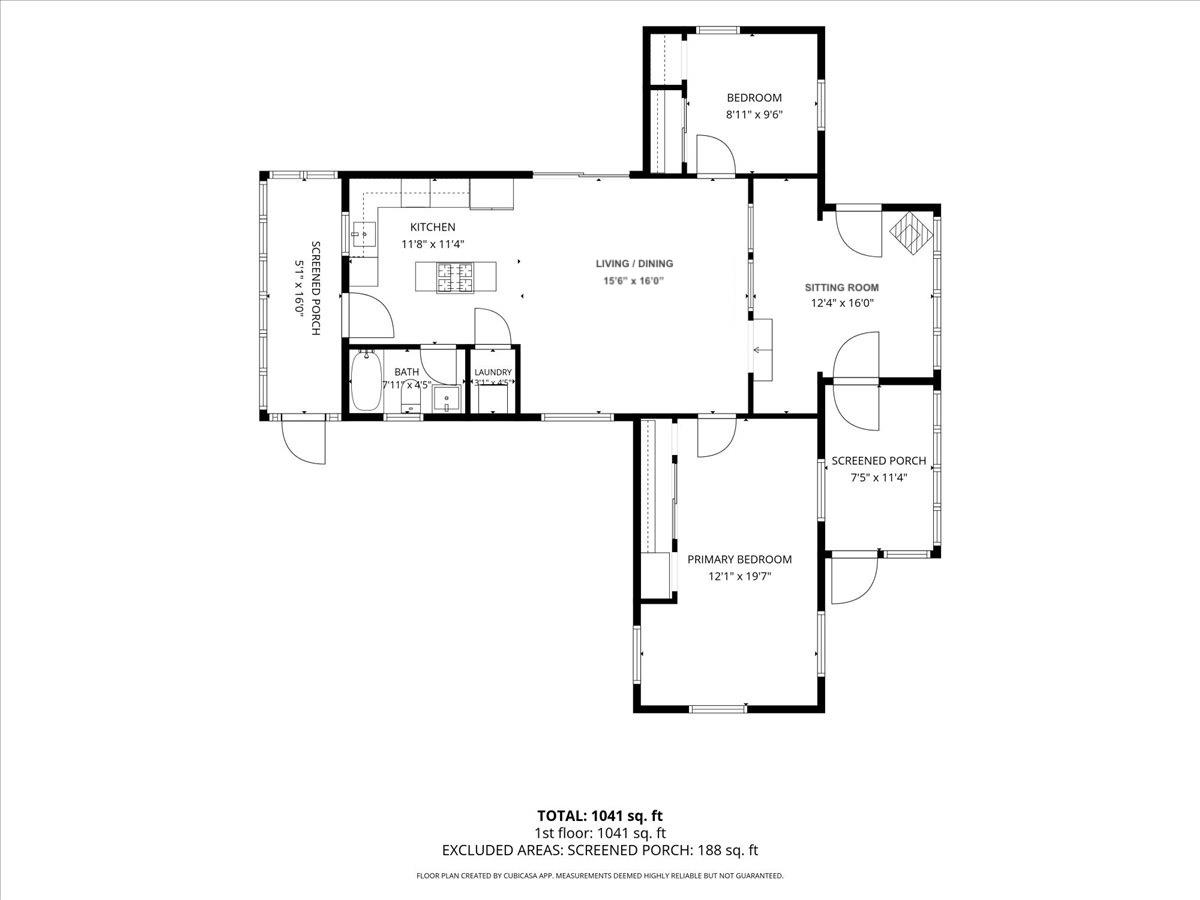
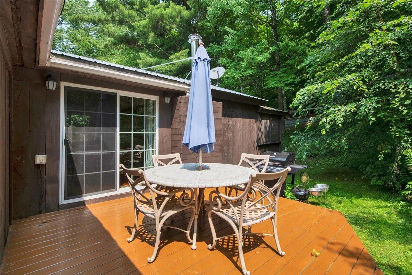
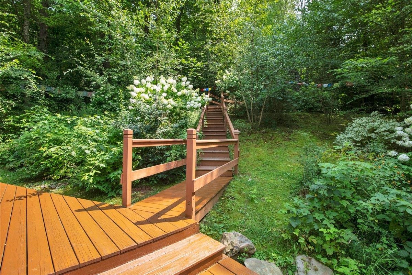
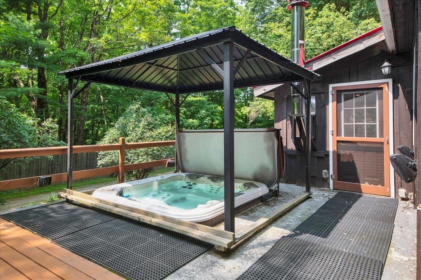
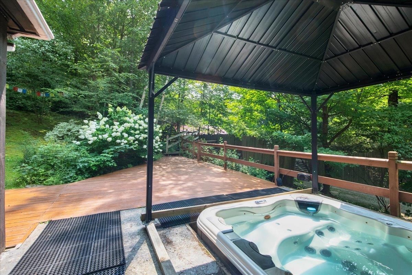
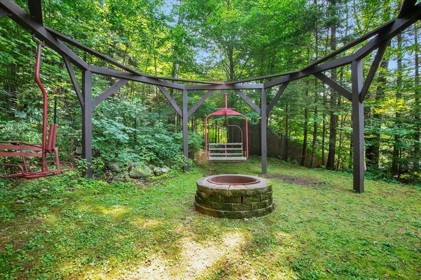
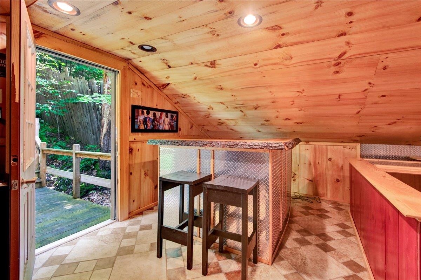
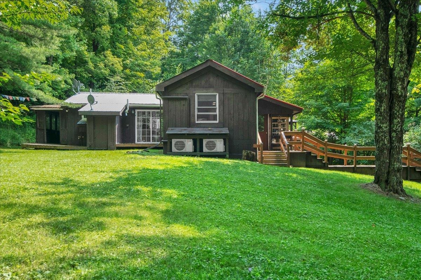
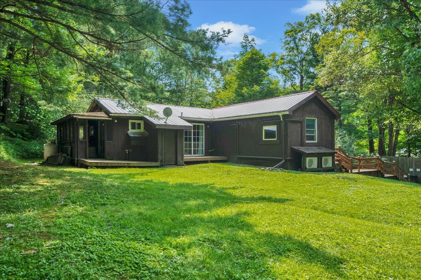
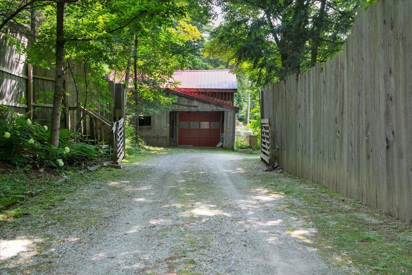
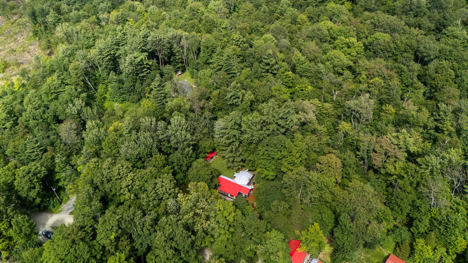
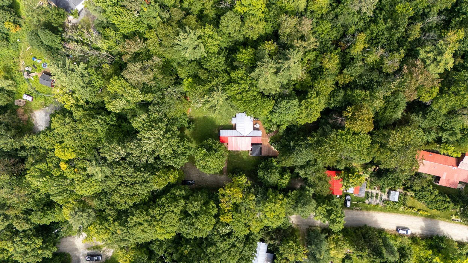
Tucked among the trees and thoughtfully renovated throughout, this warm and inviting home offers the perfect balance of privacy, comfort, and year-round access to Vermont's outdoor lifestyle. Vaulted pine ceilings, hardwood floors, a wood stove, and an updated kitchen with hickory cabinetry and butcher block countertops create an open, welcoming living space filled with natural light. Two comfortable bedrooms, an updated full bath, and flexible living spaces make the home equally suited for everyday living, hosting guests, or working remotely. Two detached one-car garages, one with a finished bonus room above, connected by an expansive catwalk, provides additional space for a home office, studio, or recreation room.Step outside to enjoy the expansive deck overlooking the fenced yard, unwind in the hot tub after a day on the trails, or gather around the fire pit beneath the pergola with family and friends. For outdoor enthusiasts, the Fred Johnson Wildlife Management Area is just moments away, offering easy access to hiking, hunting, and fishing. Mad River Glen & Sugarbush Resort are just 30 minutes away for some of Vermont's best skiing and snowboarding, while Cedar Knoll Country Club is only a 20-minute drive.Major improvements include a complete renovation in 2018, three mini-split heat pumps installed in 2022, partial roof replacements in 2023, an energy-efficient washer and dryer in 2025, and a new oil tank in 2026. Whether you're searching for a year-round residence or a peaceful getaway with convenient access to some of Vermont's best outdoor recreation, this move-in-ready home offers the perfect place to settle in and enjoy everything the area has to offer. Schedule your showing today!
Details
| MLS # | 5104654 |
|---|---|
| Listing Type | For Sale |
| Style | House |
| Sub-Type | Resale |
| Status | (10) Active - Active |
| Year | 1960 |
| Days On Site | 61 |
| Listing Provided By | Element Real Estate | Conner Hayes |
Features
| Bed(s) | 2 |
|---|---|
| Bath(s) | 1 Total |
| Garage | 2 |
| Basement | Y |
| Story(s) | 1 |
| Zoning | LDRC: Low Density Res/Com |
| Acreage | 0.50 |
Interior
| Rooms Total | 5 |
|---|---|
| Cooling | Mini Split |
| Heating | Forced Air, Heat Pump, Wood Stove, Mini Split |
| Interior Features | Ceiling Fan(s), Kitchen Island, Natural Light, Natural Woodwork, 1st Floor Laundry |
| Appliances | Gas Cooktop, Dishwasher, Dryer, Microwave, Wall Oven, Refrigerator, Washer |
Exterior
| Exterior Features | Deck, Garden, Hot Tub, Outbuilding, Porch, Covered Porch, Enclosed Porch, Shed |
|---|---|
| Roof | Metal |
| Construction Materials | Wood Frame, Wood Exterior |
| Foundation Details | Block |
| Lot Features | Country Setting, Landscaped, Secluded, Rural |
| Accessibility Features | 1st Floor Bedroom, 1st Floor Full Bathroom, Hard Surface Flooring, One-Level Home, 1st Floor Laundry |
Parking
| Garage Yes / No | Yes |
|---|---|
| Parking Features | Driveway, Garage, Off Street, Barn, Detached |
Utilities
| Utilities | Cable Available, Phone Available |
|---|---|
| Electric | Circuit Breakers |
| Sewer | On-Site Septic Exists |
Taxes
| Tax Annual Amount | 5310.43 |
|---|---|
| Tax Year | 2026 |
| Tax Year Notes | 2026-2027 |
Area Information
| State | VT |
|---|---|
| County | Addison |
| City | Starksboro |
| Zip Code | 05487 |
| Area | VT Addison |
| School District | Mount Abraham UHSD 28 |
| Elementary School | Robinson School |
| High School | MountAbrah |
| Listing VS Median (in 05487) | |
Price: $395,000 low | high Med: $0 On site: 61 low | high Med: | |
Market Activity 05487
Request a showing
Request a showing
_20230518140439.png)
Copyright 2026 PrimeMLS. All rights reserved. This information is deemed reliable, but not guaranteed. The data relating to real estate displayed on this Site comes in part from the IDX Program of PrimeMLS. The information being provided is for consumers’ personal, non-commercial use and may not be used for any purpose other than to identify prospective properties consumers may be interested in purchasing.
Contact
Learn More About This Property

| State | VT |
|---|---|
| County | Addison |
| City | Starksboro |
| Zip Code | 05487 |
| Area | VT Addison |
| School District | Mount Abraham UHSD 28 |
| Elementary School | Robinson School |
| High School | MountAbrah |
| Listing VS Median (in 05487) | |
Price: $395,000 low | high Med: $0 On site: 61 low | high Med: | |