

12 Franklin Street,Winooski, VT 05404
Winooski, VT 05404








Description
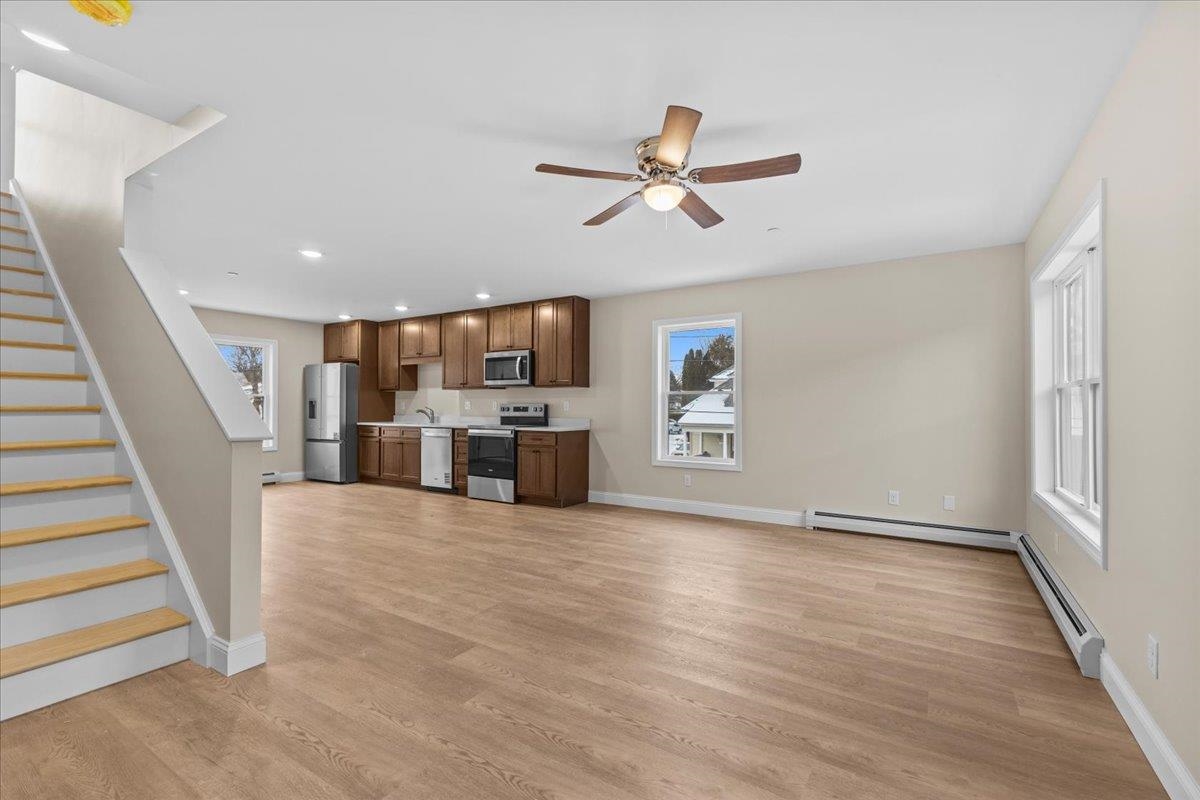
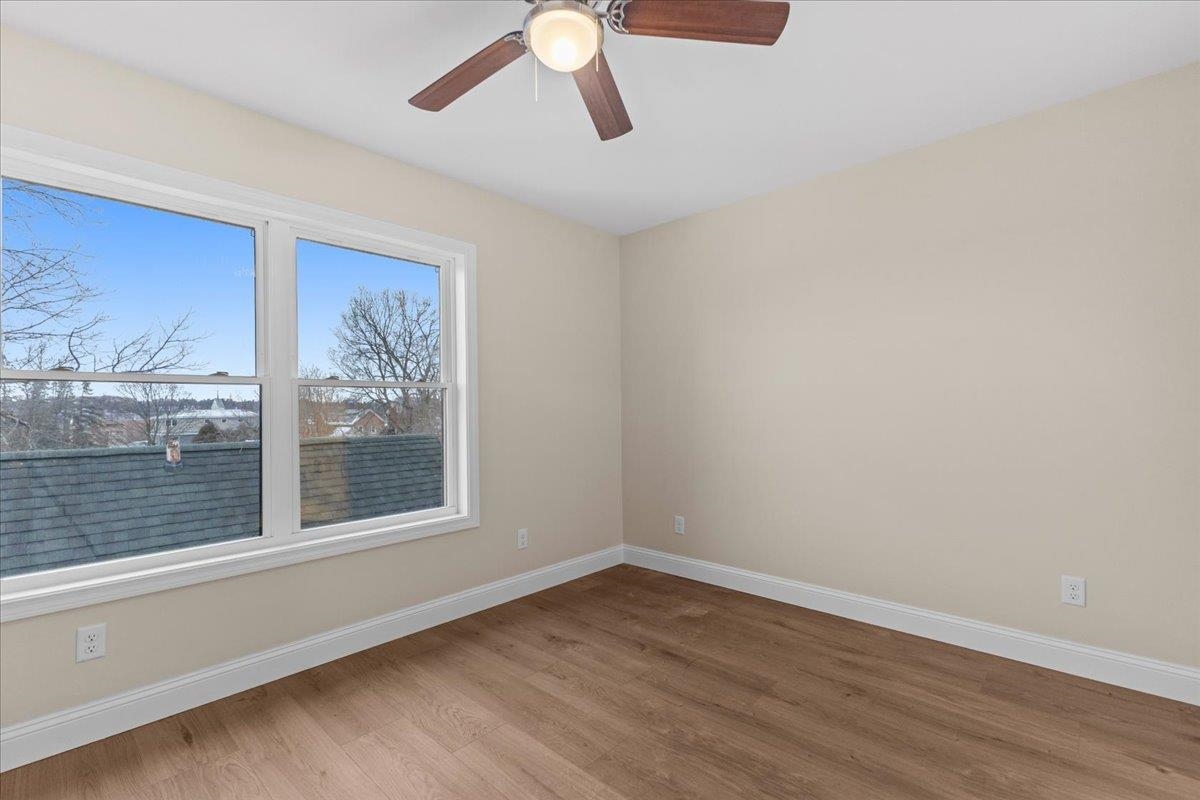
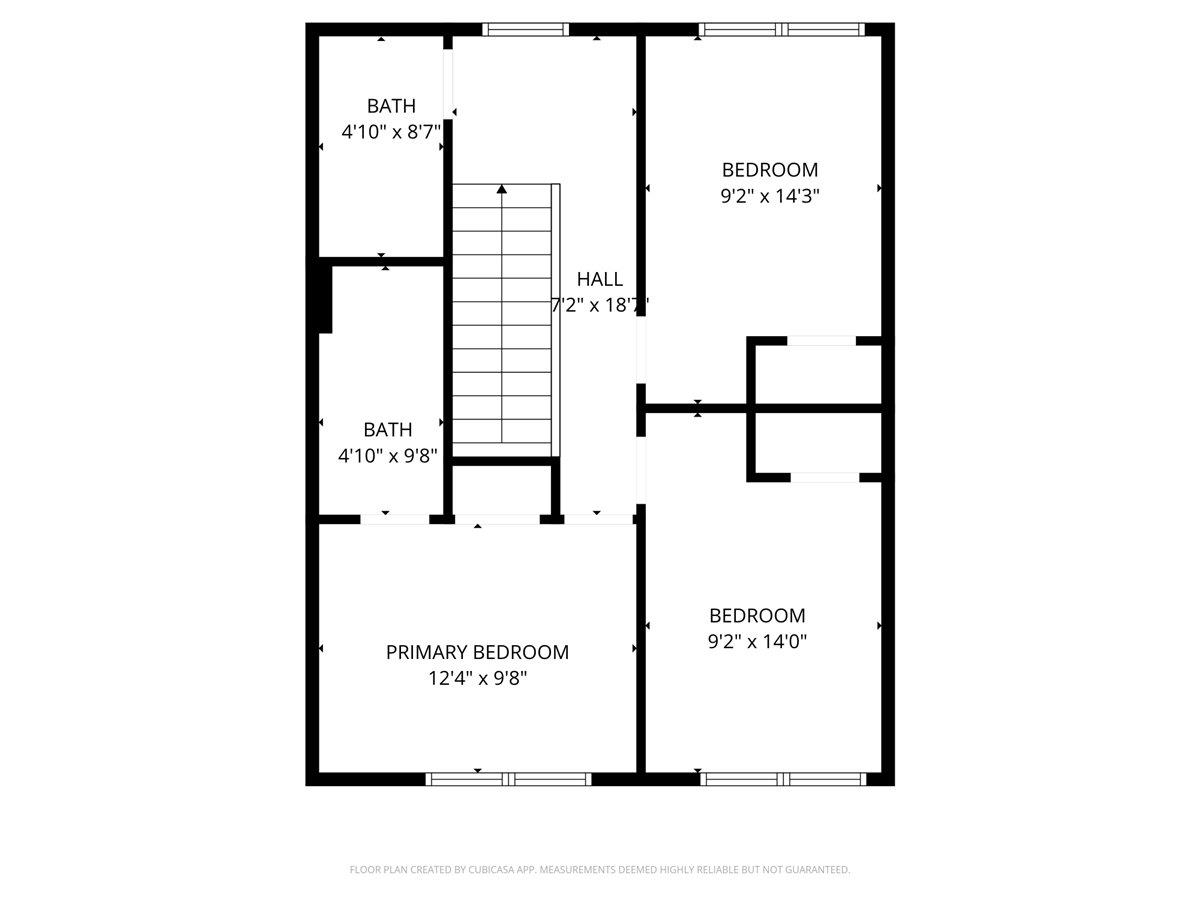
Brand-new construction with the space, layout, and convenience today’s buyers expect. This 3-bedroom, 3-bath townhome is thoughtfully designed for everyday living, offering an oversized 2-car garage and modern finishes throughout. The entry level makes Vermont life easy, featuring a direct-entry garage, generous storage, and a spacious mudroom area perfect for staying organized through every season. Upstairs, the main living level is bright, open, and built for connection. The kitchen, dining, and living spaces flow seamlessly ideal for both daily living and entertaining. A convenient half bath and laundry hookups add to the functionality. The top floor offers three well-sized bedrooms and two full baths, including a primary suite with a private ensuite and double vanities giving you the comfort and privacy you’re looking for. Durable vinyl plank flooring runs throughout, delivering a clean, modern look with low-maintenance ease. New construction. Smart layout. Low-maintenance living in a location close to everything.Move in, settle in, and enjoy without the projects. Photos are of Unit 1. Measurements are approximate. Listing agent is related to seller. Some photos virtually staged.
Details
| MLS # | 5078026 |
|---|---|
| Listing Type | For Sale |
| Style | Condominium |
| HOA Dues | $200 |
| Sub-Type | Resale |
| Status | (30) Under Contract - Pending |
| Year | 2025 |
| Days On Site | 171 |
| Listing Provided By | RE/MAX North Professionals | Darcy Handy |
Features
| Bed(s) | 3 |
|---|---|
| Bath(s) | 3 Total |
| Garage | 2 |
| Story(s) | 3 |
| Zoning | Res |
Interior
| Rooms Total | 5 |
|---|---|
| Cooling | None |
| Heating | Natural Gas, Baseboard, Zoned, Wall Units |
| Interior Features | Ceiling Fan(s), Kitchen/Dining, Kitchen/Living, Laundry Hook-ups, LED Lighting, Primary BR w/ BA, Natural Light, Programmable Thermostat |
| Appliances | Dishwasher, Refrigerator, Electric Stove, On Demand Water Heater |
Exterior
| Exterior Features | Window Screens |
|---|---|
| Roof | Asphalt Shingle |
| Construction Materials | Wood Frame, Vinyl Siding |
| Foundation Details | Concrete Slab |
| Lot Features | City Lot, In Town, Near Shopping, Neighborhood, Near Public Transit, Near Hospital, Near School(s) |
Parking
| Garage Yes / No | Yes |
|---|---|
| Parking Features | Auto Open, Direct Access, Heated Garage, Garage, On Street, Paved |
Utilities
| Utilities | Cable Available |
|---|---|
| Electric | Circuit Breakers |
| Sewer | Public Sewer |
Area Information
| State | VT |
|---|---|
| County | Chittenden |
| City | Winooski |
| Zip Code | 05404 |
| Area | VT Chittenden |
| School District | Winooski School District |
| Listing VS Median (in 05404) | |
Price: $400,000 low | high Med: $0 On site: 171 low | high Med: | |
Market Activity 05404
Request a showing
Request a showing
_20230518140439.png)
Copyright 2026 PrimeMLS. All rights reserved. This information is deemed reliable, but not guaranteed. The data relating to real estate displayed on this Site comes in part from the IDX Program of PrimeMLS. The information being provided is for consumers’ personal, non-commercial use and may not be used for any purpose other than to identify prospective properties consumers may be interested in purchasing.
Contact
Learn More About This Property

| State | VT |
|---|---|
| County | Chittenden |
| City | Winooski |
| Zip Code | 05404 |
| Area | VT Chittenden |
| School District | Winooski School District |
| Listing VS Median (in 05404) | |
Price: $400,000 low | high Med: $0 On site: 171 low | high Med: | |
