
12 Briar Patch Lane,Underhill, VT 05489
Underhill, VT 05489

Description
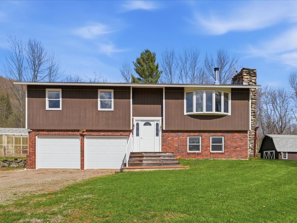
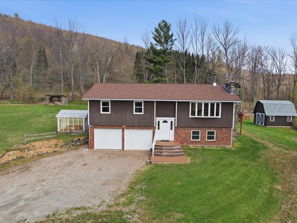
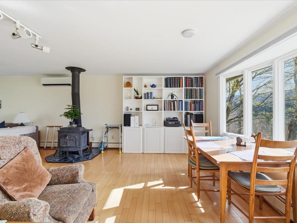
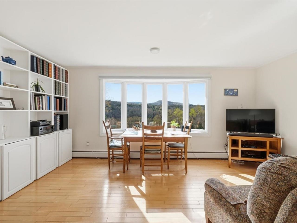
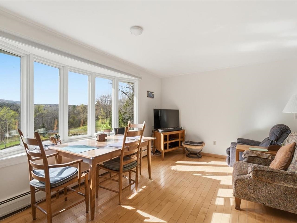
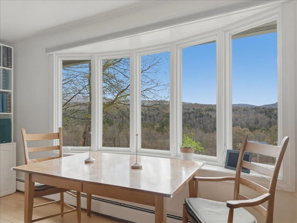
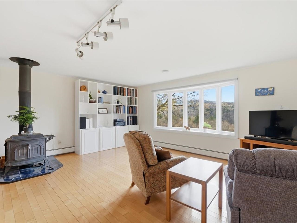
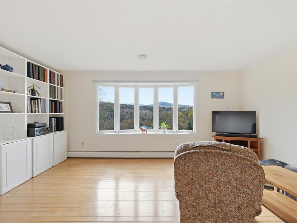
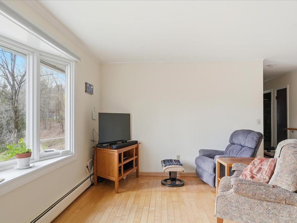
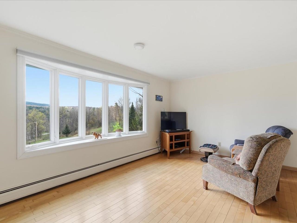
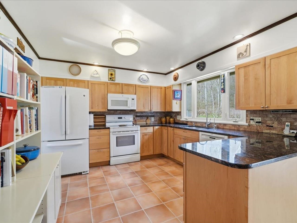
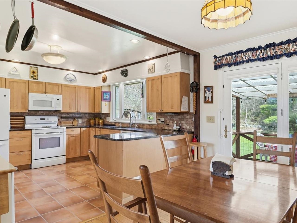
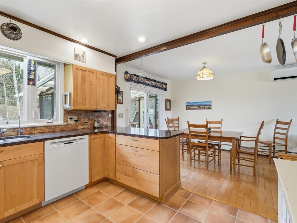
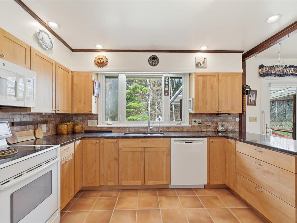
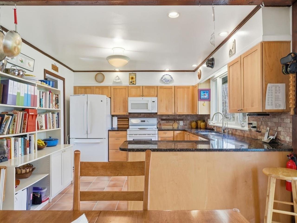
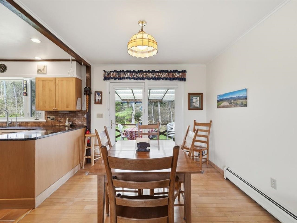
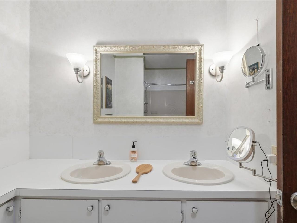
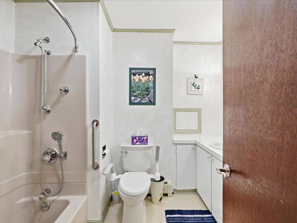
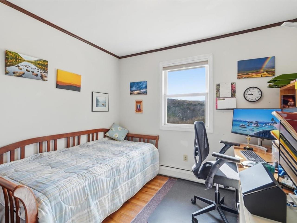
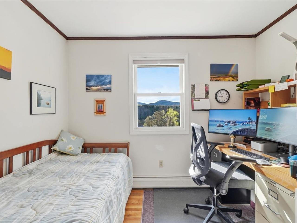
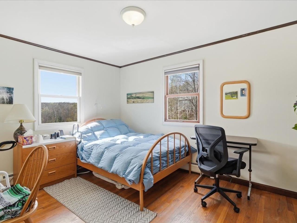
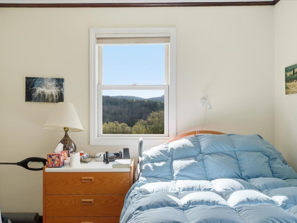
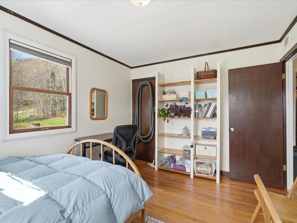
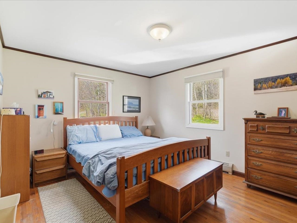
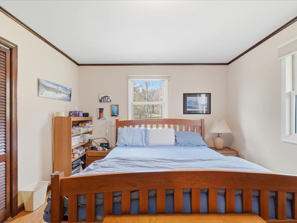
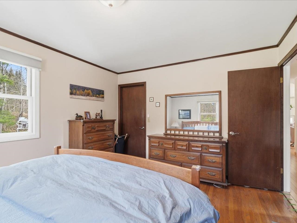
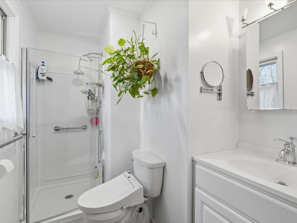
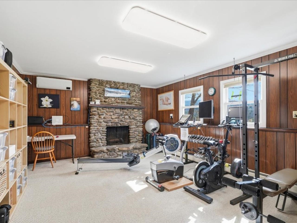
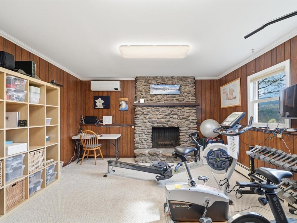
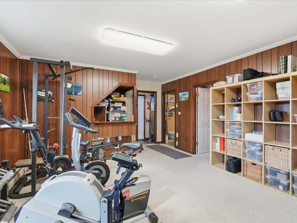
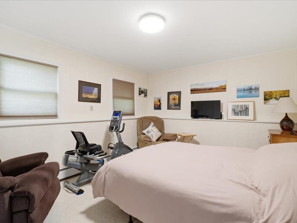
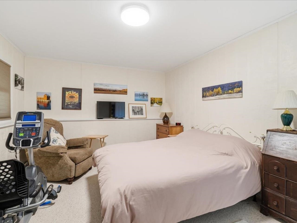
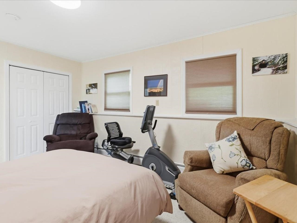
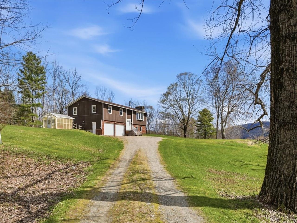
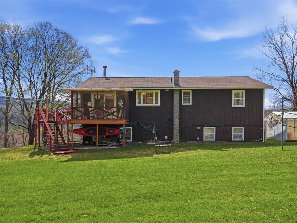
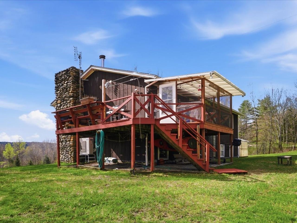
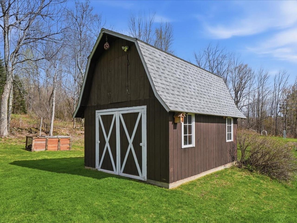
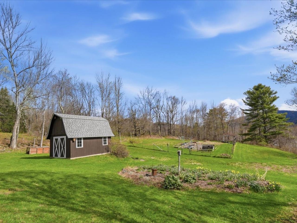
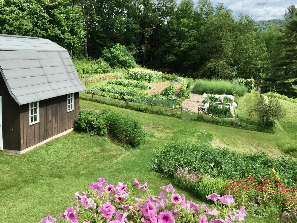
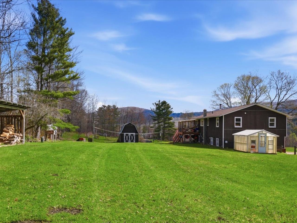
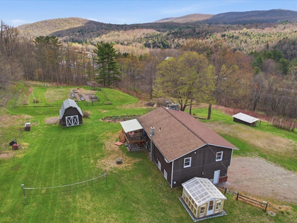
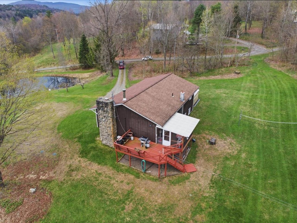
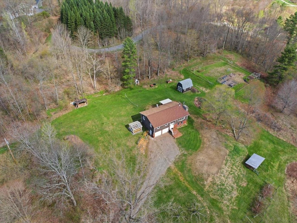
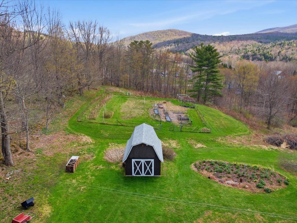
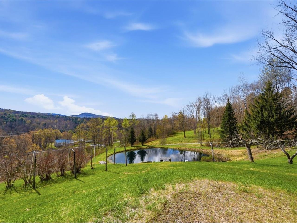
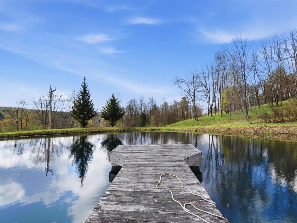
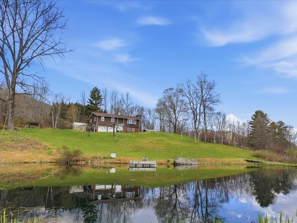
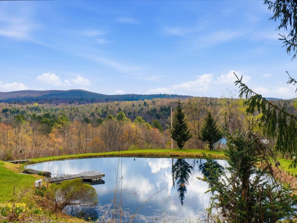
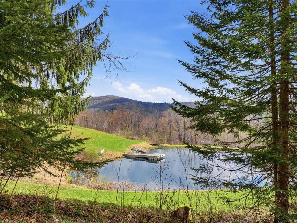
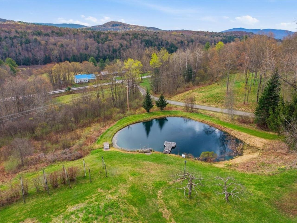
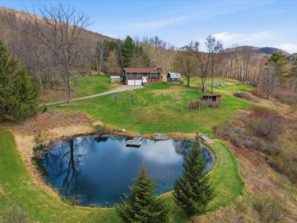
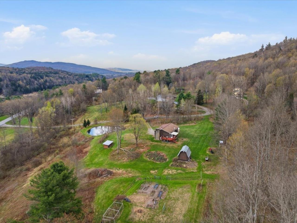
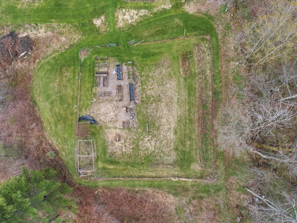
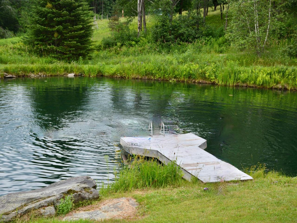
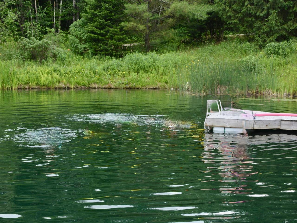
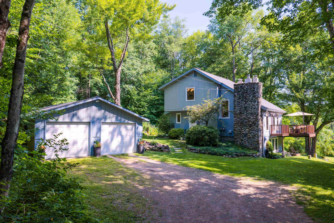
After 50 years of cherished ownership, this meticulously maintained home is ready for its next chapter. Set on more than 6 scenic acres with breathtaking views of Mt. Mansfield, this spacious 3-bedroom, 2-bath raised ranch offers over 1,800 square feet of comfortable living space and a property that is truly one of a kind. A spring-fed swimming and fishing pond with dock welcomes you at the front of the property, creating a picturesque setting with mountain views beyond. Behind the home, you'll find a private Vermont retreat featuring perennial gardens, mature blueberry bushes, apple and plum trees, raspberry patches, a large, fenced garden, greenhouse, barn, and plenty of space to enjoy the outdoors. Relax on the screened porch or deck and take in the peaceful surroundings. Inside, you'll find bright and inviting living spaces along with a beautifully finished lower level offering flexible space for a family room, home office, gym, guest area, or hobby space. A new septic system installed in fall 2025 adds additional peace of mind for future owners. Lovingly cared for and thoughtfully improved over five decades, this special property offers the perfect blend of comfort, recreation, and country living - all just minutes from Jericho, Underhill, and local amenities.
Details
| MLS # | 5092280 |
|---|---|
| Listing Type | For Sale |
| Style | House |
| Sub-Type | Resale |
| Status | (30) Under Contract - Pending |
| Year | 1973 |
| Days On Site | 79 |
| Listing Provided By | Coldwell Banker Hickok and Boardman | Ferrara Libby Team |
Features
| Bed(s) | 3 |
|---|---|
| Bath(s) | 2 Total |
| Garage | 2 |
| Basement | Y |
| Story(s) | 2 |
| Zoning | Residential |
| Acreage | 6.80 |
Interior
| Rooms Total | 6 |
|---|---|
| Cooling | Mini Split |
| Heating | Oil, Baseboard, Heat Pump, Wood Stove |
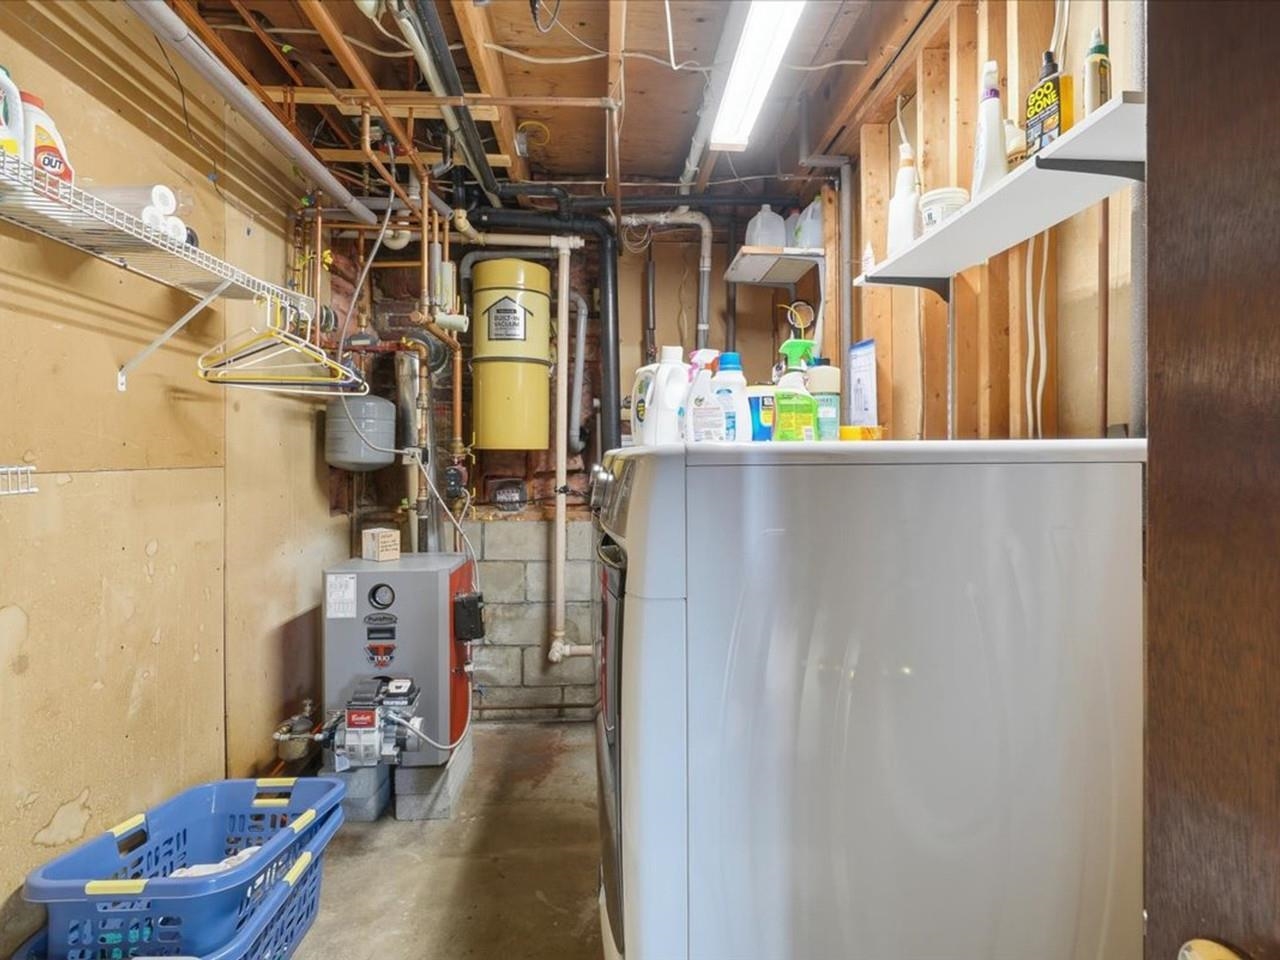
| Interior Features | Central Vacuum, Wood Fireplace, Kitchen/Dining, Master BR w/ BA, Natural Light, Basement Laundry |
| Appliances | Dishwasher, Dryer, Microwave, Refrigerator, Washer, Electric Stove |
Exterior
| Exterior Features | Building, Garden, Shed |
|---|---|
| Roof | Shingle |
| Construction Materials | Brick Veneer, Wood |
| Foundation Details | Block |
| Lot Features | Country Setting, Level, Mountain View, Open Lot, Pond, Views |
Parking
| Garage Yes / No | Yes |
|---|
Utilities
| Utilities | Cable |
|---|---|
| Electric | Circuit Breakers |
| Sewer | Septic Tank |
Taxes
| Tax Annual Amount | 7219.68 |
|---|---|
| Tax Year | 2025 |
| Tax Year Notes | 2025-2026 |
Area Information
| State | VT |
|---|---|
| County | Chittenden |
| City | Underhill |
| Zip Code | 05489 |
| Area | VT Chittenden |
| School District | Mount Mansfield USD 17 |
| Elementary School | Underhill Central School |
| High School | Mt. Mansfield USD #17 |
| Listing VS Median (in 05489) | |
Price: $550,000 low | high Med: $0 On site: 79 low | high Med: | |
Market Activity 05489
Request a showing
Request a showing
_20230518140439.png)
Copyright 2026 PrimeMLS. All rights reserved. This information is deemed reliable, but not guaranteed. The data relating to real estate displayed on this Site comes in part from the IDX Program of PrimeMLS. The information being provided is for consumers’ personal, non-commercial use and may not be used for any purpose other than to identify prospective properties consumers may be interested in purchasing.
Contact
Learn More About This Property

| State | VT |
|---|---|
| County | Chittenden |
| City | Underhill |
| Zip Code | 05489 |
| Area | VT Chittenden |
| School District | Mount Mansfield USD 17 |
| Elementary School | Underhill Central School |
| High School | Mt. Mansfield USD #17 |
| Listing VS Median (in 05489) | |
Price: $550,000 low | high Med: $0 On site: 79 low | high Med: | |
 | $569,00012 Hawk RidgeUnderhill, VT 05489 |