
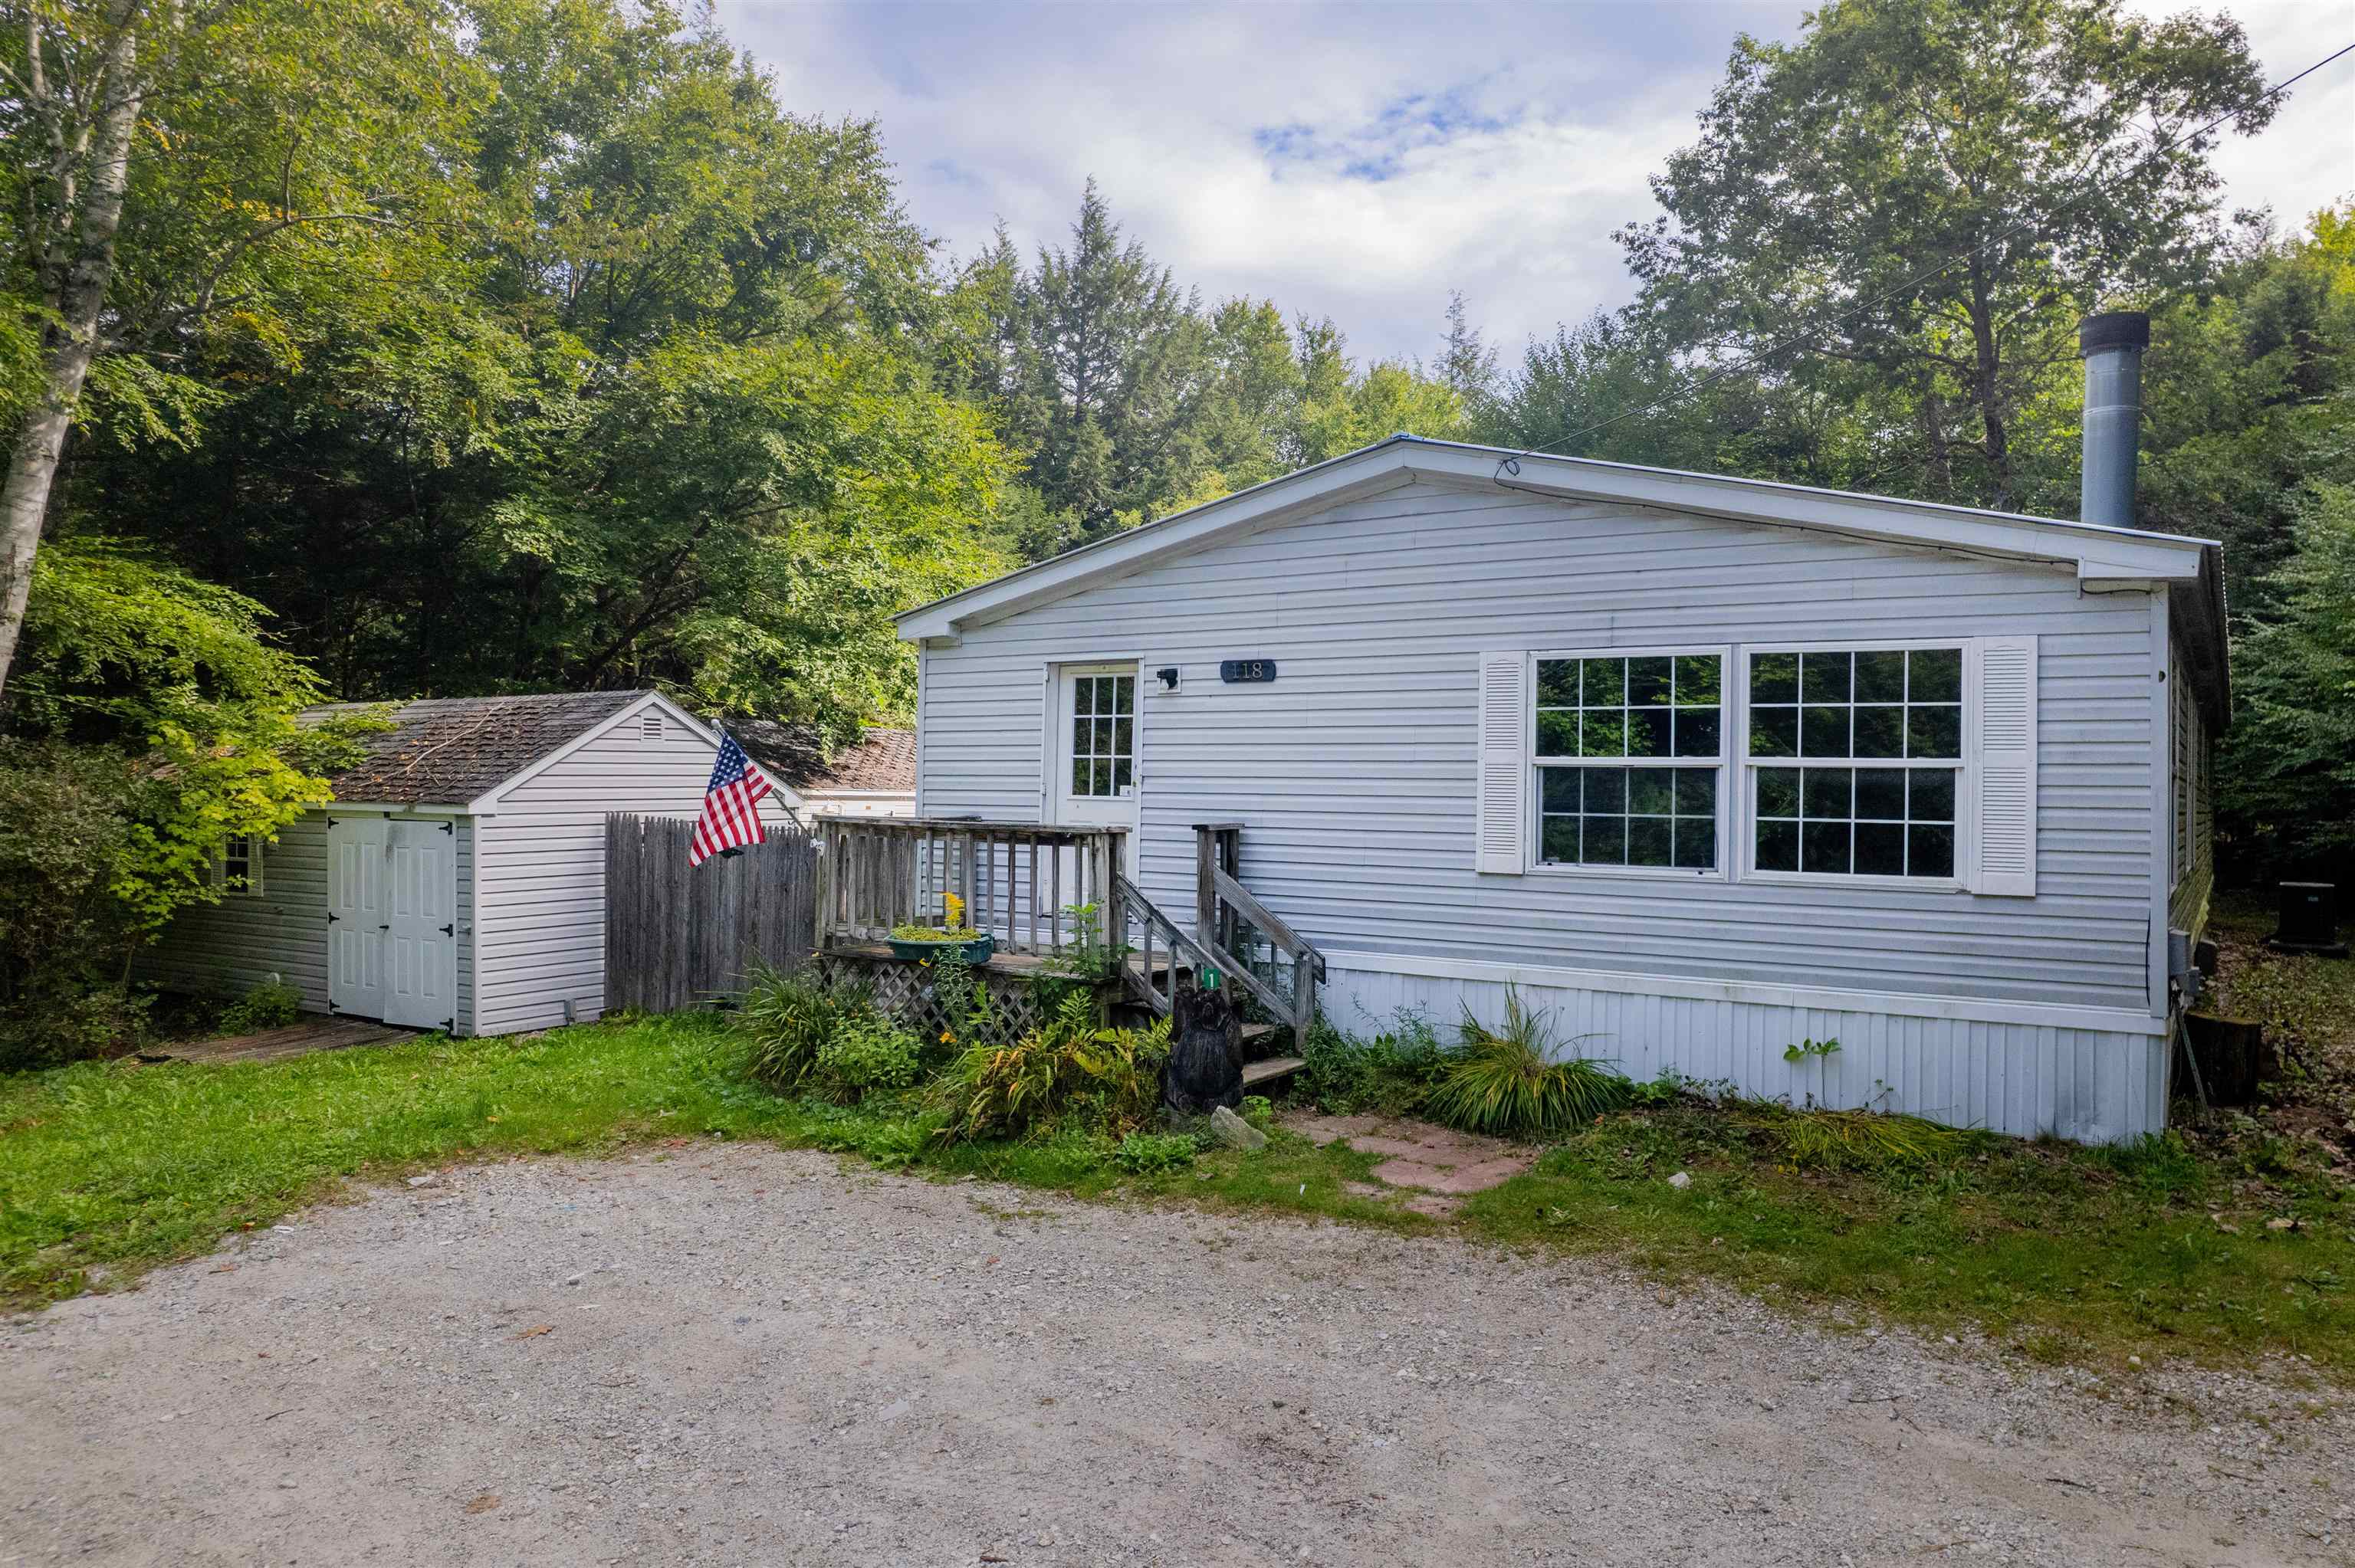
118 Powerhouse Road,Chittenden, VT 05737
Chittenden, VT 05737

Description
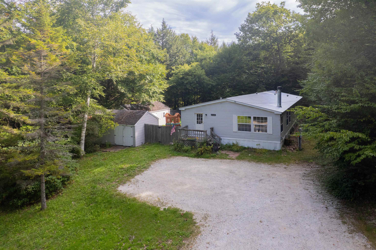
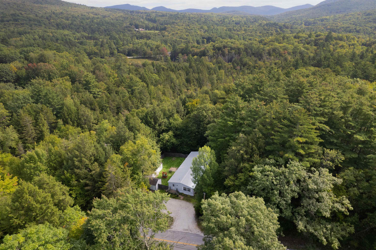
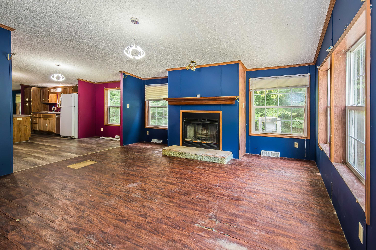
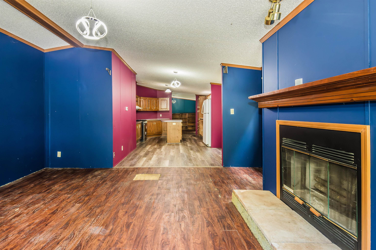
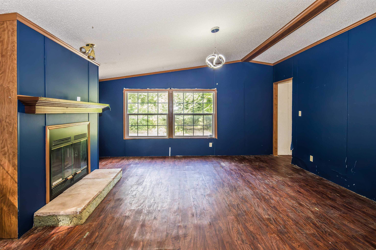
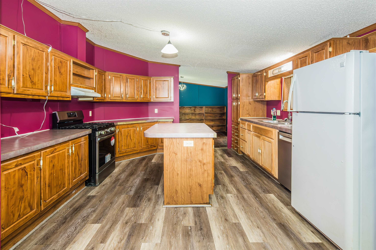
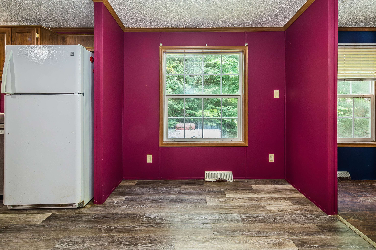
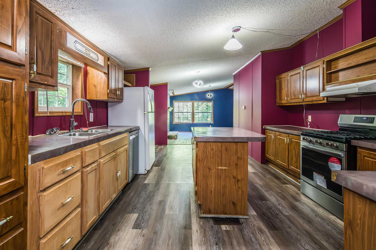
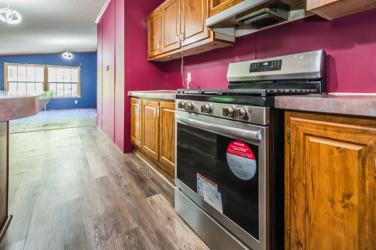
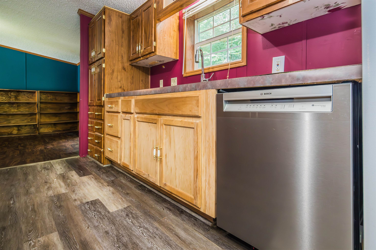
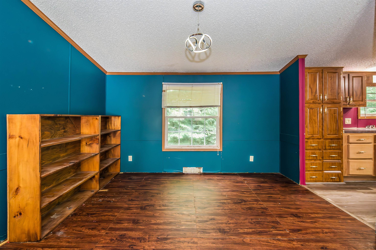
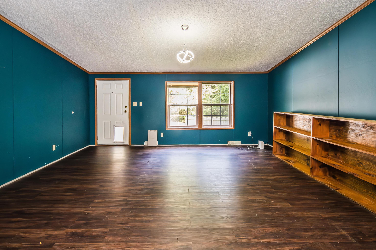
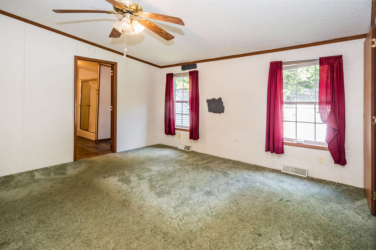
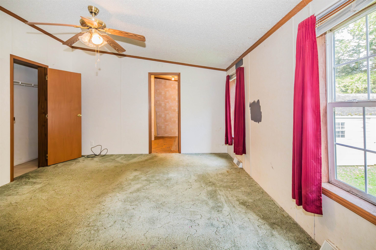
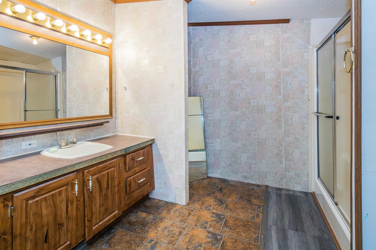
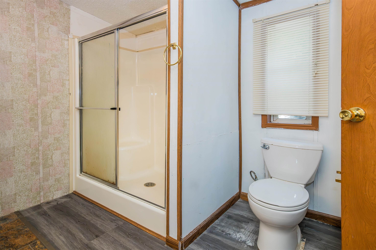
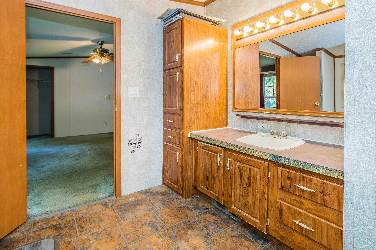
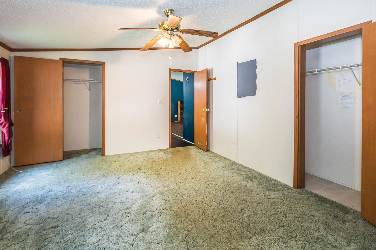
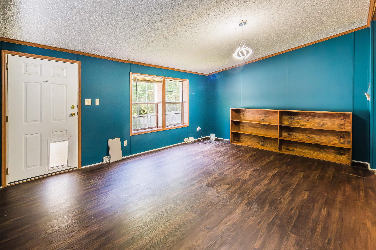
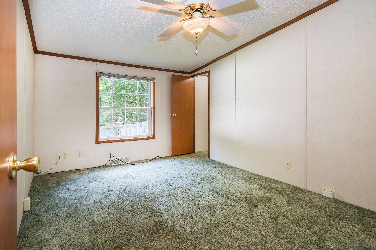
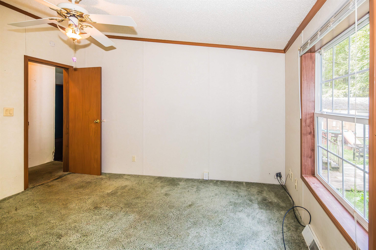
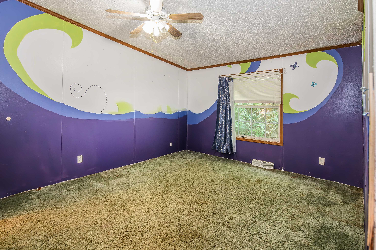
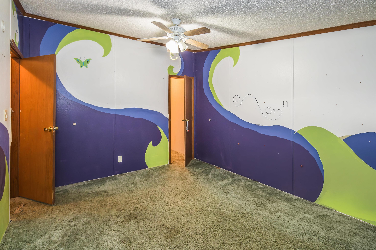
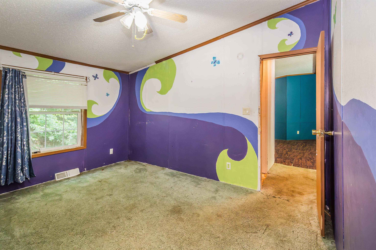
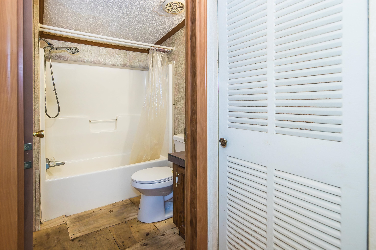
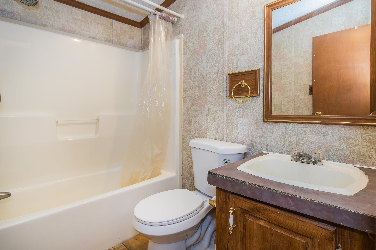
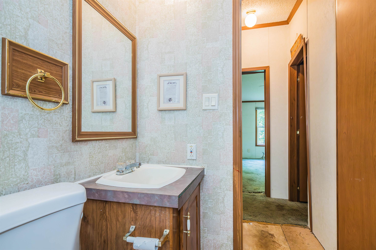
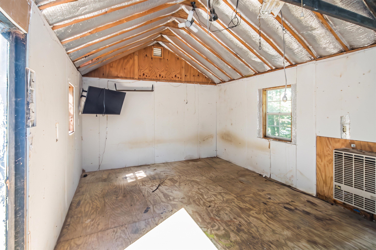
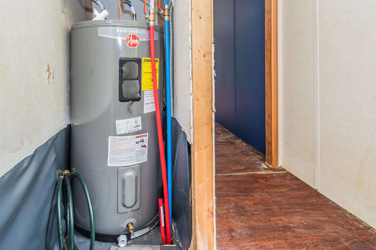
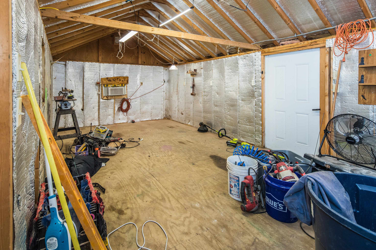
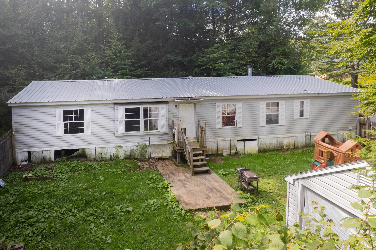
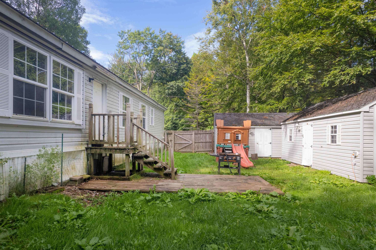
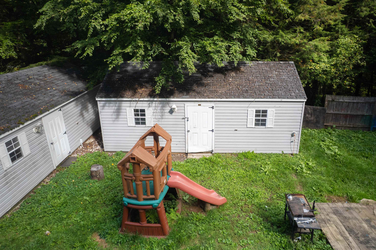
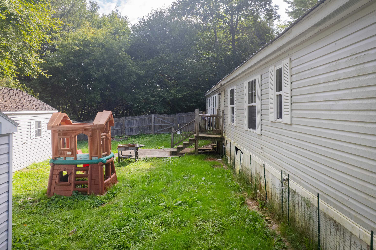
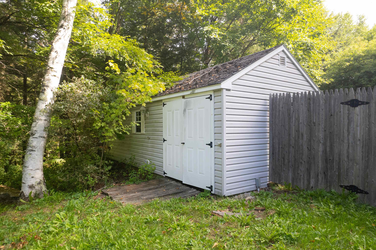
Opportunity awaits at 118 Powerhouse Road! Set on 3.18 wooded acres, this three-bedroom, two-bath manufactured home offers one-level living in a country setting, while remaining just a short drive from Rutland City for work, shopping, dining and everyday conveniences. Inside, you'll find a spacious living room with gas fireplace, a functional kitchen with center island and ample cabinetry, an adjoining dining area, and three bedrooms, including a primary bedroom with its own private bath. The home has been well lived in and is ready for updates and repairs, including flooring, paint and general updating. For a buyer willing to put in the work, the basic ingredients are here to create a comfortable and affordable home of their own. Outside, the mostly wooded acreage provides room to explore, hike, hunt or simply enjoy having your own piece of Vermont. A small fenced yard offers a manageable outdoor space, two storage sheds provide room for tools and equipment, and the existing parking area offers potential for expansion. This isn't a move-in-ready property, but it does offer something increasingly difficult to find: a three-bedroom, two-bath home on more than three acres at an affordable price. Bring some effort, imagination and a willingness to make improvements, and there's plenty of potential here. 118 Powerhouse Road could be a great opportunity for a first-time buyer, someone looking for one-level country living, or anyone who sees the value in improving a property and making it their own.
Details
| MLS # | 5108922 |
|---|---|
| Listing Type | For Sale |
| Style | House |
| Sub-Type | Resale |
| Status | (10) Active - Active |
| Year | 2001 |
| Days On Site | 27 |
| Listing Provided By | Real Broker LLC | Mark E Triller |
Features
| Bed(s) | 3 |
|---|---|
| Bath(s) | 2 Total |
| Story(s) | 1 |
| Zoning | Residential |
| Acreage | 3.18 |
Interior
| Rooms Total | 6 |
|---|---|
| Cooling | Central Air |
| Heating | Propane, Hot Air |
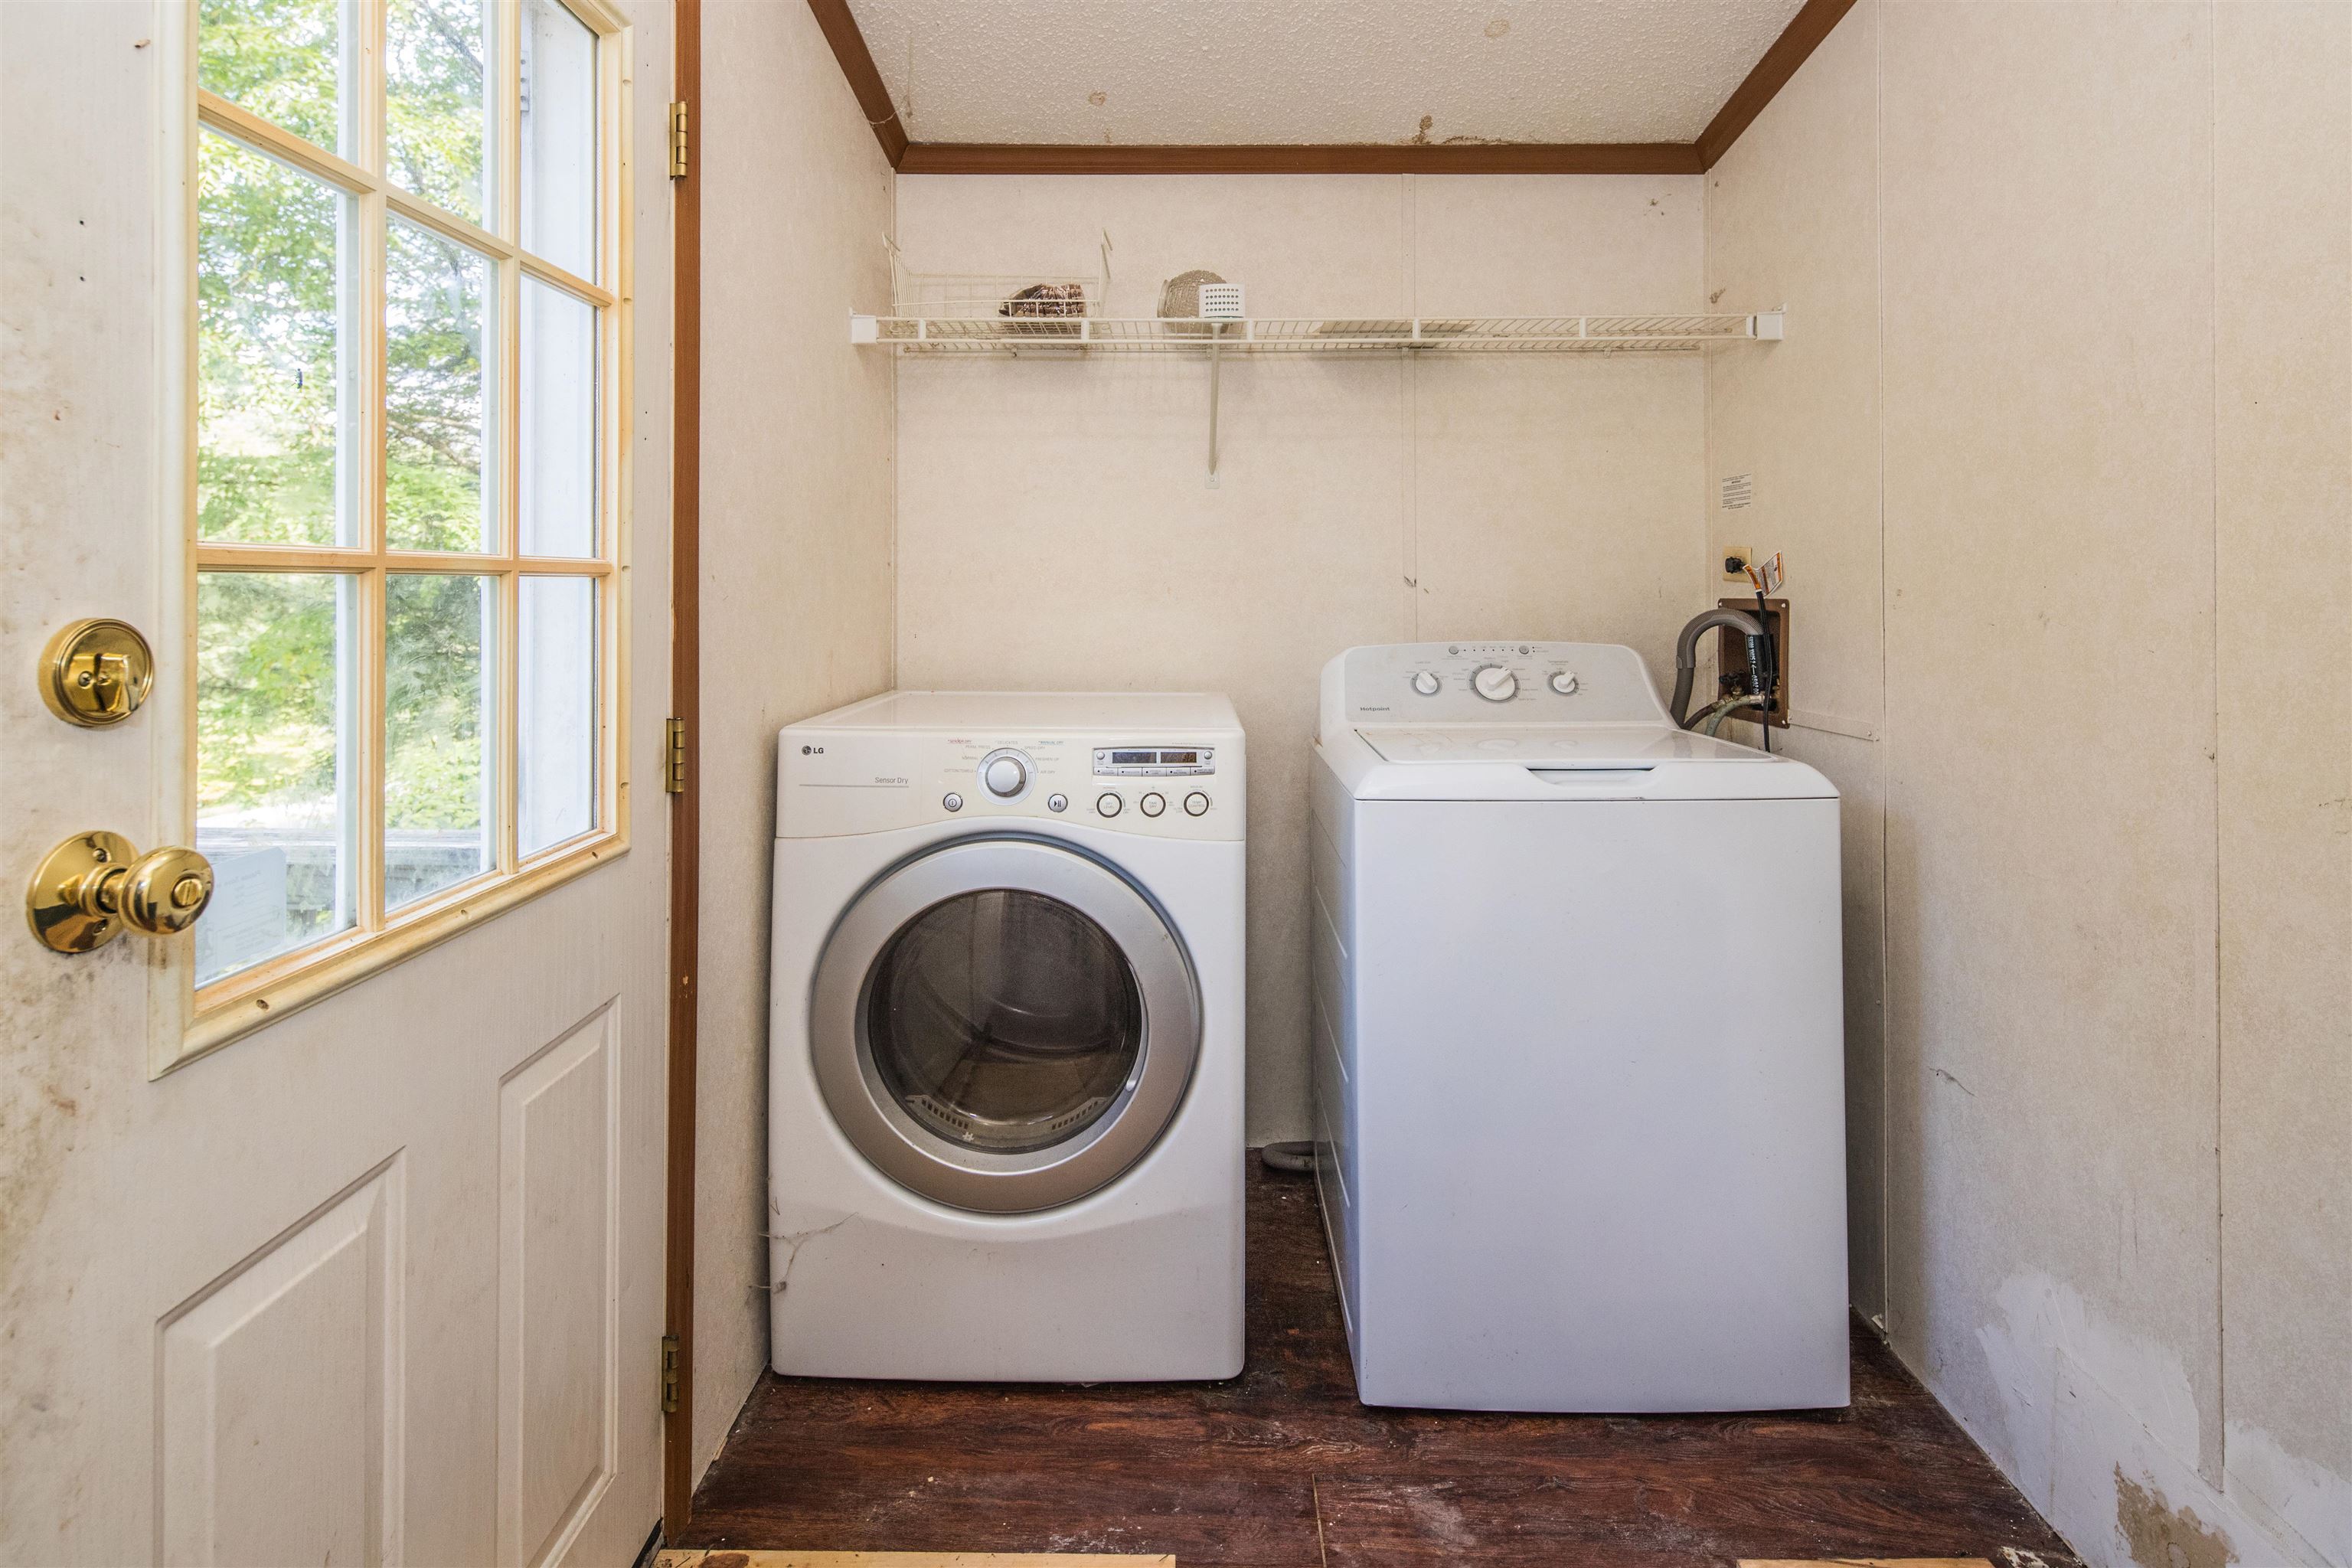
| Interior Features | Ceiling Fan(s), Gas Fireplace, 1 Fireplace, Kitchen Island, Living/Dining, Primary BR w/ BA, Walk-In Closet(s), 1st Floor Laundry |
Exterior
| Exterior Features | Dog Fence, Partial Fence, Garden, Outbuilding, Shed |
|---|---|
| Roof | Shingle |
| Construction Materials | Vinyl Exterior |
| Foundation Details | Slab w/ Frost Wall |
| Lot Features | Wooded |
Parking
| Garage Yes / No | No |
|---|
Utilities
| Utilities | Cable Available |
|---|---|
| Electric | Circuit Breakers |
| Sewer | Leach Field, Septic Tank |
Taxes
| Tax Annual Amount | 3152.06 |
|---|---|
| Tax Year | 2026 |
Area Information
| State | VT |
|---|---|
| County | Rutland |
| City | Chittenden |
| Zip Code | 05737 |
| Area | VT Rutland |
| Elementary School | Barstow Memorial School |
| High School | Choice |
| Listing VS Median (in 05737) | |
Price: $175,000 low | high Med: $0 On site: 27 low | high Med: | |
Market Activity 05737
Request a showing
Request a showing
_20230518140439.png)
Copyright 2026 PrimeMLS. All rights reserved. This information is deemed reliable, but not guaranteed. The data relating to real estate displayed on this Site comes in part from the IDX Program of PrimeMLS. The information being provided is for consumers’ personal, non-commercial use and may not be used for any purpose other than to identify prospective properties consumers may be interested in purchasing.
Contact
Learn More About This Property

| State | VT |
|---|---|
| County | Rutland |
| City | Chittenden |
| Zip Code | 05737 |
| Area | VT Rutland |
| Elementary School | Barstow Memorial School |
| High School | Choice |
| Listing VS Median (in 05737) | |
Price: $175,000 low | high Med: $0 On site: 27 low | high Med: | |