
 New Listing
 In-Person: 11/22 11:30 AM - 1:00 PM

Description
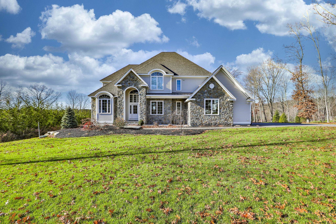
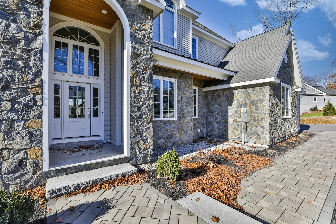
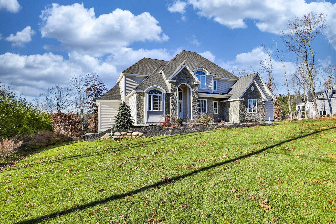
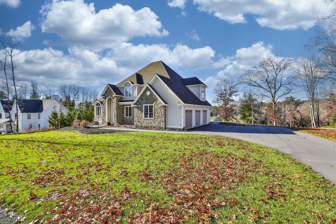
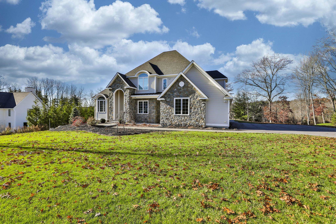
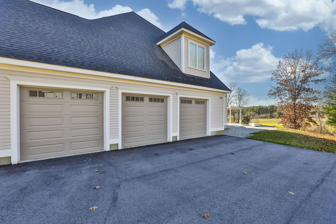
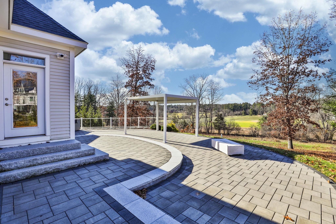
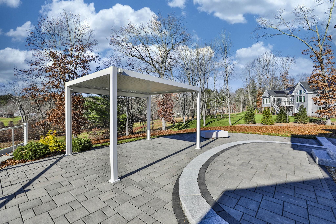
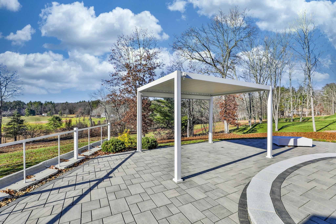
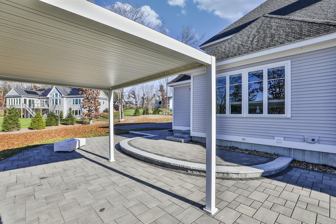
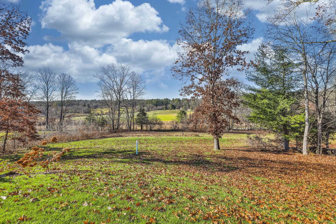
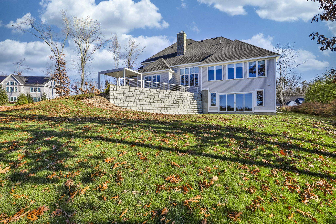
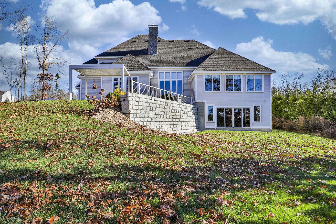
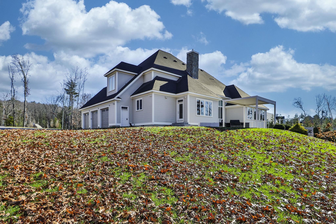
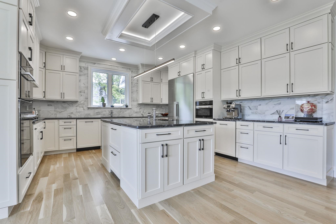
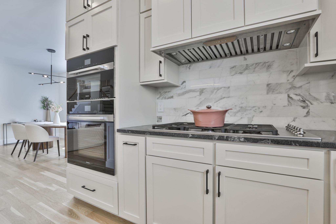
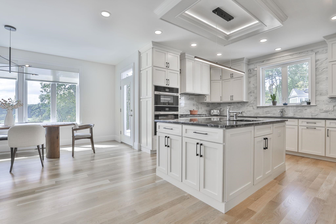
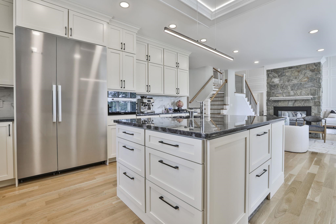
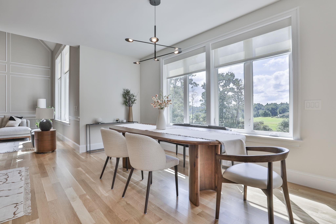
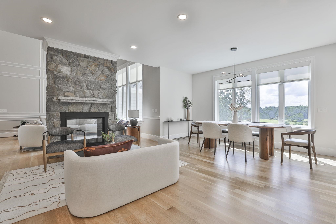
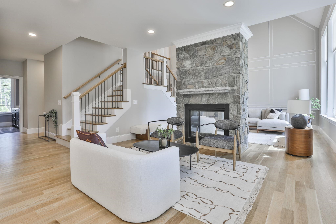
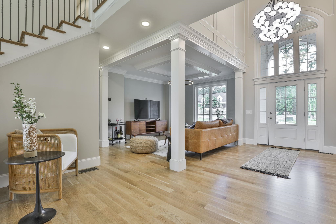
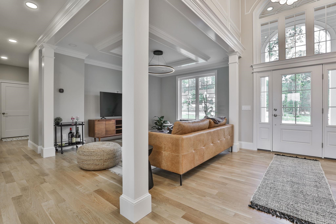
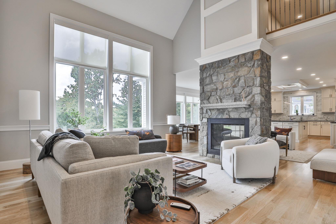
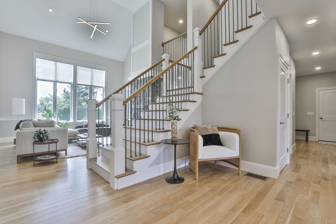
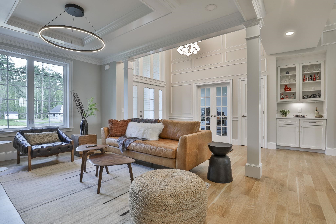
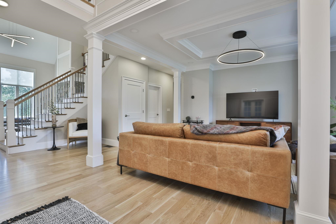
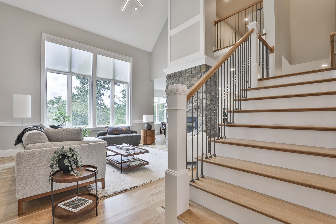
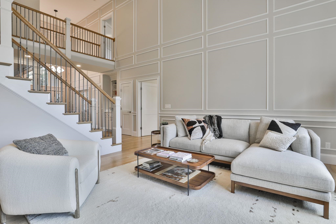
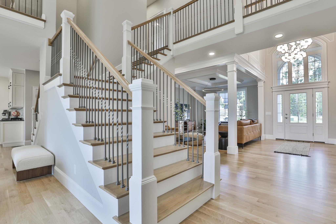
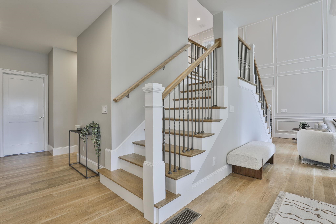
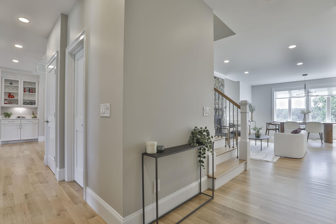
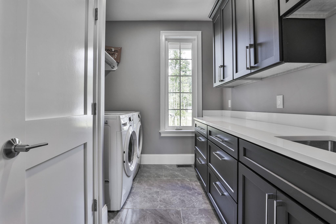
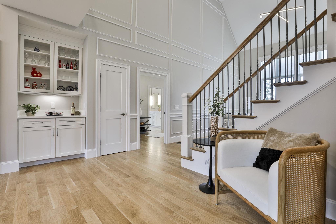
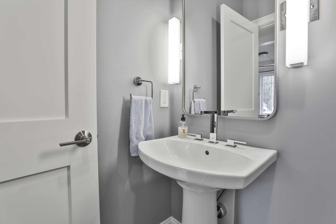
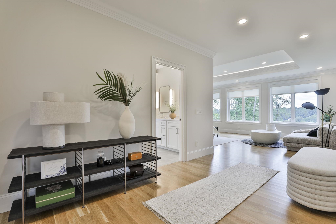
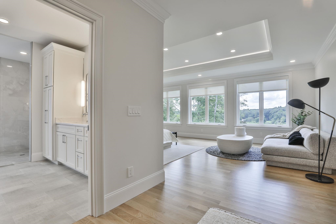
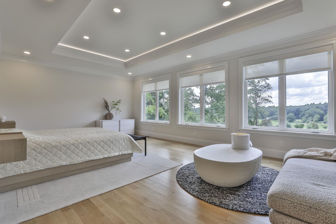
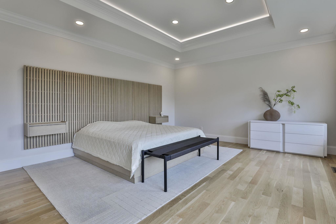
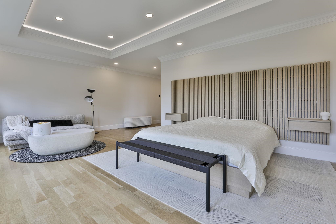
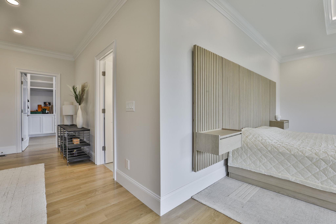
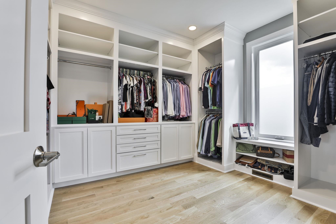
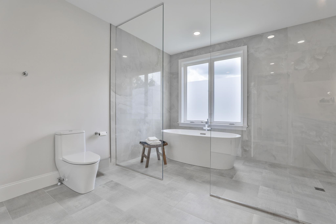
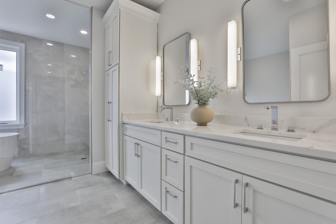
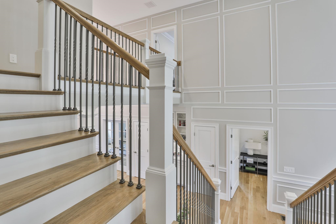
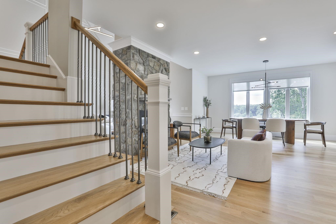
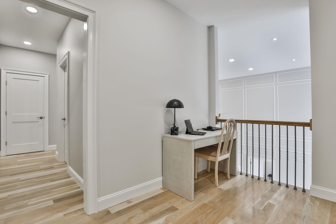
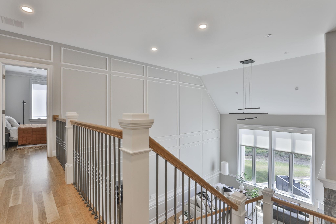
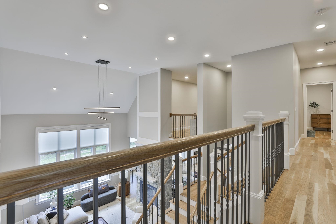
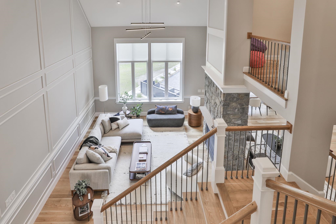
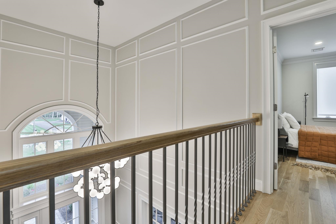
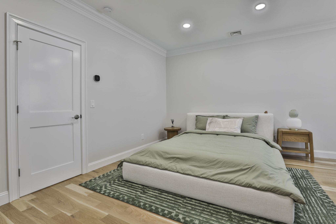
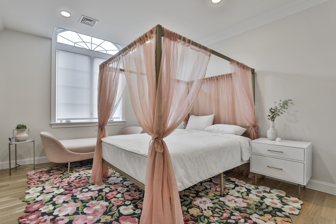
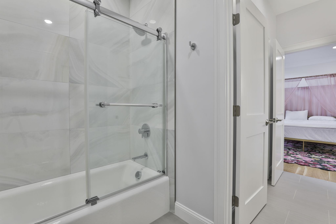
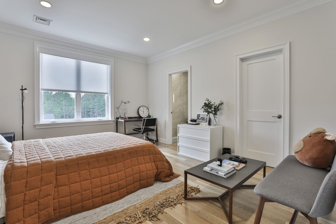
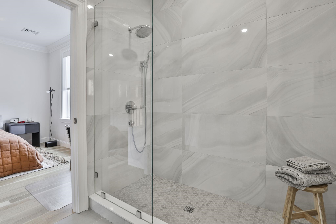
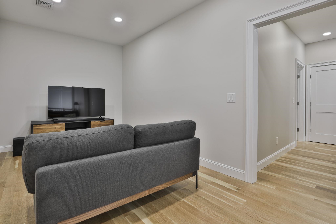
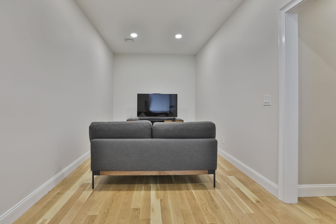
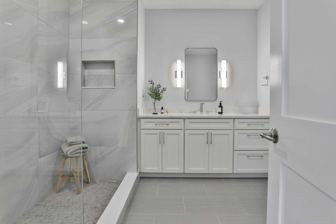
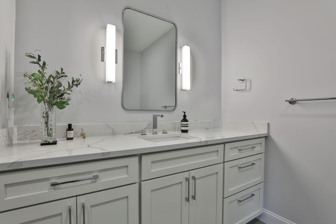
Don't miss this rare opportunity to experience elevated living in an exceptional Hollis setting, offering the ideal blend of luxury, location and lifestyle. Designed for those who appreciate refined living, this impressive 4 bedroom, 3 1/2 bath, 3 car garage residence offers an abundance of space for both grand entertaining and comfortable everyday living. The first floor includes a spacious primary suite with a custom walk in closet and dream bathroom. The chef's kitchen includes high end appliances, granite countertops and custom cabinetry with access to a lovely patio and outdoor kitchen. The double sided gas fireplace is open to both the kitchen and family room. The light filled, first floor office with a custom barrel ceiling is directly off the foyer. The second floor includes a second primary suite and 2 other bedrooms with a jack and jill bathroom. The walk out basement is waiting for your finishing touches. Enjoy the peaceful, picturesque surroundings and timeless character of Hollis while remaining just minutes from the vibrant city of Nashua, with it's close proximity to dining, shopping, entertainment and everyday conveniences. With easy access to major commuting routes, this desirable location offers the perfect balance of tranquility and accessibility. Known for it's scenic beauty, charming village atmosphere and award winning school system, Hollis is one of southern NH's premier residential destinations. Schedule a private showing and discover all that this exceptional property has to offer. Open House Sunday 11:30-1:00pm
Details
| MLS # | 5118465 |
|---|---|
| Listing Type | For Sale |
| Style | House |
| Sub-Type | Resale |
| Status | (10) Active - Active |
| Year | 2023 |
| Days On Site | 2 |
| Listing Provided By | Monument Realty | Laura Flanagan Chandler |
Features
| Bed(s) | 4 |
|---|---|
| Bath(s) | 4 Total |
| Garage | 3 |
| Basement | Y |
| Story(s) | 2 |
| Zoning | residential |
| Acreage | 1.20 |
Interior
| Rooms Total | 9 |
|---|---|
| Cooling | Central Air, Zoned |
| Heating | Propane, Forced Air |
| Interior Features | Cathedral Ceiling(s), Gas Fireplace, Kitchen Island, Walk-In Closet(s), 1st Floor Laundry |
| Appliances | Gas Cooktop, ENERGY STAR Qualified Dryer, Microwave, Mini Fridge, Wall Oven, ENERGY STAR Qualified Refrigerator, ENERGY STAR Qualified Washer, Tankless Water Heater |
Exterior
| Exterior Features | Patio |
|---|---|
| Roof | Architectural Shingle |
| Construction Materials | Wood Frame, Composition Exterior, Vinyl Siding |
| Foundation Details | Poured Concrete |
| Lot Features | Subdivided |
Parking
| Garage Yes / No | Yes |
|---|---|
| Parking Features | Attached |
Utilities
| Utilities | Cable, Propane |
|---|---|
| Electric | 200+ Amp Service, Circuit Breakers, Generator |
| Sewer | 1250 Gallon |
Taxes
| Tax Annual Amount | 27146 |
|---|---|
| Tax Block | 45 |
| Tax Lot | 9 |
| Tax Year | 2025 |
Area Information
| State | NH |
|---|---|
| County | Hillsborough |
| City | Hollis |
| Zip Code | 03049 |
| Area | NH Hillsborough |
| School District | Hollis-Brookline Sch Dst |
| Elementary School | Hollis Primary School |
| High School | Hollis-Bro |
| Listing VS Median (in 03049) | |
Price: $2,300,000 low | high Med: $0 On site: 2 low | high Med: | |
Market Activity 03049
Request a showing
Request a showing
_20230518140439.png)
Copyright 2026 PrimeMLS. All rights reserved. This information is deemed reliable, but not guaranteed. The data relating to real estate displayed on this Site comes in part from the IDX Program of PrimeMLS. The information being provided is for consumers’ personal, non-commercial use and may not be used for any purpose other than to identify prospective properties consumers may be interested in purchasing.
Contact
Learn More About This Property

| Open House |
|---|
| In-Person 11/22 11:30 AM - 1:00 PM |
| State | NH |
|---|---|
| County | Hillsborough |
| City | Hollis |
| Zip Code | 03049 |
| Area | NH Hillsborough |
| School District | Hollis-Brookline Sch Dst |
| Elementary School | Hollis Primary School |
| High School | Hollis-Bro |
| Listing VS Median (in 03049) | |
Price: $2,300,000 low | high Med: $0 On site: 2 low | high Med: | |