102 Spring Glen,Killington, VT 05751
Killington, VT 05751

Description
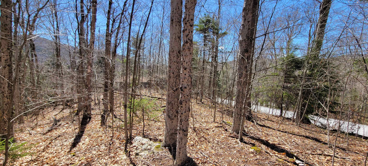
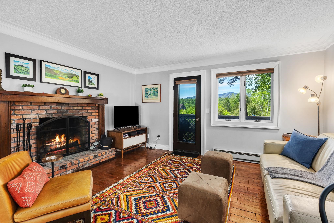
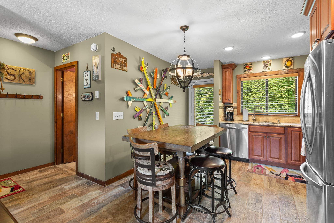
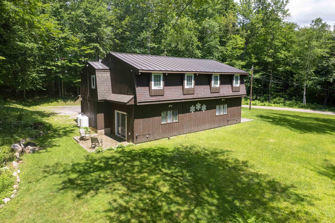
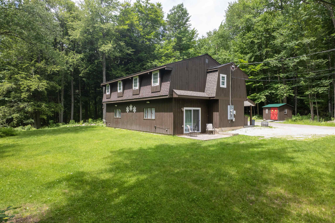
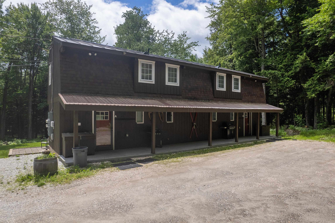
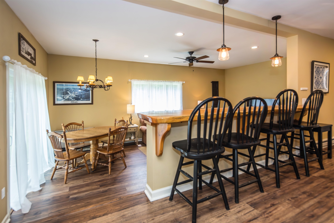
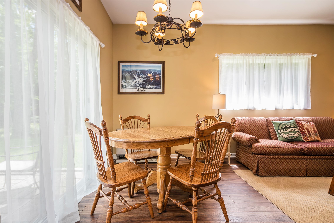
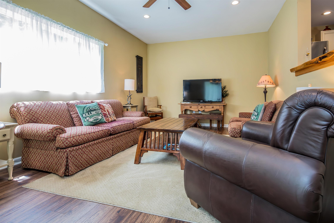
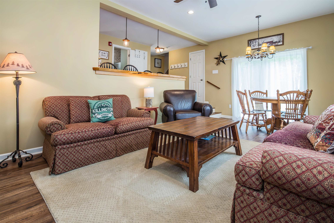
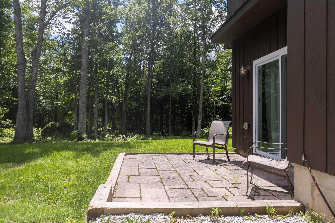
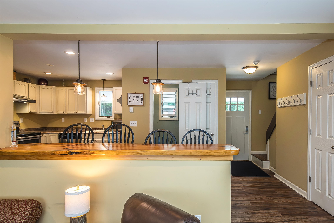
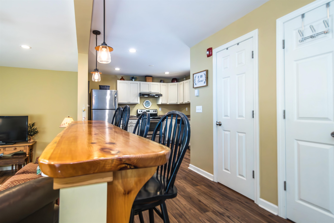
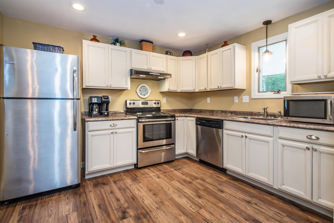
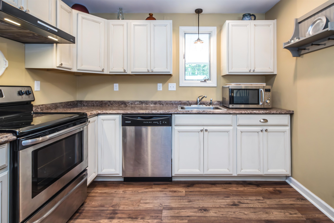
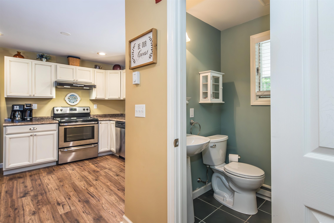
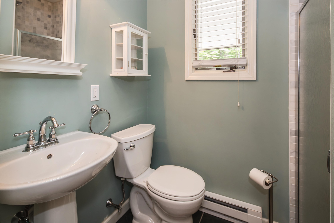
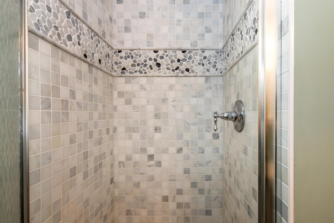
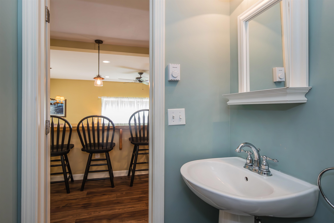
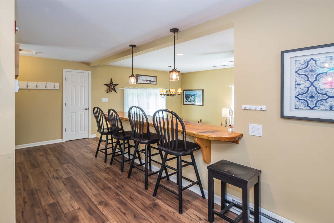
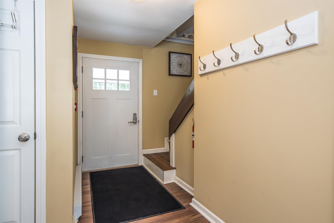
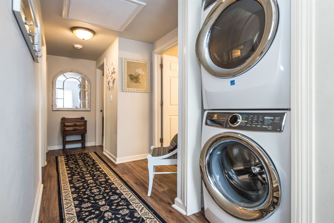
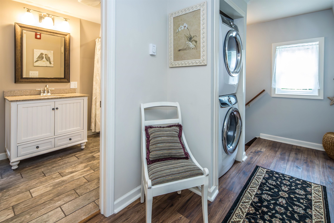
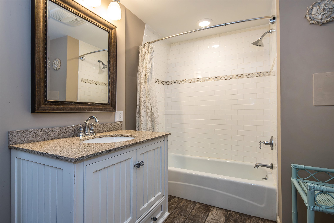
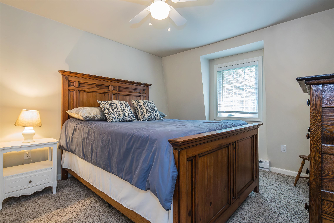
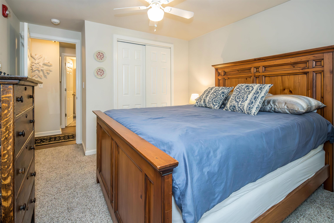
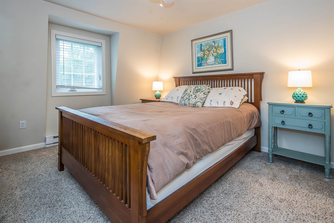
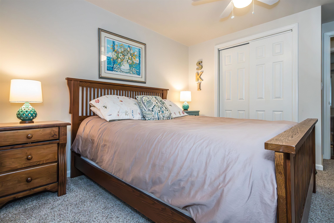
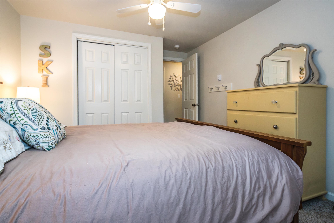
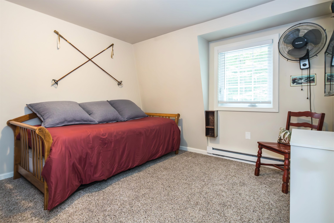
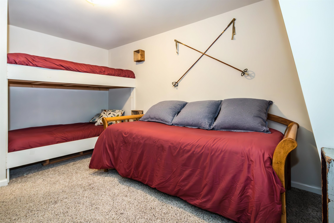
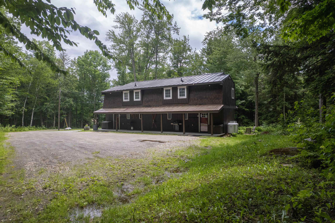

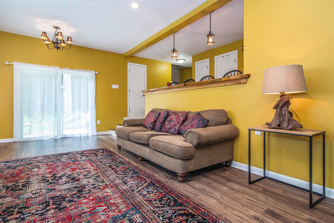
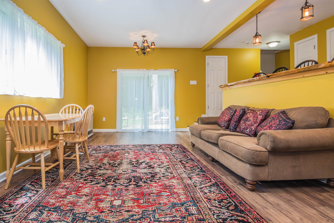
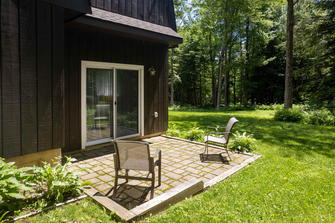
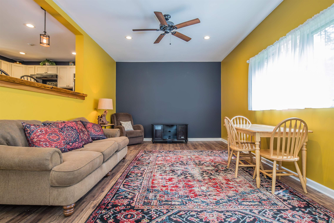
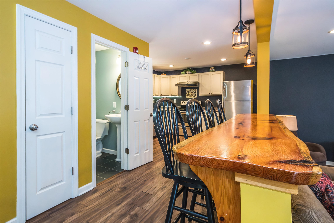
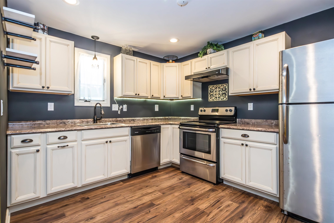
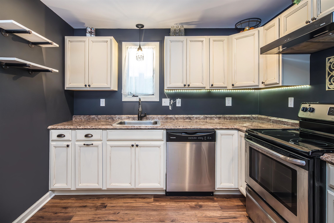
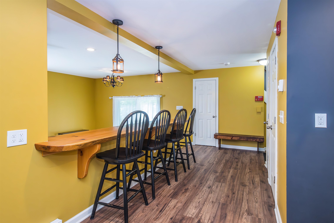
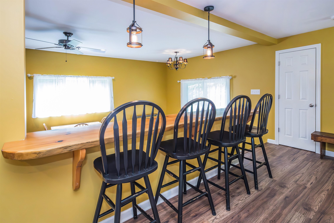
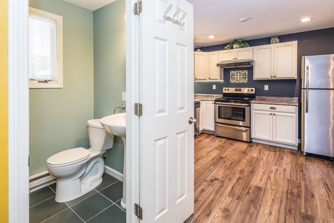
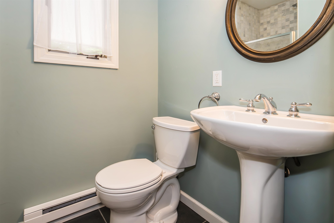
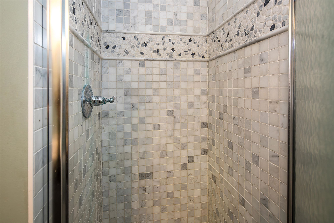
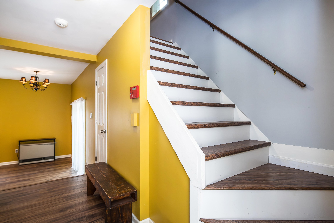
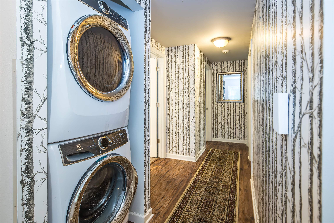
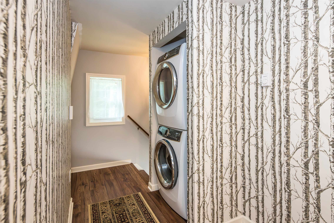
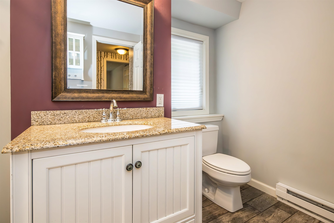
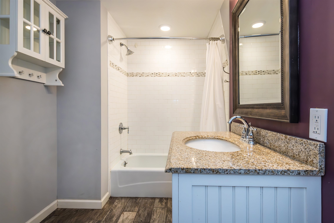
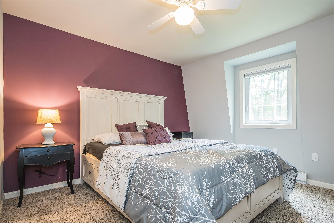
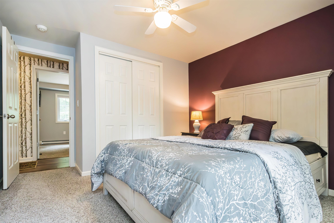
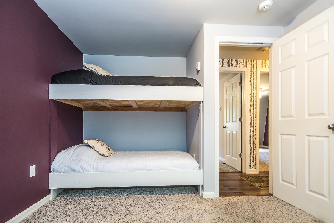
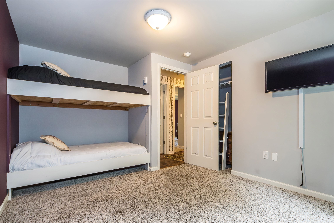
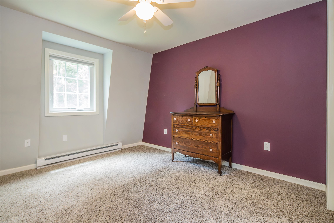
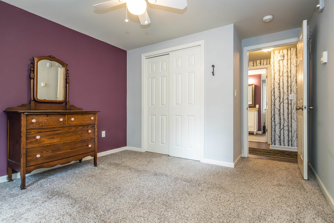
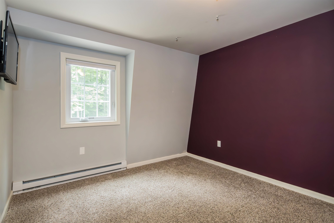
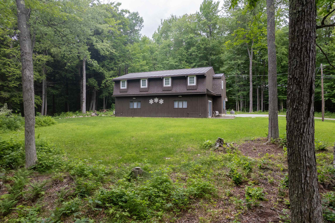
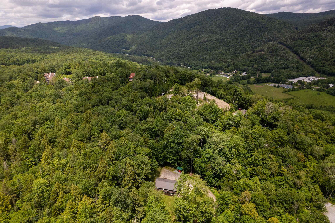
Rare opportunity to own the only side-by-side multi-family home currently on the market in Killington. This fully renovated duplex features two spacious units, each offering two bedrooms, a bonus room, two full bathrooms, and separate utilities, making it an exceptional opportunity for investors, owner-occupants, or those seeking a vacation home with rental income. Renovated to the studs by the previous owners, the property was thoughtfully upgraded with new wiring, insulation, egress windows, and a code-compliant fire alarm system, providing modern comfort, efficiency, and peace of mind. Each kitchen showcases crisp white cabinetry, stainless steel appliances, faux stone countertops, and attractive, durable laminate flooring. Striking live-edge breakfast bars with seating for four overlook the inviting sunken living rooms, where soaring 9-foot ceilings create an open, welcoming atmosphere. Outside, each unit enjoys its own private patio overlooking the thoughtfully manicured woodland setting, while a full-length covered front porch provides convenient all-weather access. Tucked away at the end of a quiet dead-end road, the property offers exceptional privacy without sacrificing convenience. Killington Road's restaurants, shops, nightlife, and year-round recreation are just minutes away, along with easy access to one of the Northeast's premier destinations for skiing, snowboarding, mountain biking, and outdoor adventure. Whether you're looking to expand your investment portfolio, offset the cost of a vacation home with rental income, or capitalize on the limited availability of multi-family properties in Killington, this turnkey duplex is an opportunity not to be missed.
Details
| MLS # | 5098164 |
|---|---|
| Listing Type | For Sale |
| Style | House |
| Sub-Type | Resale |
| Status | (31) Under Contract - Active Under Contract |
| Year | 1973 |
| Days On Site | 50 |
| Listing Provided By | Killington Pico Realty | Kyle Kershner |
Features
| Story(s) | 2 |
|---|---|
| Units | 2 |
| Zoning | Residential |
| Acreage | 1.10 |
Interior
| Rooms Total | 0 |
|---|---|
| Cooling | None |
| Heating | Direct Vent, Electric |
| Appliances | Electric Water Heater, Separate Water Heater |
Exterior
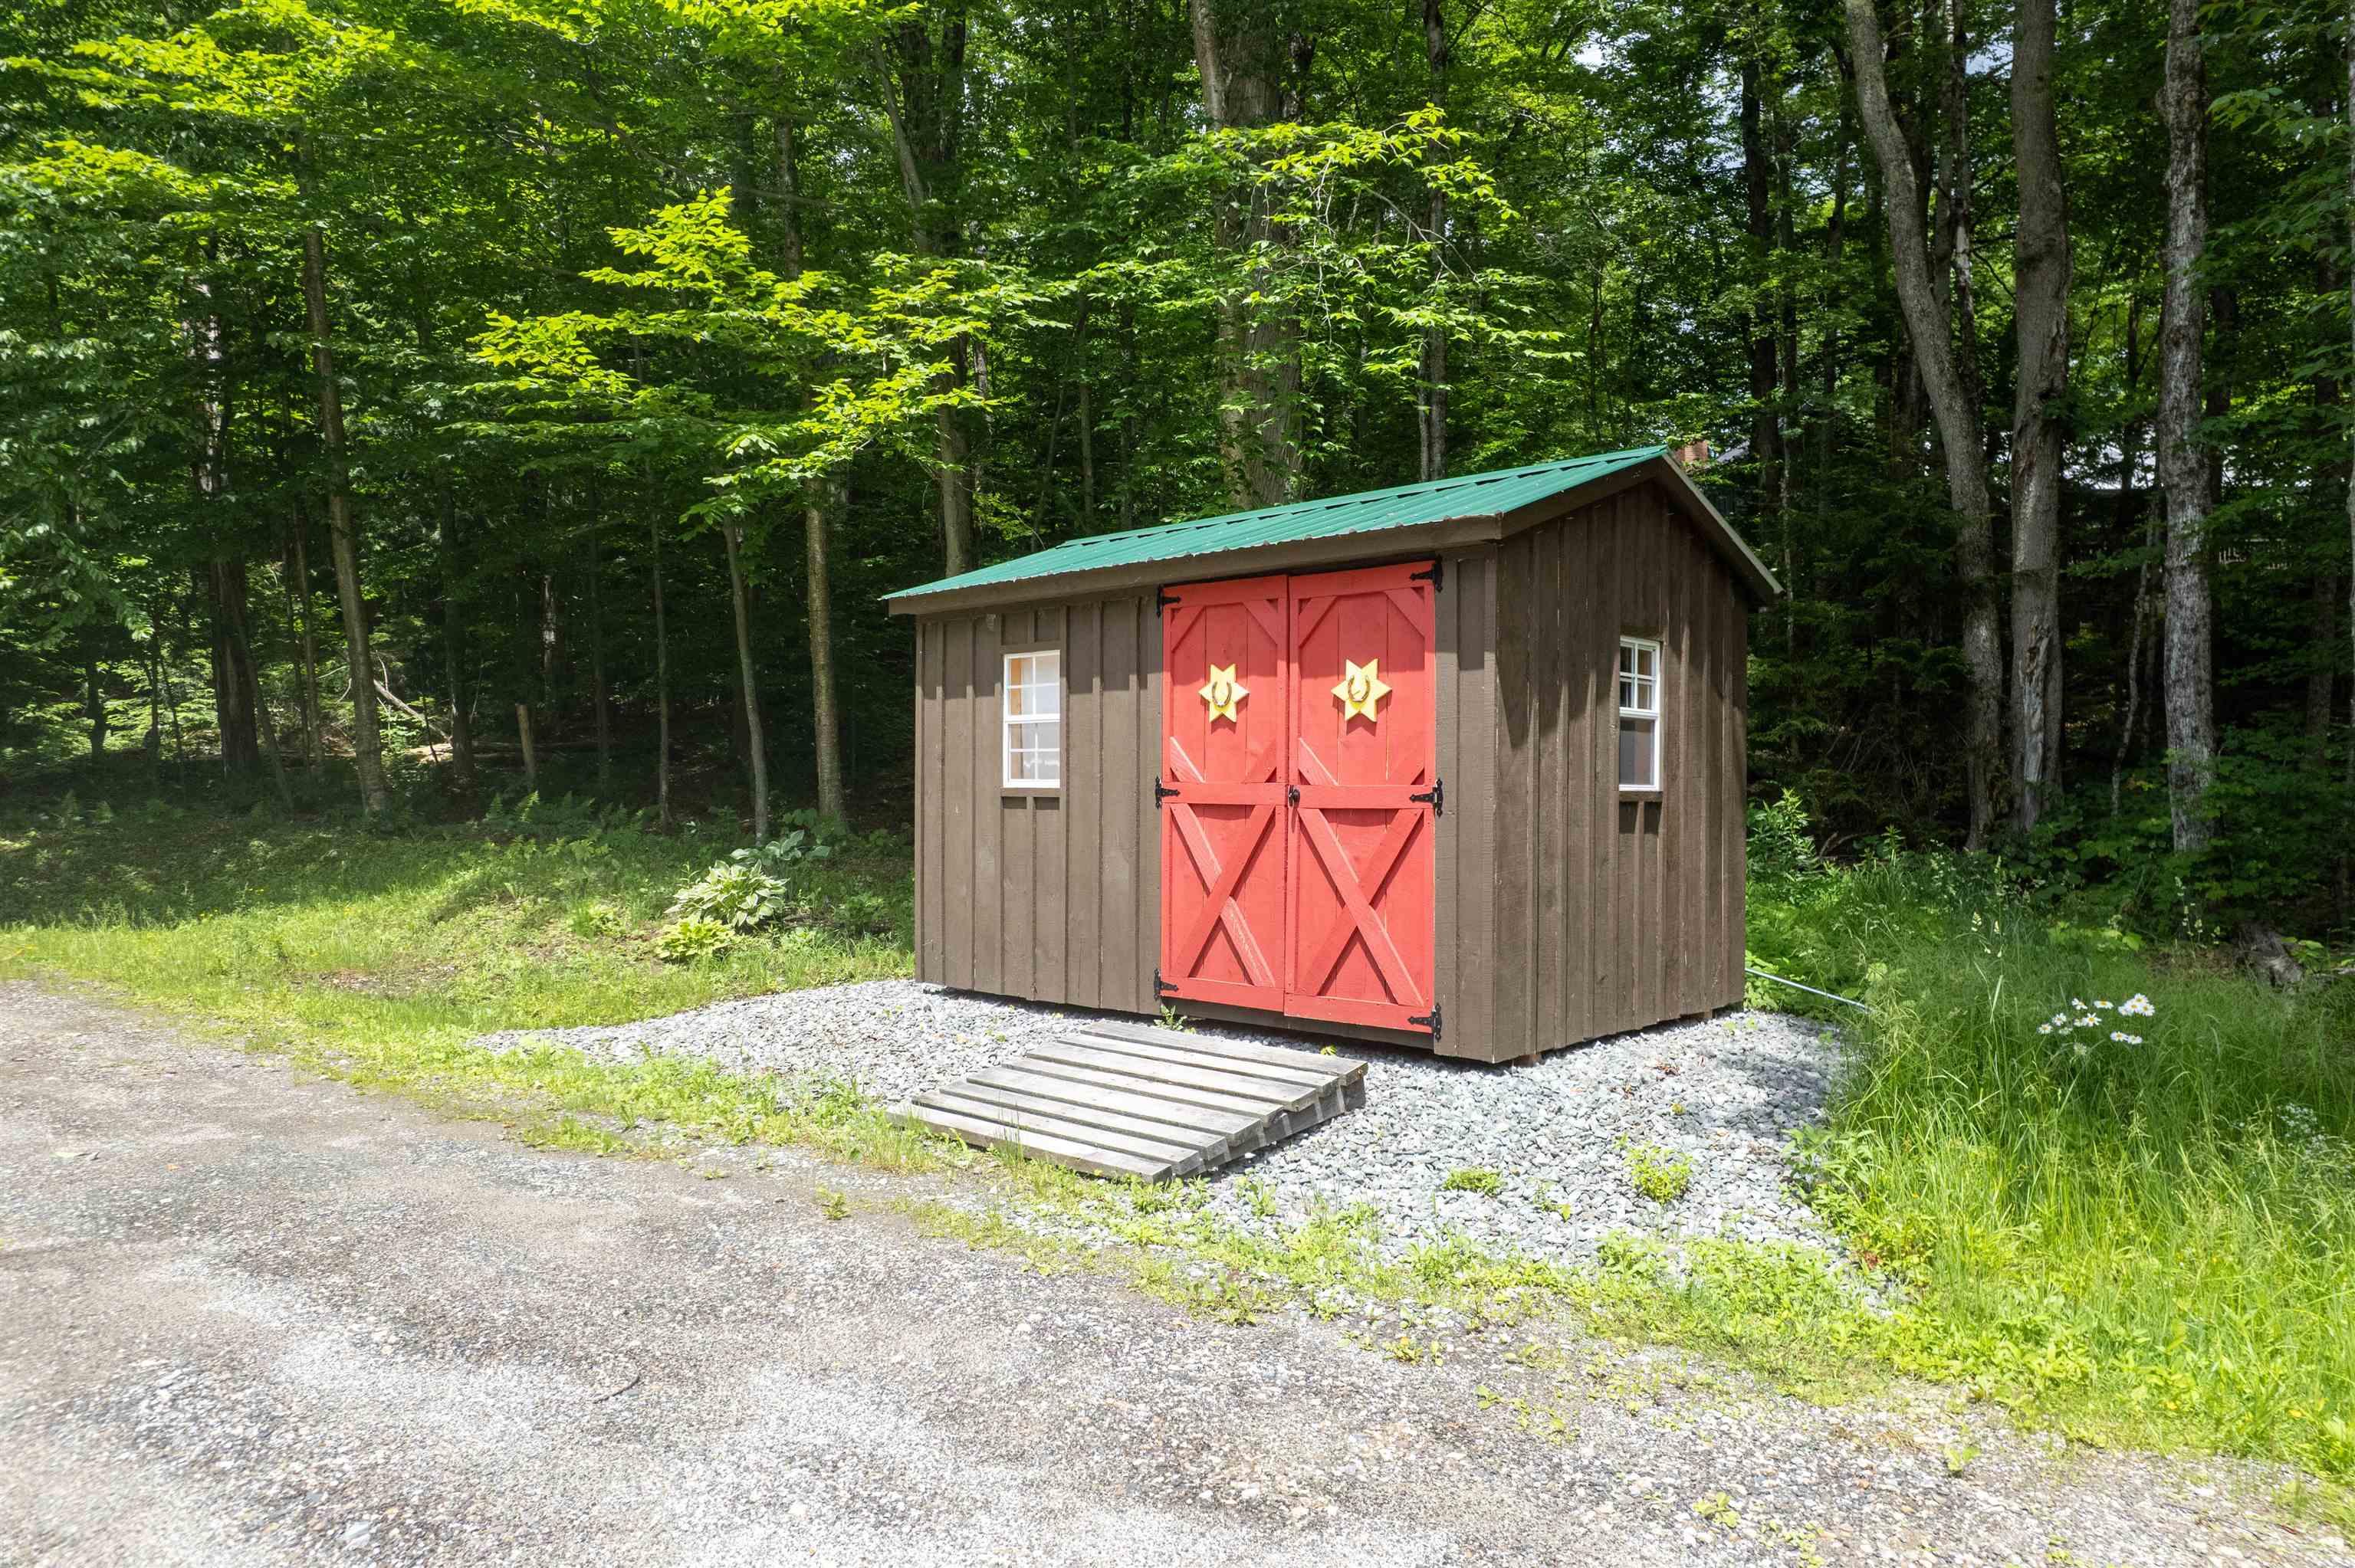
| Exterior Features | Patio, Covered Porch, Shed |
|---|---|
| Roof | Architectural Shingle, Standing Seam |
| Construction Materials | Wood Frame, Vertical Siding, Wood Siding |
| Foundation Details | Concrete Slab |
| Lot Features | Level, Wooded, Neighborhood, Private |
Parking
| Garage Yes / No | No |
|---|---|
| Parking Features | Driveway |
Utilities
| Utilities | Cable, Propane |
|---|---|
| Electric | Circuit Breakers |
| Sewer | Private Sewer, Septic Tank |
Taxes
| Tax Annual Amount | 8149.5 |
|---|---|
| Tax Year | 2026 |
Area Information
| State | VT |
|---|---|
| County | Rutland |
| City | Killington |
| Zip Code | 05751 |
| Area | VT Rutland |
| Elementary School | Killington Elementary School |
| High School | Woodstock Union High School |
| Listing VS Median (in 05751) | |
Price: $775,000 low | high Med: $274,200 On site: 50 low | high Med: 602.5 | |
Market Activity 05751
Request a showing
Request a showing
_20230518140439.png)
Copyright 2026 PrimeMLS. All rights reserved. This information is deemed reliable, but not guaranteed. The data relating to real estate displayed on this Site comes in part from the IDX Program of PrimeMLS. The information being provided is for consumers’ personal, non-commercial use and may not be used for any purpose other than to identify prospective properties consumers may be interested in purchasing.
Contact
Learn More About This Property

| State | VT |
|---|---|
| County | Rutland |
| City | Killington |
| Zip Code | 05751 |
| Area | VT Rutland |
| Elementary School | Killington Elementary School |
| High School | Woodstock Union High School |
| Listing VS Median (in 05751) | |
Price: $775,000 low | high Med: $274,200 On site: 50 low | high Med: 602.5 | |