


Description
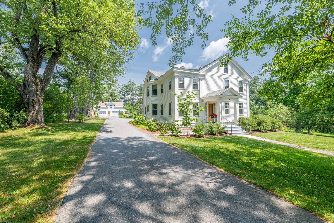
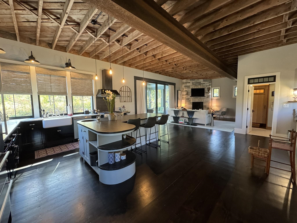
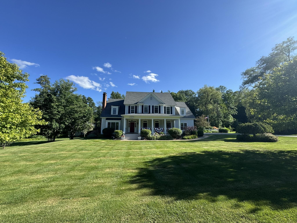
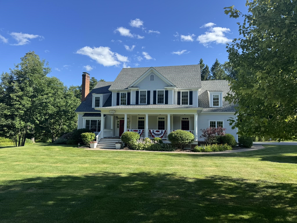
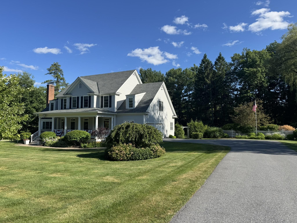
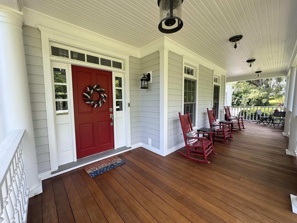
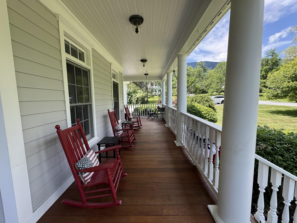
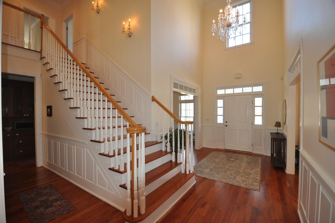
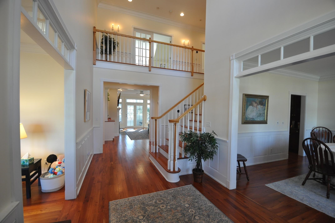
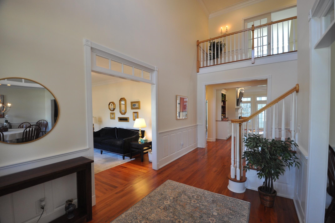
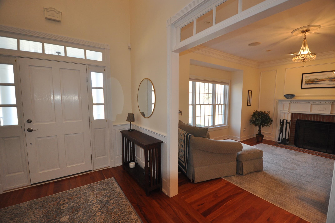
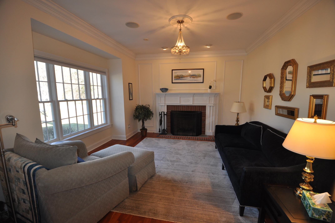
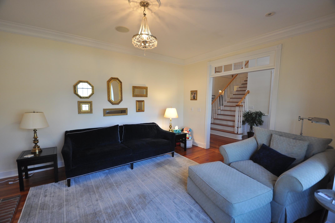
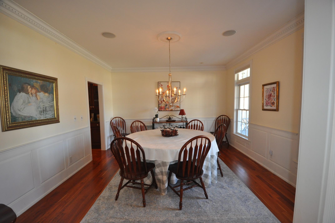
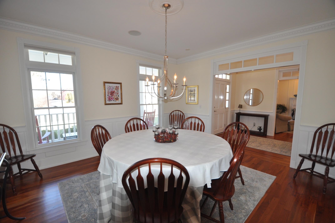
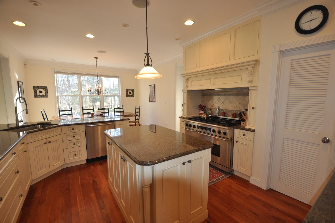
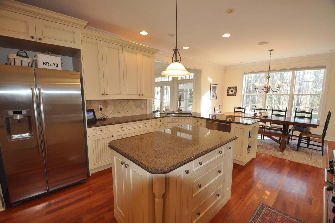
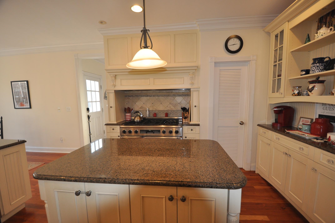
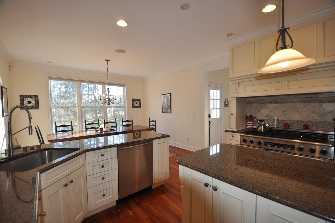
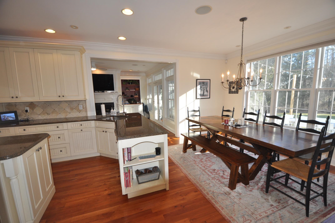
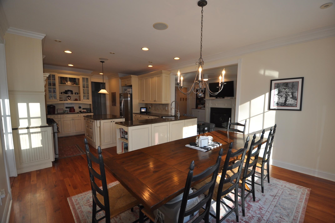
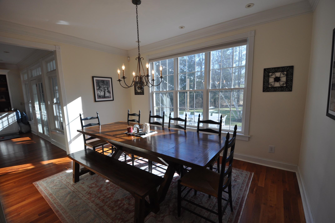
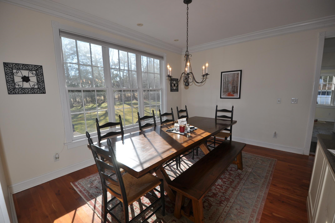
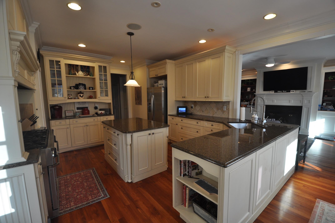
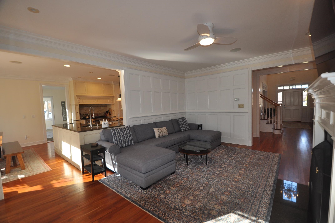
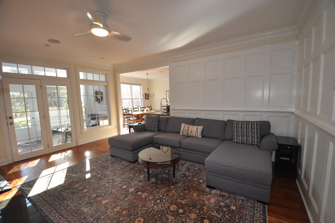
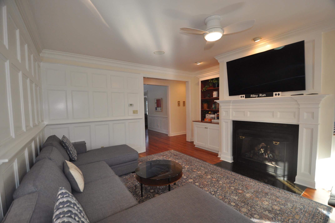
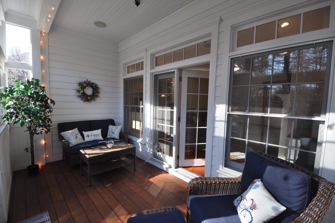
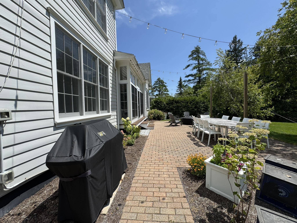
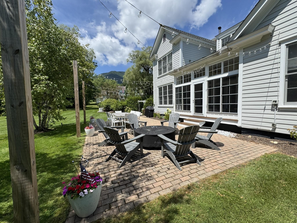
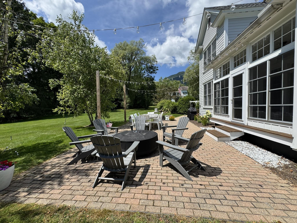
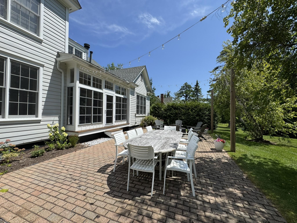
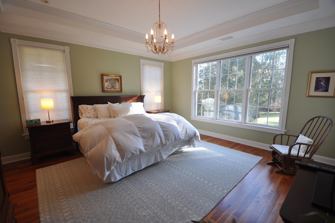
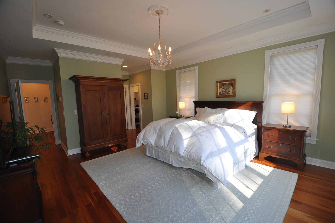
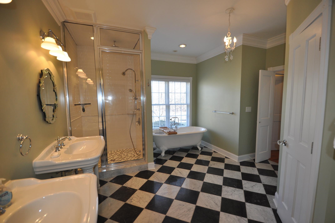
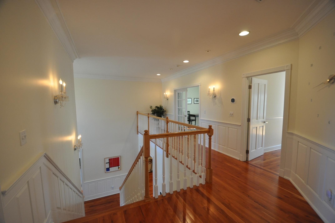
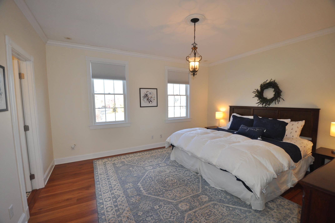
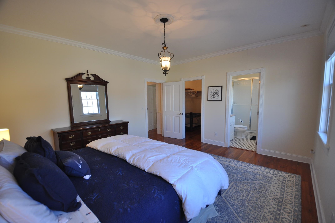
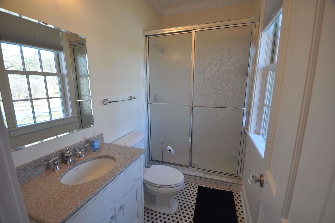
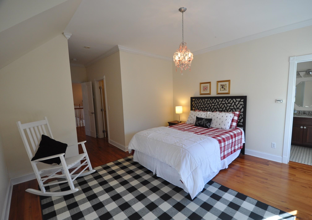
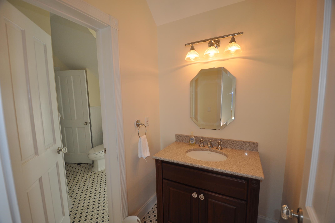
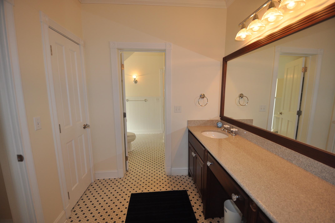
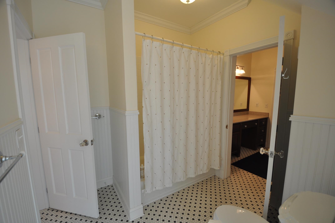
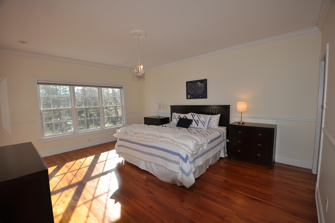
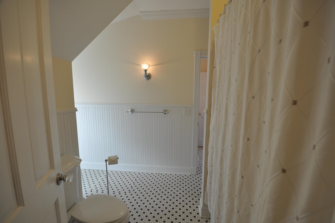
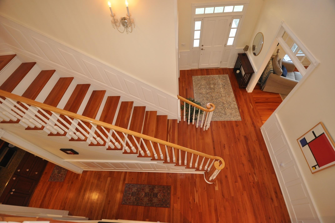
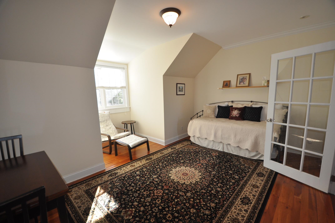
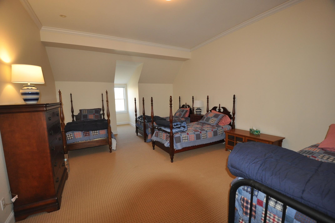
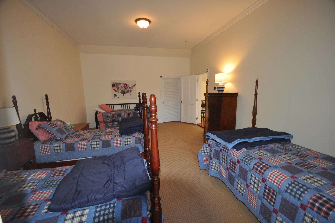
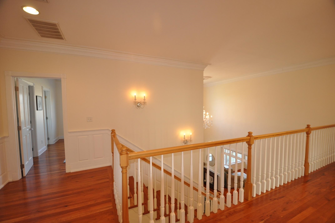
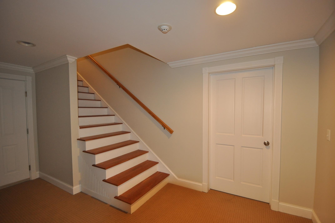
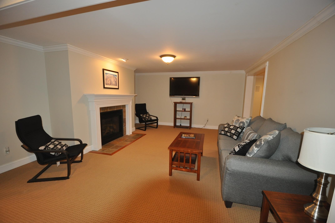
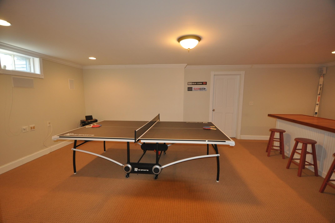
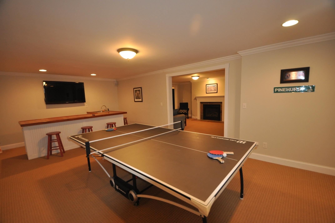
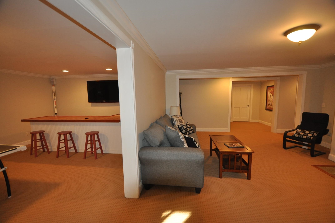
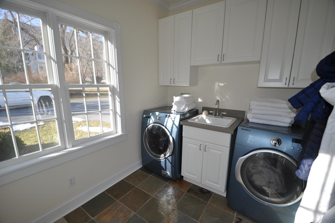
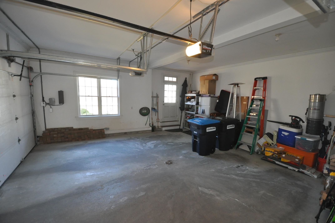
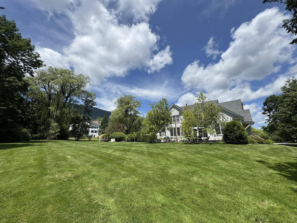
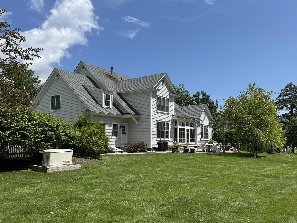
Exclusive Taconic Avenue walk to Village Location... Rarely found, Recently Constructed in 2002 this High Country Colonial is on one acre seamlessly blending within the historic district. Aesthetically pleasing among the area's recently restored Houses of the Hildene era, this residence meets all expectations! Deep front porch entry to soaring foyer flanked with formal rooms while the family gathering lies comfortably beyond. Rich cherry flooring throughout this gracious center hall colonial boasts a staircase rising to balconies above. Custom cherry cabinetry, built-ins and paneled chair rails that echo tradition, yet maintaining a fabulous open floor plan! Cook's Island granite kitchen with walk in pantry and butlers pantry opens to south window wall dining and "ells" to comfortable family room with center fireplace. Luxurious Main level primary suite features a marble bathroom, steam shower, and lovely soaking tub. The elegant staircase rises to a beautiful landing that leads to an office, bonus room and 3 spacious bedroom suites each with bath! Billiard room (gym) with wet bar, generous family or media room with fireplace on lower level plus additional full bath! The over-sized two car garage enters a generous mud room with separate laundry room. Witness this incredible value against the Equinox Mountain backdrop within walking distance to all Village, Equinox Pond, Burr & Burton Academy and Club amenities! Fabulous Manchester Village Rental! Available: Now!
Details
| MLS # | 5020419 |
|---|---|
| Listing Type | For Lease |
| Style | House |
| Sub-Type | Resale |
| Status | (10) Active - Active |
| Year | 2002 |
| Days On Site | 661 |
| Listing Provided By | Josiah Allen Real Estate, Inc. | Elizabeth Romano |
Features
| Bed(s) | 4 |
|---|---|
| Bath(s) | 5 Total |
| Garage | 2 |
| Basement | Y |
| Story(s) | 2 |
| Acreage | 0.96 |
Interior
| Rooms Total | 12 |
|---|---|
| Cooling | Central Air, Zoned |
| Heating | Oil, Zoned, Radiant |
| Interior Features | Central Vacuum, Bar, Cathedral Ceiling(s), Ceiling Fan(s), Gas Fireplace, Wood Fireplace, Kitchen Island, Kitchen/Family, Primary BR w/ BA, Natural Light, Natural Woodwork, Walk-in Closet, Walk-in Pantry, Wet Bar, 1st Floor Laundry |
| Appliances | Dishwasher, Disposal, Dryer, Exhaust Hood, Microwave, Gas Range, Refrigerator, Washer, Water Heater |
Exterior
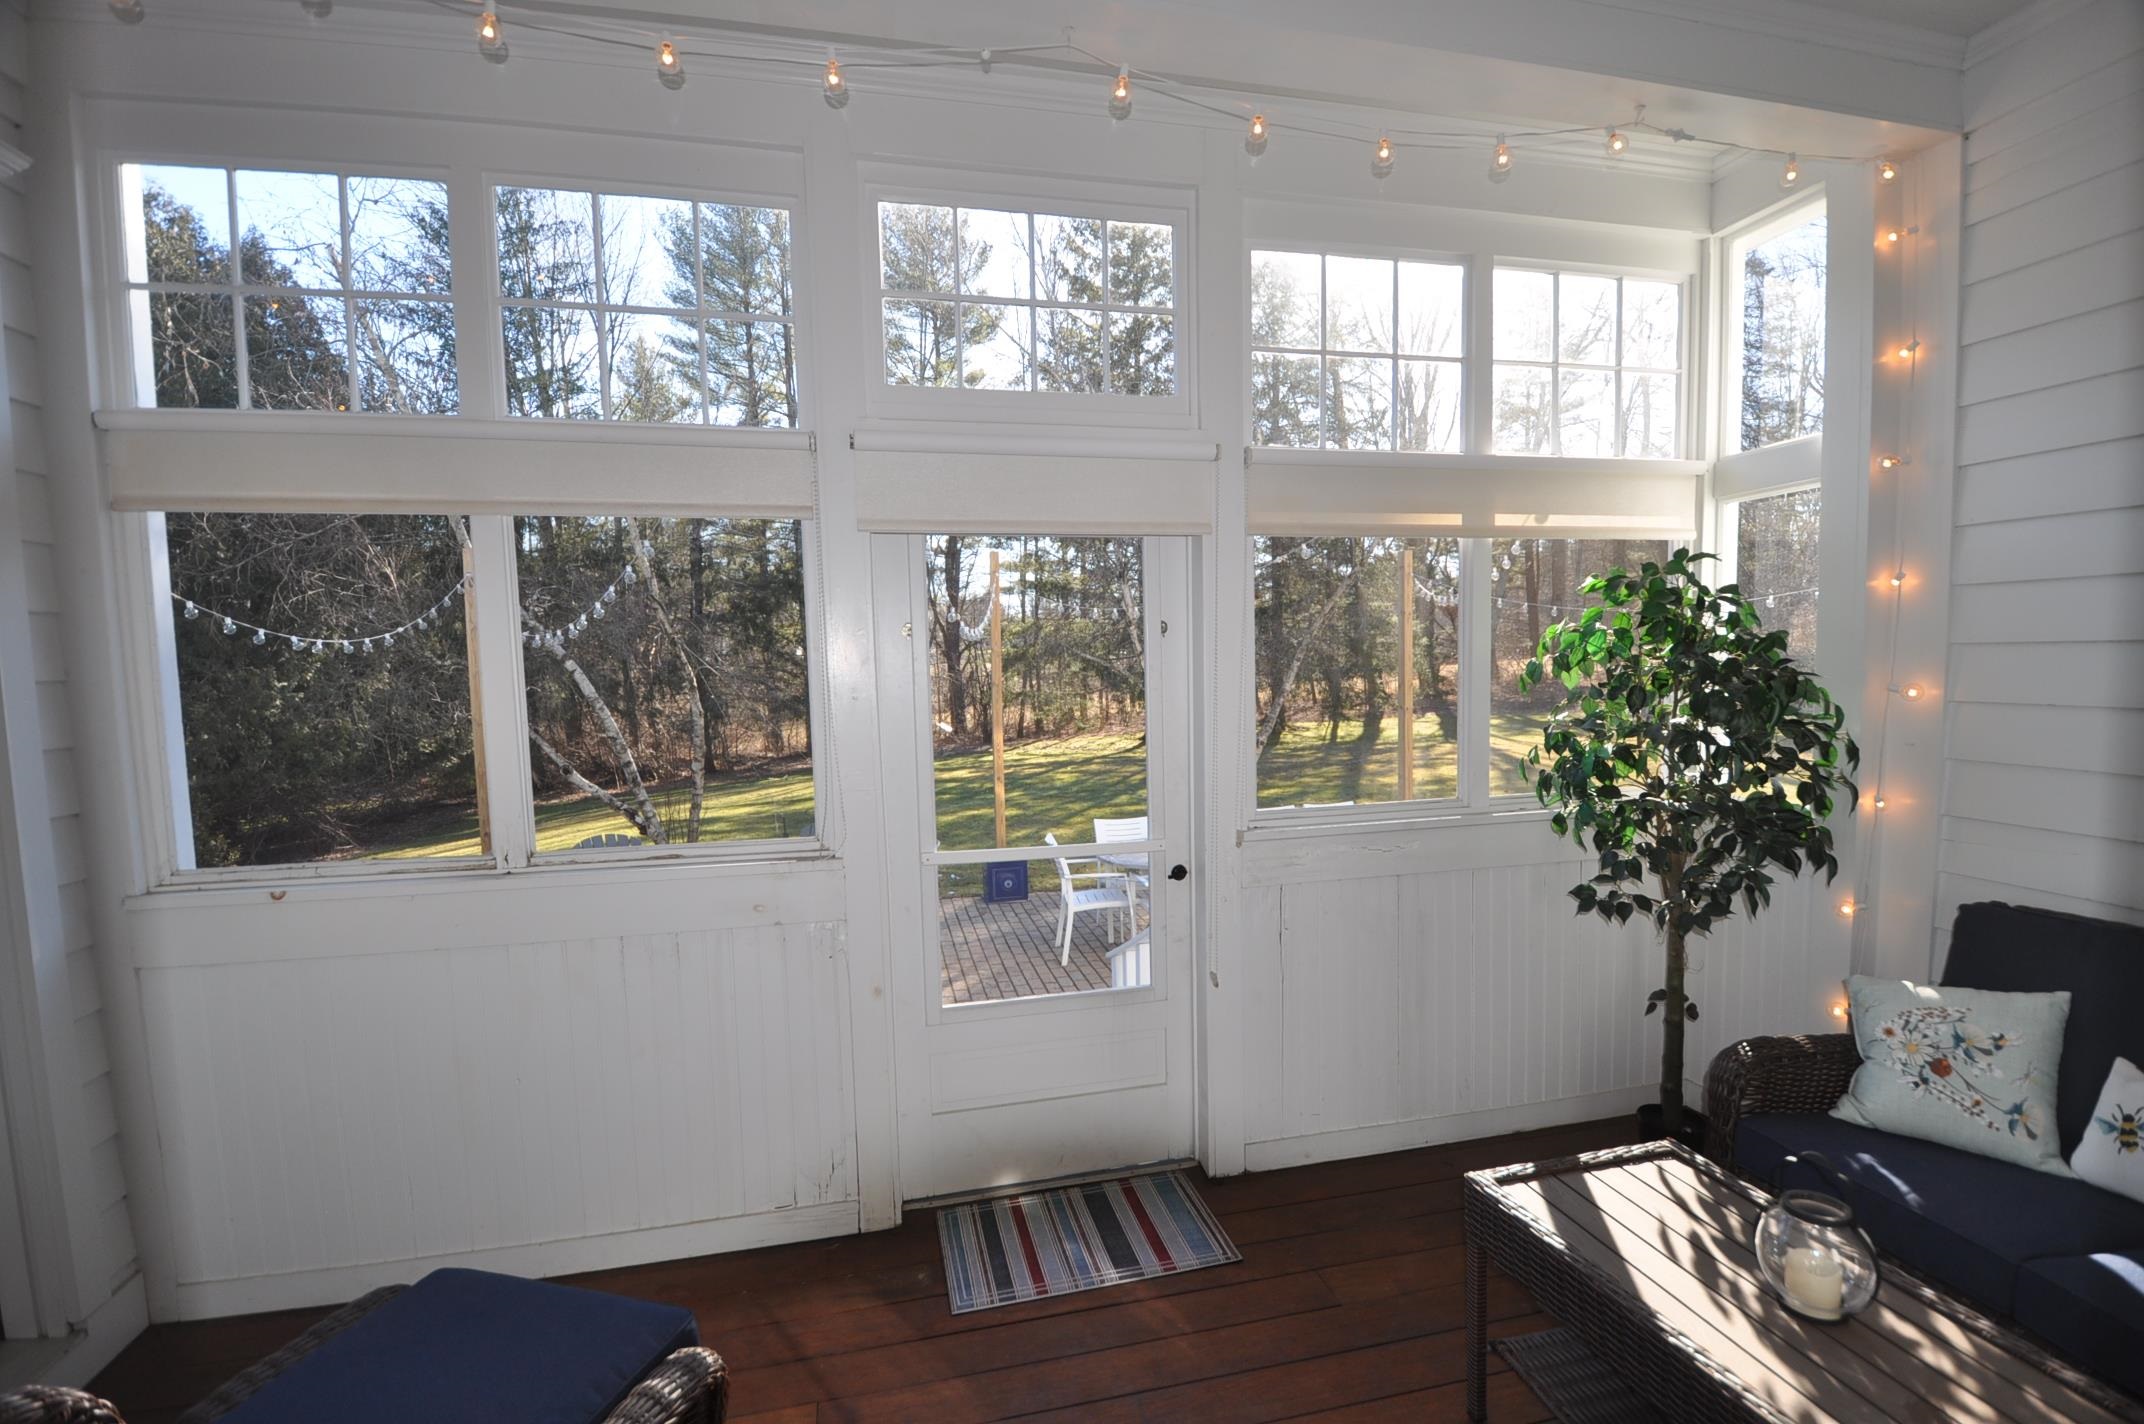
| Exterior Features | Patio, Covered Porch, Enclosed Porch, Screened Porch |
|---|---|
| Foundation Details | Concrete |
| Lot Features | Country Setting, Landscaped, Wooded |
Parking
| Garage Yes / No | Yes |
|---|
Utilities
| Utilities | Cable at Site, Phone Connected |
|---|---|
| Electric | 200+ Amp Service |
| Sewer | Public Sewer |
Area Information
| State | VT |
|---|---|
| County | Bennington |
| City | Manchester |
| Zip Code | 05254 |
| Area | VT Bennington |
| Listing VS Median (in 05254) | |
Price: $12,500 low | high Med: $5,900,000 On site: 661 low | high Med: 1039 | |
Market Activity 05254
Request a showing
Request a showing
_20230518140439.png)
Copyright 2026 PrimeMLS. All rights reserved. This information is deemed reliable, but not guaranteed. The data relating to real estate displayed on this Site comes in part from the IDX Program of PrimeMLS. The information being provided is for consumers’ personal, non-commercial use and may not be used for any purpose other than to identify prospective properties consumers may be interested in purchasing.
Contact
Learn More About This Property

| State | VT |
|---|---|
| County | Bennington |
| City | Manchester |
| Zip Code | 05254 |
| Area | VT Bennington |
| Listing VS Median (in 05254) | |
Price: $12,500 low | high Med: $5,900,000 On site: 661 low | high Med: 1039 | |